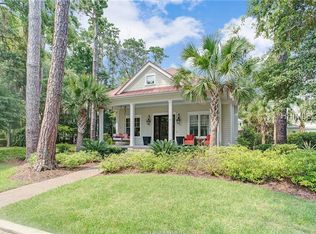
Experience exceptional Lowcountry living in this award-winning H2 original Palmetto Bluff Idea Home. Ideally situated in The Point, one of Palmetto Bluff's most prestigious neighborhoods. This residence features reclaimed French oak floors, a sophisticated open floor plan, and seamless indoor-outdoor living. The gourmet kitchen is appointed with Wolf and Sub-Zero appliances, while whole-home automation controls lighting, HVAC, audio, and TVs remotely from your phone or tablet. In addition, a custom Savannah-style hydraulic elevator provides convenient access to the second level. This thoughtfully designed layout includes a first-floor primary suite, private study, and three guest en-suite bedrooms on the second level. While the expansive front porch features retractable screens overlook lush mature landscaping, creating an inviting setting for entertaining or relaxing. A short distance to resort style amenities, shopping, dining and The Point's private community dock with access to the May River, this home offers an exceptional opportunity to enjoy the Palmetto Bluff lifestyle.
For sale
$3,950,000
7 Bells Park N, Bluffton, SC 29910
4beds
3,517sqft
Single Family Residence
Built in 2017
6,098 Square Feet Lot
$3,708,500 Zestimate®
$1,123/sqft
$-- HOA
What's special
Custom savannah-style hydraulic elevatorSophisticated open floor planWolf and sub-zero appliancesLush mature landscapingFirst-floor primary suitePrivate studyReclaimed french oak floors
- 93 days
- 944
- 54
Zillow last checked:
Listing updated:
Listed by:
Palmetto Fine Homes 843-810-4582,
Corcoran HM Properties - Bluffton,
David Jarman 843-810-4582,
Corcoran HM Properties - Bluffton
Source: REsides, Inc.,MLS#: 511198
Facts & features
Interior
Bedrooms & bathrooms
- Bedrooms: 4
- Bathrooms: 6
- Full bathrooms: 5
- 1/2 bathrooms: 1
Primary bedroom
- Level: First
Heating
- Central, Heat Pump
Cooling
- Central Air
Appliances
- Included: Double Oven, Dryer, Dishwasher, Freezer, Disposal, Gas Range, Microwave, Oven, Refrigerator, Wine Cooler, Washer
Features
- Attic, Bookcases, Built-in Features, Elevator, Fireplace, Main Level Primary, Multiple Closets, Smooth Ceilings, Separate Shower, Cable TV, Wired for Data, Wired for Sound, Window Treatments, Entrance Foyer, Pantry
- Flooring: Carpet, Tile, Wood
- Windows: Insulated Windows, Window Treatments
- Fireplace features: Outside
Interior area
- Total interior livable area: 3,517 sqft
Video & virtual tour
Property
Parking
- Total spaces: 1
- Parking features: Assigned, Garage, One Car Garage
- Garage spaces: 1
Features
- Stories: 2
- Patio & porch: Rear Porch, Front Porch, Patio, Porch, Screened
- Exterior features: Courtyard, Enclosed Porch, Fence, Sprinkler/Irrigation, Paved Driveway, Porch, Patio, Outdoor Grill
- Pool features: Community
- Has view: Yes
- View description: Landscaped
- Water view: Landscaped
Lot
- Size: 6,098 Square Feet
- Features: < 1/4 Acre
Details
- Parcel number: R61404500002620000
- Special conditions: None
Construction
Type & style
- Home type: SingleFamily
- Architectural style: Two Story
- Property subtype: Single Family Residence
Materials
- Composite Siding
- Roof: Metal
Condition
- Year built: 2017
Details
- Builder model: Other
Utilities & green energy
- Water: Public
Green energy
- Energy efficient items: Insulation
Community & HOA
Community
- Security: Smoke Detector(s)
- Subdivision: Palmetto Bluff
HOA
- Amenities included: Basketball Court, Bocce Court, Marina, Dock, Dog Park, Gas, Playground, Pickleball, Pool, Restaurant, Guard, Spa/Hot Tub, Tennis Court(s), Trail(s)
Location
- Region: Bluffton
Financial & listing details
- Price per square foot: $1,123/sqft
- Tax assessed value: $1,885,800
- Annual tax amount: $12,037
- Date on market: 7/9/2026
- Listing terms: Cash,Conventional
Estimated market value
$3,708,500
$3.52M - $3.89M
Not available
Price history
| Date | Event | Price |
|---|---|---|
| 7/9/2026 | Listed for sale | $3,950,000+68.4%$1,123/sqft |
Source:  REsides, Inc. #511198 Report a problem REsides, Inc. #511198 Report a problem | ||
| 10/27/2018 | Listing removed | $2,345,000$667/sqft |
Source: Celia Dunn Sotheby's International Realty #387047 Report a problem | ||
| 10/13/2018 | Pending sale | $2,345,000$667/sqft |
Source: Celia Dunn Sotheby's International Realty #387047 Report a problem | ||
| 10/11/2018 | Listed for sale | $2,345,000+1374.8%$667/sqft |
Source: Celia Dunn Sotheby's International Realty #387047 Report a problem | ||
| 9/4/2013 | Sold | $159,000-11.2%$45/sqft |
Source: Public Record Report a problem | ||
| 3/14/2013 | Listed for sale | $179,000+81.6%$51/sqft |
Source: Beverly Serral Properties #321555 Report a problem | ||
| 4/5/2007 | Sold | $98,573-17.9%$28/sqft |
Source: Public Record Report a problem | ||
| 4/23/2004 | Sold | $120,000$34/sqft |
Source: Public Record Report a problem | ||
Public tax history
| Year | Property taxes | Tax assessment |
|---|---|---|
| 2025 | $12,037 -62.1% | $75,430 -33.3% |
| 2024 | $31,778 0% | $113,150 |
| 2023 | $31,778 -16.6% | $113,150 -12.9% |
| 2022 | $38,111 +1.9% | $129,900 |
| 2021 | $37,409 | $129,900 |
| 2020 | -- | $129,900 |
| 2019 | $35,870 +96.3% | $129,900 +88.3% |
| 2018 | $18,275 | $69,000 +593.5% |
| 2017 | -- | $9,950 |
| 2016 | -- | $9,950 |
| 2015 | -- | $9,950 |
| 2014 | -- | $9,950 +47.2% |
| 2013 | -- | $6,760 |
Find assessor info on the county website
Monthly payment
Est. payment
Payment breakdown
Explore the cost of this home by adjusting the details. Changes won't be saved.Climate risks
Neighborhood: 29910
Similar homes

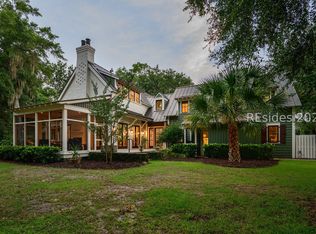
- $3,895,0004 bd5 ba4.4k sqft18 High Hope Way, Bluffton, SC 29910For Sale
 MLS ID #511923, Bryan Byrne. REsides, Inc.
 - $3,695,0003 bd5 ba4.3k sqft49 Myrtle View Street, Bluffton, SC 29910For Sale
 MLS ID #512650, Bryan Byrne. REsides, Inc.
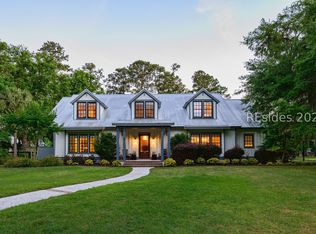
 - $4,125,0005 bd7 ba4.8k sqft32 Gilded Street, Bluffton, SC 29910For Sale
 MLS ID #508840, Bryan Byrne. REsides, Inc.
 - $2,795,0004 bd5 ba3k sqft49 Mason Street, Bluffton, SC 29910For Sale
 MLS ID #513345, Palmetto Fine Homes. REsides, Inc.
