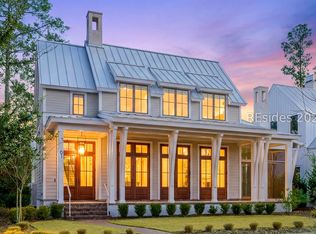
This property offers a rare opportunity to pursue a coveted Tier One Membership with access to the prestigious May River, Crossroads, and Anson Pointe golf courses. 63 Marsh Rabbit Street is a beautifully appointed three-bedroom, three-and-a-half-bath modern Lowcountry home designed for effortless indoor-outdoor living. Enjoy contemporary style and tranquil park views from the expansive front porch, while more than 800 square feet of private screened outdoor living space overlooks a beautifully landscaped, completely secluded courtyard. Crafted by Blackwater Construction Group from a design by renowned architect John Pittman, the home's thoughtful layout seamlessly blends indoor and outdoor spaces. Light-filled interiors are enhanced by crisp white millwork, rich dark accents, exposed beams, and sophisticated finishes. The open living area flows naturally into the gourmet kitchen and expansive screened porch, creating an exceptional setting for both everyday living and entertaining. The gourmet kitchen features a striking waterfall-edge quartz island, generous workspaces, and state-of-the-art appliances, complemented by a back kitchen that connects to a spacious pantry, wine cellar, and laundry room. A dramatic wall of multi-slide glass doors opens the living room to the screened porch, creating an effortless connection to the outdoor living area. Complete with a wood burning or gas fireplace, full wet bar, grilling patio, and serene courtyard views, the porch serves as a true year-round extension of the home. The ground-floor primary suite offers a private retreat with a secluded sitting area and desk, bedroom concealed behind pocket doors, two generously sized closets with custom built-ins, and a luxurious ensuite bath featuring a soaking tub and pass-through shower. Upstairs, two additional ensuite bedrooms with spacious closets flank a versatile flex space, while one suite provides access to an exceptionally large attic. Dual one-car garages and a dedicated golf cart port provide ample storage and convenience while maintaining the home's beautifully private setting.
For sale
$2,675,000
63 Marsh Rabbit Street, Bluffton, SC 29910
3beds
3,016sqft
Single Family Residence
Built in 2023
8,276 Square Feet Lot
$-- Zestimate®
$887/sqft
$-- HOA
What's special
Contemporary styleGrilling patioSophisticated finishesBeautifully private settingLight-filled interiorsDual one-car garagesSerene courtyard views
- 12 days
- 729
- 49
Zillow last checked:
Listing updated:
Listed by:
The Ussery Group 843-247-8500,
Charter One Realty
Source: REsides, Inc.,MLS#: 512365
Facts & features
Interior
Bedrooms & bathrooms
- Bedrooms: 3
- Bathrooms: 4
- Full bathrooms: 3
- 1/2 bathrooms: 1
Primary bedroom
- Level: First
Heating
- Central
Cooling
- Central Air
Appliances
- Included: Dryer, Dishwasher, Freezer, Gas Range, Microwave, Refrigerator, Washer
Features
- Attic, Built-in Features, Cathedral Ceiling(s), Fireplace, High Ceilings, Main Level Primary, Smooth Ceilings, Separate Shower, Vaulted Ceiling(s), Wired for Data, Entrance Foyer, Pantry, Wine Cellar
- Flooring: Tile, Wood
- Windows: Other
Interior area
- Total interior livable area: 3,016 sqft
Property
Parking
- Total spaces: 2
- Parking features: Garage, Two Car Garage, Golf Cart Garage
- Garage spaces: 2
Features
- Stories: 1
- Patio & porch: Rear Porch, Front Porch, Patio, Porch, Screened
- Exterior features: Courtyard, Enclosed Porch, Sprinkler/Irrigation, Porch, Outdoor Grill
- Pool features: Community
- Has view: Yes
- View description: Park/Greenbelt
- Water view: Park/Greenbelt
Lot
- Size: 8,276 Square Feet
- Features: 1/4 to 1/2 Acre Lot
Details
- Parcel number: R61404600006690000
- Special conditions: None
Construction
Type & style
- Home type: SingleFamily
- Architectural style: One Story
- Property subtype: Single Family Residence
Materials
- Composite Siding
- Roof: Metal
Condition
- Year built: 2023
Details
- Builder model: Other
Utilities & green energy
- Water: Public
Community & HOA
Community
- Security: Smoke Detector(s)
- Subdivision: Palmetto Bluff
HOA
- Amenities included: Basketball Court, Bocce Court, Marina, Boat Ramp, Dock, Dog Park, Fitness Center, Fire Pit, Gas, Garden Area, Playground, Pickleball, Pool, RV/Boat Storage, Restaurant, Guard, Spa/Hot Tub, Tennis Court(s), Trail(s)
Location
- Region: Bluffton
Financial & listing details
- Price per square foot: $887/sqft
- Tax assessed value: $1,635,600
- Annual tax amount: $12,320
- Date on market: 9/1/2026
- Listing terms: Cash,Conventional
Estimated market value
Not available
Estimated sales range
Not available
Not available
Price history
| Date | Event | Price |
|---|---|---|
| 9/1/2026 | Listed for sale | $2,675,000$887/sqft |
Source:  REsides, Inc. #512365 Report a problem REsides, Inc. #512365 Report a problem | ||
| 8/11/2026 | Listing removed | $2,675,000$887/sqft |
Source: REsides, Inc. #504664 Report a problem | ||
| 6/29/2026 | Price change | $2,675,000-2.7%$887/sqft |
Source: REsides, Inc. #504664 Report a problem | ||
| 5/21/2026 | Price change | $2,750,000-3.5%$912/sqft |
Source: REsides, Inc. #504664 Report a problem | ||
| 2/11/2026 | Listed for sale | $2,850,000-4.8%$945/sqft |
Source: REsides, Inc. #504664 Report a problem | ||
| 11/19/2025 | Listing removed | $2,995,000$993/sqft |
Source: REsides, Inc. #501257 Report a problem | ||
| 9/11/2025 | Listed for sale | $2,995,000+649.7%$993/sqft |
Source: REsides, Inc. #501257 Report a problem | ||
| 3/2/2024 | Listing removed | -- |
Source: REsides, Inc. #422733 Report a problem | ||
| 7/18/2022 | Sold | $399,500$132/sqft |
Source: Public Record Report a problem | ||
| 2/18/2022 | Pending sale | $399,500$132/sqft |
Source: REsides, Inc. #422733 Report a problem | ||
| 2/18/2022 | Listed for sale | $399,500$132/sqft |
Source: REsides, Inc. #422733 Report a problem | ||
Public tax history
| Year | Property taxes | Tax assessment |
|---|---|---|
| 2025 | $12,320 +0.3% | $68,700 |
| 2024 | $12,285 +90% | $68,700 +198.7% |
| 2023 | $6,465 +1843.6% | $23,000 +2154.9% |
| 2022 | $333 | $1,020 |
Find assessor info on the county website
Monthly payment
Est. payment
Payment breakdown
Explore the cost of this home by adjusting the details. Changes won't be saved.Climate risks
Neighborhood: 29910
Similar homes
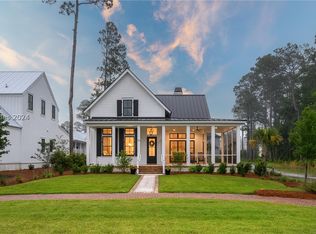
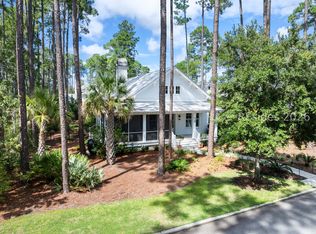
- $1,995,0003 bd4 ba2.5k sqft12 Damascus Road, Bluffton, SC 29910For Sale
 MLS ID #512250, The Ussery Group. REsides, Inc.
 - $2,875,0004 bd5 ba2.7k sqft34 Walnut Grove Street, Bluffton, SC 29910For Sale
 MLS ID #512339, The Ussery Group. REsides, Inc.
 - $2,245,0003 bd4 ba2.2k sqft440 Corley Street, Bluffton, SC 29910For Sale
 MLS ID #512625, Amanda Cutrer. REsides, Inc.
 - $2,795,0005 bd6 ba3.1k sqft784 Old Moreland Road, Bluffton, SC 29910For Sale
 MLS ID #509943, Jim Staton. REsides, Inc.
