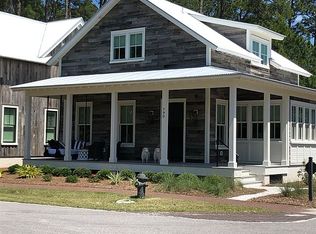
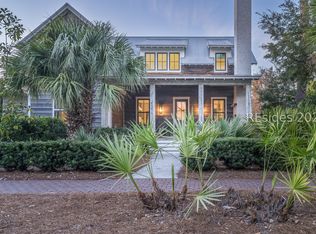
Crafted by an award-winning builder and architect team, this 2,247 SF Lowcountry cottage blends historic character with elevated modern living. Clad in reclaimed wood siding and offered fully furnished and turnkey, the home is ready to enjoy from day one. The primary suite anchors the main floor for effortless single-level living, while two guest rooms, a bunk room, and a flexible upstairs living space with sofa bed accommodate family and guests with ease. A foyer entry with built-in drop zone, Wolf and SubZero appliances, and a screened porch with fireplace round out a home that is as functional as it is beautiful. One of only a few properties in downtown Moreland Village with true expansion potential, the lot can accommodate a pool, guest house, garage, or private gardens (subject to DRB approval) - a rare canvas in this location. The oversized driveway and preserved open space on the adjacent corner deliver added privacy seldom found this close to the village center. One block from Cauley's Creek riverfront park and a short distance from Moreland Landing's Treehouse and Dock, the home places you nearby quintessential Lowcountry amenities and world-class restaurants, community pools, fitness facilities, a bowling alley, and miles of walking trails. Currently operating as a short-term rental, this property works equally well as a primary residence or second home.
For sale
$2,245,000
440 Corley Street, Bluffton, SC 29910
3beds
2,247sqft
Single Family Residence
Built in 2019
7,405 Square Feet Lot
$2,123,900 Zestimate®
$999/sqft
$-- HOA
What's special
Bunk roomWolf and subzero appliancesTwo guest roomsScreened porch with fireplaceOversized driveway
- 32 days
- 419
- 20
Zillow last checked:
Listing updated:
Listed by:
Amanda Cutrer 912-484-6782,
Palmetto Bluff Real Estate Co
Source: REsides, Inc.,MLS#: 512625
Facts & features
Interior
Bedrooms & bathrooms
- Bedrooms: 3
- Bathrooms: 4
- Full bathrooms: 3
- 1/2 bathrooms: 1
Primary bedroom
- Level: First
Heating
- Central
Cooling
- Central Air
Appliances
- Included: Dryer, Dishwasher, Gas Range, Microwave, Oven, Refrigerator, Washer
Features
- Attic, Ceiling Fan(s), Main Level Primary, Multiple Closets, Smooth Ceilings, Wired for Data, Entrance Foyer, Eat-in Kitchen
- Flooring: Tile, Wood
- Windows: Other
- Furnished: Yes
Interior area
- Total interior livable area: 2,247 sqft
Video & virtual tour
Property
Parking
- Parking features: Driveway
Features
- Stories: 2
- Patio & porch: Front Porch, Patio, Porch, Screened
- Exterior features: Enclosed Porch, Sprinkler/Irrigation
- Pool features: Community
- Has view: Yes
- View description: Landscaped
- Water view: Landscaped
Lot
- Size: 7,405 Square Feet
- Features: < 1/4 Acre
Details
- Parcel number: R61405200001220000
- Special conditions: None
Construction
Type & style
- Home type: SingleFamily
- Architectural style: Two Story
- Property subtype: Single Family Residence
Materials
- Wood Siding
- Roof: Metal
Condition
- Year built: 2019
Details
- Builder model: Custom
Utilities & green energy
- Water: Public
Community & HOA
Community
- Security: Smoke Detector(s)
- Subdivision: Palmetto Bluff
HOA
- Amenities included: Basketball Court, Bocce Court, Marina, Boat Ramp, Clubhouse, Dock, Dog Park, Fitness Center, Garden Area, Playground, Pickleball, Pool, RV/Boat Storage, Restaurant, Guard, Spa/Hot Tub, Tennis Court(s), Trail(s)
Location
- Region: Bluffton
Financial & listing details
- Price per square foot: $999/sqft
- Tax assessed value: $1,617,500
- Annual tax amount: $19,076
- Date on market: 9/1/2026
- Listing terms: Cash,Conventional
Estimated market value
$2,123,900
$2.02M - $2.23M
$3,542/mo
Price history
| Date | Event | Price |
|---|---|---|
| 9/1/2026 | Listed for sale | $2,245,000+132.2%$999/sqft |
Source:  REsides, Inc. #512625 Report a problem REsides, Inc. #512625 Report a problem | ||
| 11/20/2019 | Sold | $966,945+628.1%$430/sqft |
Source: Public Record Report a problem | ||
| 12/20/2018 | Sold | $132,812$59/sqft |
Source: Public Record Report a problem | ||
Public tax history
| Year | Property taxes | Tax assessment |
|---|---|---|
| 2025 | $19,076 +1.5% | $66,720 |
| 2024 | $18,796 0% | $66,720 |
| 2023 | $18,796 +9.9% | $66,720 +15% |
| 2022 | $17,100 +1.9% | $58,020 |
| 2021 | $16,786 | $58,020 |
| 2020 | -- | $58,020 +616.3% |
| 2019 | $2,252 +1271.7% | $8,100 +1272.9% |
| 2018 | $164 | $590 |
| 2017 | -- | $590 -95% |
| 2016 | -- | $11,700 |
| 2015 | -- | -- |
Find assessor info on the county website
Monthly payment
Est. payment
Payment breakdown
Explore the cost of this home by adjusting the details. Changes won't be saved.Climate risks
Neighborhood: 29910

Similar homes
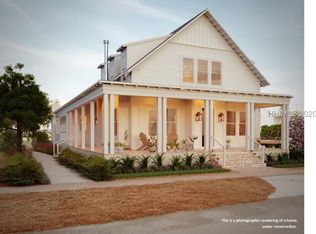
- $2,195,0002 bd3 ba2.2k sqft753 Old Moreland Road, Bluffton, SC 29910For Sale
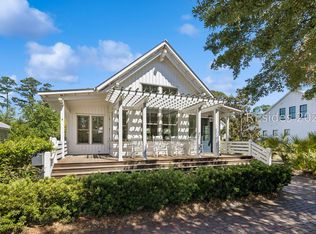 MLS ID #508857, The Ussery Group. REsides, Inc.
 - $1,995,0003 bd4 ba2.5k sqft12 Damascus Road, Bluffton, SC 29910For Sale
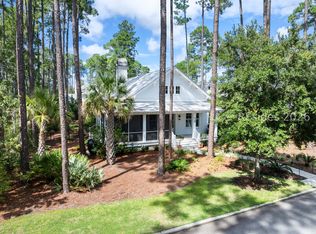 MLS ID #512250, The Ussery Group. REsides, Inc.
 - $1,895,0003 bd4 ba1.7k sqft752 Old Moreland Road, Bluffton, SC 29910For Sale
 MLS ID #511715, The Ussery Group. REsides, Inc.
 - $1,995,0003 bd4 ba2k sqft426 Corley Street, Bluffton, SC 29910For Sale
 MLS ID #502752, Thomas Maybank. REsides, Inc.
