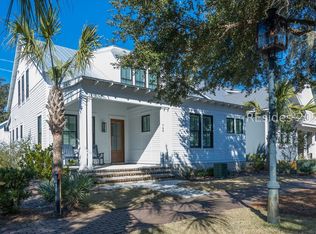
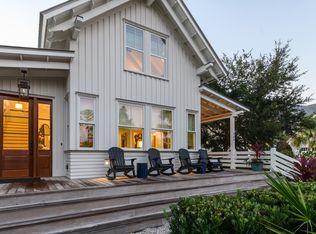
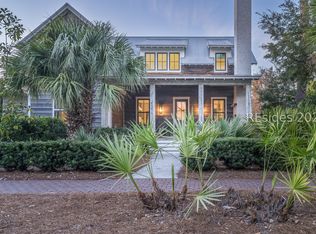
Once a gathering place for Palmetto Bluff's most distinguished guests, the Artist Cottage carries a legacy as rich as its setting. This meticulously maintained 2-bedroom, 2.5-bath residence occupies a rare double lot in the very heart of Moreland Village, with DRB-approved plans already in place to add on to the adjacent 7,000-square-foot flat, empty lot.This home is perfectly positioned in one of the community's most desirable and high-performing short-term rental locations, conveniently located near Cole's, the Canteen, PB Go, the Membership Office, Boundary and the bowling alley, the Moreland boat dock, pools, treehouses, the art studio, and fitness facilities. This is the epitome of Palmetto Bluff living, where the best of the Moreland community is conveniently located right at your doorstep. Inside, you will find top-of-the-line furnishings, all curated by Leah Bailey. The great room boasts soaring vaulted ceilings complemented by a striking brick hearth that opens into a well-appointed kitchen. Accordion windows retract fully, seamlessly blending the interior with the rear screened porch, creating an effortless invitation to year-round outdoor living. The private second-story suite offers a tranquil retreat, while the primary suite impresses with its dramatic ceiling height, spacious walk-in closet, and generous en-suite bath.The property's future potential is equally compelling. With DRB approval granted on March 25, 2026, for plans designed by Pearce Scott, the vision includes 3,000 square feet of new living space, a pool, and an ultimate program of approximately 7 bedrooms and 8 bathrooms.The current owners, Hollywood film musicians, have proudly continued the property's creative legacy by regularly creating music in this historic cottage. Three brand-new HVAC systems underscore the home's turnkey readiness. Furnishings and a golf cart are available separately.**
For sale
$2,195,000
753 Old Moreland Road, Bluffton, SC 29910
2beds
2,206sqft
Single Family Residence
Built in 2017
0.37 Acres Lot
$-- Zestimate®
$995/sqft
$-- HOA
What's special
- 116 days
- 292
- 15
Zillow last checked:
Listing updated:
Listed by:
The Ussery Group 843-247-8500,
Charter One Realty
Source: REsides, Inc.,MLS#: 508857
Facts & features
Interior
Bedrooms & bathrooms
- Bedrooms: 2
- Bathrooms: 3
- Full bathrooms: 2
- 1/2 bathrooms: 1
Primary bedroom
- Level: First
Heating
- Central
Cooling
- Central Air
Appliances
- Included: Dryer, Dishwasher, Gas Range, Microwave, Oven, Refrigerator, Washer
Features
- Attic, Built-in Features, Ceiling Fan(s), Cathedral Ceiling(s), Fireplace, High Ceilings, Main Level Primary, Separate Shower, Vaulted Ceiling(s), Entrance Foyer
- Flooring: Tile, Wood
- Windows: Other
Interior area
- Total interior livable area: 2,206 sqft
Property
Parking
- Parking features: Golf Cart Garage
Features
- Stories: 2
- Patio & porch: Rear Porch, Front Porch, Patio, Porch, Screened
- Exterior features: Enclosed Porch, Fence, Sprinkler/Irrigation, Porch
- Pool features: Community
- Has view: Yes
- View description: Landscaped
- Water view: Landscaped
Lot
- Size: 0.37 Acres
- Features: 1/4 to 1/2 Acre Lot
Details
- Parcel number: R61405200002330000
- Special conditions: None
Construction
Type & style
- Home type: SingleFamily
- Architectural style: Two Story
- Property subtype: Single Family Residence
Materials
- Composite Siding
- Roof: Metal
Condition
- Year built: 2017
Details
- Builder model: Custom
Utilities & green energy
- Water: Public
Community & HOA
Community
- Subdivision: Palmetto Bluff
HOA
- Amenities included: Basketball Court, Bocce Court, Marina, Boat Ramp, Dock, Dog Park, Fitness Center, Fire Pit, Gas, Garden Area, Playground, Pickleball, Pool, RV/Boat Storage, Restaurant, Guard, Spa/Hot Tub, Tennis Court(s), Trail(s)
Location
- Region: Bluffton
Financial & listing details
- Price per square foot: $995/sqft
- Tax assessed value: $1,950,000
- Annual tax amount: $33,346
- Date on market: 5/20/2026
- Listing terms: Cash,Conventional
Estimated market value
Not available
Estimated sales range
Not available
Not available
Price history
| Date | Event | Price |
|---|---|---|
| 5/26/2026 | Listed for sale | $2,195,000-4.4%$995/sqft |
Source:  REsides, Inc. #508857 Report a problem REsides, Inc. #508857 Report a problem | ||
| 11/11/2024 | Listing removed | $2,295,000$1,040/sqft |
Source: REsides, Inc. #447734 Report a problem | ||
| 10/14/2024 | Listed for sale | $2,295,000+16.2%$1,040/sqft |
Source: REsides, Inc. #447734 Report a problem | ||
| 1/13/2024 | Listing removed | -- |
Source: REsides, Inc. #420788 Report a problem | ||
| 1/26/2022 | Sold | $1,975,000+10%$895/sqft |
Source: Public Record Report a problem | ||
| 12/16/2021 | Pending sale | $1,795,000$814/sqft |
Source: REsides, Inc. #420788 Report a problem | ||
| 12/16/2021 | Listed for sale | $1,795,000+43.6%$814/sqft |
Source: REsides, Inc. #420788 Report a problem | ||
| 9/5/2018 | Sold | $1,250,000$567/sqft |
Source: Public Record Report a problem | ||
Public tax history
| Year | Property taxes | Tax assessment |
|---|---|---|
| 2025 | $33,346 +1.5% | $117,000 |
| 2024 | $32,854 | $117,000 |
| 2023 | $32,854 +98.1% | $117,000 +108% |
| 2022 | $16,583 +1.9% | $56,250 |
| 2021 | $16,279 | $56,250 |
| 2020 | -- | $56,250 |
| 2019 | $15,602 +48.6% | $56,250 +42.6% |
| 2018 | $10,497 | $39,440 +614.5% |
| 2017 | -- | $5,520 |
| 2016 | -- | -- |
Find assessor info on the county website
Monthly payment
Est. payment
Payment breakdown
Explore the cost of this home by adjusting the details. Changes won't be saved.Climate risks
Neighborhood: 29910
Similar homes
- $2,245,0003 bd4 ba2.2k sqft440 Corley Street, Bluffton, SC 29910For Sale
 MLS ID #512625, Amanda Cutrer. REsides, Inc.
 - $1,995,0003 bd4 ba2.5k sqft12 Damascus Road, Bluffton, SC 29910For Sale
 MLS ID #512250, The Ussery Group. REsides, Inc.
 - $1,895,0003 bd4 ba1.7k sqft752 Old Moreland Road, Bluffton, SC 29910For Sale
 MLS ID #511715, The Ussery Group. REsides, Inc.
 - $1,995,0003 bd4 ba2k sqft426 Corley Street, Bluffton, SC 29910For Sale
 MLS ID #502752, Thomas Maybank. REsides, Inc.
