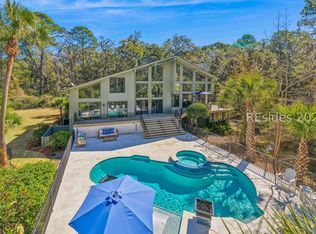
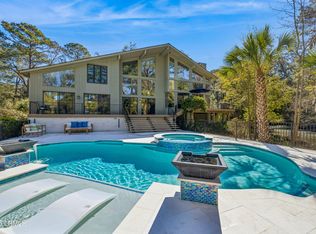
This sophisticated Marsh Island turn-key home offers a perfect floor plan and a gorgeous stunning marsh-wrapped view of the free-form pool with a large Stone Works designed surround. The numerous first-class updates in this home, its meticulous care, and only part-time occupancy by the owners add to its endless appeal. Enter into an atrium that opens to the great room and dining area with soaring ceiling, and the kitchen and breakfast area. This magazine-worthy kitchen offers extensive Poggen Pohl cabinets, SubZero refrigerator, Wolf Microwave and cook top, double ovens, Madagascar marble counters, and a laundry/pantry room with wine racks and a wine refrigerator. Also located on the first floor are a separate office and the primary suite. Over the garage is a large bonus room. Off the foyer soars a modern staircase and balcony with stainless handrails and balusters leading to the 3 guest rooms. There is a 220 volt EV charger in the garage. Enjoy the exclusive and coveted Marsh Island residential neighborhood, with close access to Sea Pines Country Club and all that Sea Pines offers.
For sale
$2,199,000
2 Long Marsh Lane, Hilton Head Island, SC 29928
4beds
3,125sqft
Single Family Residence
Built in 1993
0.49 Acres Lot
$-- Zestimate®
$704/sqft
$-- HOA
What's special
Free-form poolSeparate officeModern staircasePoggen pohl cabinetsStone works designed surroundWolf microwaveGorgeous stunning marsh-wrapped view
- 410 days
- 518
- 19
Zillow last checked:
Listing updated:
Listed by:
Sea Pines South Beach 843-363-4523,
Sea Pines Real Estate South Beach
Source: REsides, Inc.,MLS#: 500571
Facts & features
Interior
Bedrooms & bathrooms
- Bedrooms: 4
- Bathrooms: 4
- Full bathrooms: 3
- 1/2 bathrooms: 1
Primary bedroom
- Level: First
Heating
- Central, Electric, Zoned
Cooling
- Central Air, Electric, Heat Pump
Appliances
- Included: Double Oven, Dryer, Dishwasher, Disposal, Ice Maker, Microwave, Range, Refrigerator, Self Cleaning Oven, Stove, Wine Cooler, Washer, Tankless Water Heater
Features
- Attic, Bookcases, Built-in Features, Ceiling Fan(s), Cathedral Ceiling(s), Fireplace, High Ceilings, Main Level Primary, Multiple Closets, Smooth Ceilings, Separate Shower, Vaulted Ceiling(s), Window Treatments, Entrance Foyer, Eat-in Kitchen, Pantry
- Flooring: Carpet, Tile, Wood
- Windows: Other, Screens, Window Treatments
- Fireplace features: Fireplace Screen
Interior area
- Total interior livable area: 3,125 sqft
Property
Parking
- Total spaces: 2
- Parking features: Driveway, Garage, Two Car Garage
- Garage spaces: 2
Features
- Stories: 2
- Patio & porch: Balcony, Rear Porch, Deck, Patio
- Exterior features: Balcony, Deck, Sprinkler/Irrigation, Paved Driveway, Porch, Propane Tank - Leased, Rain Gutters, Outdoor Grill
- Pool features: Free Form, Heated, Other, Propane Heat, Community
- Has view: Yes
- View description: Marsh View, Pool
- Has water view: Yes
- Water view: Marsh View,Pool
Lot
- Size: 0.49 Acres
- Features: 1/4 to 1/2 Acre Lot
Details
- Parcel number: R55001400B00310000
- Special conditions: None
Construction
Type & style
- Home type: SingleFamily
- Architectural style: Two Story
- Property subtype: Single Family Residence
Materials
- Wood Siding
- Roof: Asphalt
Condition
- Year built: 1993
Details
- Builder model: Other
Utilities & green energy
- Water: Public
Community & HOA
Community
- Subdivision: Marsh Island
HOA
- Amenities included: Beach Rights, Beach Access, Marina, Fitness Center, Garden Area, Barbecue, Playground, Pool, Restaurant, Guard, Tennis Court(s), Trail(s)
Location
- Region: Hilton Head Island
Financial & listing details
- Price per square foot: $704/sqft
- Tax assessed value: $1,376,500
- Annual tax amount: $14,207
- Date on market: 9/4/2025
- Listing terms: Cash,Conventional
Estimated market value
Not available
Estimated sales range
Not available
Not available
Price history
| Date | Event | Price |
|---|---|---|
| 3/10/2026 | Listed for sale | $2,199,000-8.4%$704/sqft |
Source:  REsides, Inc. #500571 Report a problem REsides, Inc. #500571 Report a problem | ||
| 9/4/2025 | Listed for sale | $2,400,000+209.7%$768/sqft |
Source: REsides, Inc. #500571 Report a problem | ||
| 9/14/2012 | Listing removed | $775,000$248/sqft |
Source: Great Real Estate 360 Report a problem | ||
| 8/7/2012 | Listed for sale | $775,000+121.7%$248/sqft |
Source: Great Real Estate 360 Report a problem | ||
| 2/16/1996 | Sold | $349,500$112/sqft |
Source: Agent Provided Report a problem | ||
Public tax history
| Year | Property taxes | Tax assessment |
|---|---|---|
| 2025 | $14,207 +1% | $57,530 |
| 2024 | $14,064 +0.2% | $57,530 |
| 2023 | $14,042 +9.9% | $57,530 +15% |
| 2022 | $12,777 -0.2% | $50,030 |
| 2021 | $12,806 | $50,030 |
| 2020 | -- | $50,030 |
| 2019 | $12,114 +5.3% | $50,030 |
| 2018 | $11,504 +14.1% | $50,030 +15% |
| 2017 | $10,084 | $43,500 |
| 2016 | $10,084 | $43,500 |
| 2015 | $10,084 | $43,500 |
| 2014 | $10,084 | $43,500 |
| 2013 | $10,084 | $43,500 |
| 2010 | $10,084 +2.2% | -- |
| 2009 | $9,869 -13.5% | -- |
| 2008 | $11,415 +4.2% | $56,298 |
| 2007 | $10,955 +17.3% | $56,298 |
| 2005 | $9,339 +0% | $56,298 |
| 2004 | $9,335 +63.5% | $56,298 +123.9% |
| 2003 | $5,708 | $25,146 |
| 2001 | -- | -- |
| 2000 | -- | $370,300 |
Find assessor info on the county website
Monthly payment
Est. payment
Payment breakdown
Explore the cost of this home by adjusting the details. Changes won't be saved.Climate risks
Neighborhood: Sea Pines
- $2,798,5006 bd7 ba6k sqft4 Long Marsh Ln, Hilton Head Island, SC 29928Off Market

- $1,614,1003 bd2 ba2.3k sqft1 Long Marsh Ln, Hilton Head Island, SC 29928Off Market
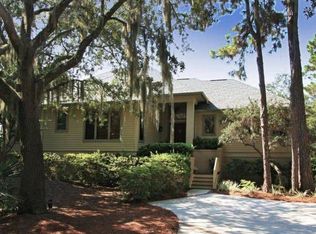
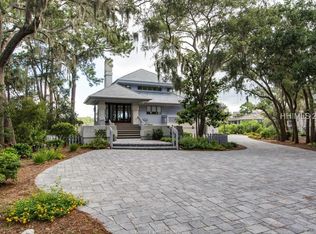
- $3,911,8004 bd6 ba5k sqft7 Long Marsh Ln, Hilton Head Island, SC 29928Off Market
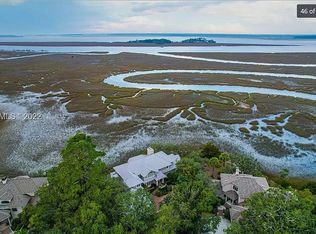
- $2,656,4004 bd4 ba3.5k sqft6 Long Marsh Ln, Hilton Head Island, SC 29928Off Market
Similar homes
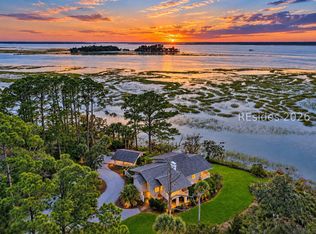
- $2,075,0004 bd4 ba3k sqft18 Nautilas Road, Hilton Head Island, SC 29928For Sale
 MLS ID #513469, Thomas Kersey. REsides, Inc.
 - $2,249,9004 bd4 ba2.9k sqft30 Plantation Drive, Hilton Head Island, SC 29928For Sale
 MLS ID #504552, Steven Wood Team. REsides, Inc.
 - $2,249,9005 bd4 ba2.9k sqft30 Plantation Drive, Hilton Head Island, SC 29928For Sale
 MLS ID #194546, Michael Chou, Harbour & Home Real Estate. Lowcountry Regional MLS
 - $2,250,0003 bd4 ba3.5k sqft1 Sailwing Lane, Hilton Head Island, SC 29926For Sale
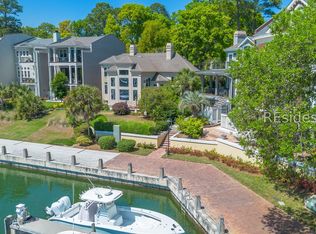 MLS ID #507275, COAST PROFESSIONALS. REsides, Inc.
