42 Ashton Cove Drive is a rare South Island opportunity! Beautifully updated throughout, this home features an open-concept floor plan, chef's kitchen, high-end finishes, and three spacious bedrooms with resort-style baths. The lower level offers a private one-bedroom apartment with a full kitchen, full bath, laundry, and flexible living space-ideal for guests, in-laws, a home office, or rental potential (where permitted). Enjoy expansive covered porches with breathtaking marsh views, an outdoor kitchen with beverage refrigerator, a large back yard, fire pit, and multiple entertaining areas. The oversized lower level also includes a 3+ car garage, workshop, and abundant storage. Community amenities include a pool and racquet courts. Offered furnished (excluding personal items). No short-term rentals.
For sale
$1,250,000
42 Ashton Cove Dr, Hilton Head Island, SC 29928
4beds
2,400sqft
Single Family Residence
Built in 1998
8,276 Square Feet Lot
$-- Zestimate®
$521/sqft
$-- HOA
What's special
High-end finishesFire pitBeautifully updated throughoutOpen-concept floor planResort-style bathsThree spacious bedroomsMultiple entertaining areas
- 34 days |
- 949 |
- 51 |
Likely to sell faster than
Zillow last checked:
Listing updated:
Listed by:
Hunter Clark Dye 803-309-9912,
Lowcountry Live Oak Realty
Source: REsides, Inc.,MLS#: 511553
Facts & features
Interior
Bedrooms & bathrooms
- Bedrooms: 4
- Bathrooms: 4
- Full bathrooms: 4
Primary bedroom
- Level: First
Heating
- Central, Electric, Heat Pump
Cooling
- Central Air, Electric, Wall Unit(s), Wall/Window Unit(s)
Appliances
- Included: Convection Oven, Dryer, Dishwasher, Disposal, Microwave, Refrigerator, Wine Cooler, Washer, Tankless Water Heater
Features
- Attic, Ceiling Fan(s), Cathedral Ceiling(s), High Ceilings, Main Level Primary, Multiple Closets, Smooth Ceilings, Smart Thermostat, Vaulted Ceiling(s), Window Treatments, In-Law Floorplan
- Flooring: Luxury Vinyl, Luxury VinylPlank, Tile
- Windows: Tinted Windows, Window Treatments
- Furnished: Yes
Interior area
- Total interior livable area: 2,400 sqft
Video & virtual tour
Property
Parking
- Total spaces: 3
- Parking features: Driveway, Three Car Garage, Three or more Spaces
- Garage spaces: 3
Features
- Patio & porch: Balcony, Rear Porch, Patio
- Exterior features: Sprinkler/Irrigation, Paved Driveway, Porch, Propane Tank - Leased, Patio, Outdoor Grill
- Pool features: Community
- Has view: Yes
- View description: Marsh View
- Has water view: Yes
- Water view: Marsh View
Lot
- Size: 8,276 Square Feet
- Features: 1/4 to 1/2 Acre Lot
Details
- Parcel number: R55001400A04170000
- Special conditions: None
Construction
Type & style
- Home type: SingleFamily
- Property subtype: Single Family Residence
Materials
- Stucco
- Roof: Asphalt
Condition
- Year built: 1998
Details
- Builder model: Custom
Utilities & green energy
- Water: Public
Green energy
- Energy efficient items: Water Heater
Community & HOA
Community
- Security: Security System, Fire Alarm
- Subdivision: Ashton Cove
HOA
- Amenities included: Playground, Pool, Guard, Tennis Court(s)
Location
- Region: Hilton Head Island
Financial & listing details
- Price per square foot: $521/sqft
- Tax assessed value: $459,700
- Annual tax amount: $6,980
- Date on market: 7/20/2026
- Listing terms: Cash,Conventional
Estimated market value
Not available
Estimated sales range
Not available
Not available
Price history
| Date | Event | Price |
|---|---|---|
| 7/20/2026 | Listed for sale | $1,250,000+38.9%$521/sqft |
Source:  REsides, Inc. #511553 Report a problem REsides, Inc. #511553 Report a problem | ||
| 3/12/2025 | Sold | $900,000-5.3%$375/sqft |
Source:  Lowcountry Regional MLS #187820 Report a problem Lowcountry Regional MLS #187820 Report a problem | ||
| 3/9/2025 | Pending sale | $950,000$396/sqft |
Source: REsides, Inc. #448536 Report a problem | ||
| 11/13/2024 | Listed for sale | $950,000+98.3%$396/sqft |
Source: REsides, Inc. #448536 Report a problem | ||
| 4/4/2024 | Listing removed | -- |
Source: REsides, Inc. #422508 Report a problem | ||
| 4/7/2022 | Sold | $479,000+1.9%$200/sqft |
Source: Public Record Report a problem | ||
| 2/19/2022 | Pending sale | $470,000$196/sqft |
Source: REsides, Inc. #422508 Report a problem | ||
| 2/16/2022 | Listed for sale | $470,000$196/sqft |
Source: REsides, Inc. #422508 Report a problem | ||
Public tax history
| Year | Property taxes | Tax assessment |
|---|---|---|
| 2025 | $6,980 +1.1% | $27,580 |
| 2024 | $6,905 +0.3% | $27,580 |
| 2023 | $6,883 +330.9% | $27,580 +159.9% |
| 2022 | $1,598 -2% | $10,610 |
| 2021 | $1,629 | $10,610 |
| 2020 | -- | $10,610 |
| 2019 | $1,483 +2.1% | $10,610 |
| 2018 | $1,453 +15.6% | $10,610 +15.1% |
| 2017 | $1,257 | $9,220 |
| 2016 | $1,257 | $9,220 |
| 2015 | $1,257 | $9,220 |
| 2014 | $1,257 | $9,220 |
| 2013 | $1,257 | $9,220 |
| 2010 | $1,257 +5.8% | -- |
| 2009 | $1,189 +5.8% | -- |
| 2008 | $1,124 +5.8% | $10,816 |
| 2007 | $1,062 -30.6% | $10,816 |
| 2005 | $1,529 -21.5% | $10,816 -19.2% |
| 2004 | $1,948 +31.8% | $13,380 +73.2% |
| 2003 | $1,478 | $7,724 |
| 2001 | -- | -- |
| 2000 | -- | $50,000 |
Find assessor info on the county website
Monthly payment
Est. payment
Payment breakdown
Explore the cost of this home by adjusting the details. Changes won't be saved.Climate risks
Neighborhood: Sea Pines
Nearby schools
GreatSchools rating
- 7/10Hilton Head Island International Baccalaureate Elementary SchoolGrades: 1-5Distance: 4.9 mi
- 5/10Hilton Head Island Middle SchoolGrades: 6-8Distance: 5.3 mi
- 7/10Hilton Head Island High SchoolGrades: 9-12Distance: 5.1 mi
- $714,4001 bd1 ba2k sqft44 Ashton Cove Dr, Hilton Head Island, SC 29928Off Market
- $760,0001 bd1 ba1.8k sqft40 Ashton Cove Dr, Hilton Head Island, SC 29928Off Market
- $770,8001 bd1 ba1.9k sqft38 Ashton Cove Dr, Hilton Head Island, SC 29928Off Market
- $688,7003 bd3 ba1.5k sqft46 Ashton Cove Dr, Hilton Head Island, SC 29928Off Market
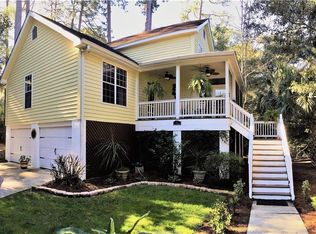
- $792,1003 bd3 ba2.1k sqft43 Ashton Cove Dr, Hilton Head Island, SC 29928Off Market
- $717,8003 bd3 ba1.7k sqft34 Ashton Cove Dr, Hilton Head Island, SC 29928Off Market
- $815,700-- bd3 ba2k sqft50 Ashton Cove Dr, Hilton Head Island, SC 29928Off Market
- $741,4003 bd3 ba2k sqft35 Ashton Cove Dr, Hilton Head Island, SC 29928Off Market
A local agent can set up tours, give advice and negotiate with sellers.
Similar homes
- $1,300,0004 bd3 ba2.6k sqft64 Shell Ring Rd, Hilton Head Island, SC 29928For Sale
 MLS ID #511956, DiNenna Team at eXp Realty. REsides, Inc.
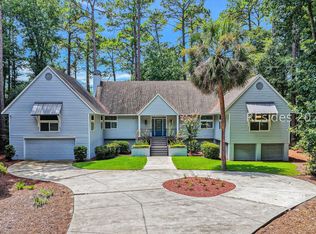
 - $1,000,0003 bd3 ba2.3k sqft3 Grove Ct, Hilton Head Island, SC 29928For Sale
 MLS ID #512024, The Etheridge Group. REsides, Inc.
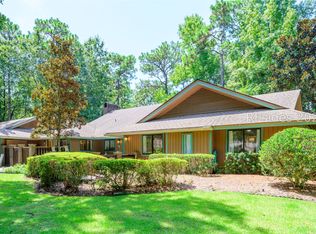
 - $1,285,0003 bd3 ba2.8k sqft9 Shadewood Ln, Hilton Head Island, SC 29926For Sale
 MLS ID #512235, SeaStar Premier Group. REsides, Inc.
 - $1,049,0004 bd3 ba2.3k sqft10 Camellia St, Hilton Head Island, SC 29928For Sale
 MLS ID #512033, Karen Ryan. REsides, Inc.
 - $1,290,0004 bd4 ba3.4k sqft55 Saw Timber Dr, Hilton Head Island, SC 29926For SaleMLS ID #512173, LiveInHHI Team. REsides, Inc.
- $1,849,5003 bd3 ba2.4k sqft37 Kingston Rd, Hilton Head Island, SC 29928For SaleMLS ID #511596, Eleve Properties. REsides, Inc.
- $975,0004 bd5 ba2.8k sqft4 Big Oak St, Hilton Head Island, SC 29926For SaleMLS ID #511895, Jennifer Windley. REsides, Inc.
- $1,290,0005 bd5 ba3.5k sqft21 Paddocks Blvd, Hilton Head Island, SC 29926For SaleMLS ID #510858, Lowcountry Fine Homes. REsides, Inc.
- $1,795,0004 bd3 ba2.7k sqft9 Fort Walker Dr, Hilton Head Island, SC 29928For SaleMLS ID #511036, COAST PROFESSIONALS. REsides, Inc.
- $1,475,0003 bd4 ba2.8k sqft43 Knollwood Dr, Hilton Head Island, SC 29926For SaleMLS ID #512115, Collins Group. REsides, Inc.
- $965,0003 bd3 ba1.9k sqft5 Oyster Rake Ct, Hilton Head Island, SC 29926For SaleMLS ID #512084, Collins Group. REsides, Inc.
- $950,0003 bd2 ba2.1k sqft41 Golden Hind Dr, Hilton Head Island, SC 29926For SaleMLS ID #508225, Sabrina Zeoli. REsides, Inc.
- $1,625,0004 bd4 ba2.9k sqft11 Outpost Ln, Hilton Head Island, SC 29928For SaleMLS ID #503394, COAST PROFESSIONALS. REsides, Inc.
- $1,799,9994 bd3 ba2.5k sqft9 Mimosa St, Hilton Head Island, SC 29928For SaleMLS ID #452326, Crews Hahn. REsides, Inc.
- $1,050,0003 bd4 ba2.2k sqft31 Sterling Pointe Dr, Hilton Head Island, SC 29926For SaleMLS ID #508199, Kevin Lookabaugh. REsides, Inc.
- $919,0003 bd3 ba2.5k sqft312 Seabrook Dr, Hilton Head Island, SC 29926For SaleMLS ID #511355, Patrick & Taylor Team. REsides, Inc.
- $1,445,0004 bd4 ba2.6k sqft25 Pritchard St, Bluffton, SC 29910For SaleMLS ID #511128, Daniel Anton. REsides, Inc.
- $847,0003 bd3 ba1.9k sqft2 Wimbledon Ct APT 114, Hilton Head Island, SC 29928For SaleMLS ID #512236, The Native Islander Group. REsides, Inc.
- $1,650,0006 bd4 ba3.2k sqft83 Sandcastle Ct, Hilton Head Island, SC 29928For SaleMLS ID #509596, Rick Ross. REsides, Inc.
- $829,0004 bd4 ba2k sqft4 Brittle Fern, Bluffton, SC 29910For SaleMLS ID #509874, Julia Pratt. REsides, Inc.
