Rarely does a like-new home in Hilton Head Plantation pair this level of renovation with a premier address, a private saltwater swimming pool, and screened lanai. Beautifully reimagined in 2026, this private (single-story) residence features, tall ceilings, gorgeous plank flooring, current color selections, and an intelligently designed floor plan. The fully remodeled kitchen is an absolute showcase... Complete with quartz countertops, a downdraft vent range, updated stainless steel appliances, and a generous pantry behind craftsman-style barn doors. The three (en-suite) bathrooms have all been completely transformed and offer a modern and luxurious feel. The private pool was resurfaced in 2025 and includes new pool equipment! The house-wide plumbing was replaced with PEX for additional peace-of-mind! Add to the list spacious bedroom suites, a gas fireplace, a private office nook, epoxy floors in the garage, abundant closets/cabinetry, and professional landscaping outside. This is a high-elevation lot with a pleasant golf backdrop on a quiet, (limited traffic) street near Hilton Head Plantation's main gate. Virtually staged photos are meant to provide spatial information and decor inspiration. No structural modifications have been made.
For sale
Price cut: $46K (8/28)
$1,429,000
43 Knollwood Dr, Hilton Head Island, SC 29926
3beds
2,871sqft
Single Family Residence
Built in 1992
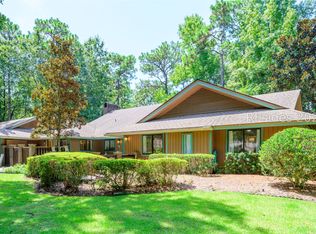
0.39 Acres Lot
$-- Zestimate®
$498/sqft
$-- HOA
What's special
Private saltwater swimming poolGas fireplaceProfessional landscapingFully remodeled kitchenUpdated stainless steel appliancesDowndraft vent rangeIntelligently designed floor plan
- 13 days |
- 1,538 |
- 84 |
Zillow last checked:
Listing updated:
Listed by:
Collins Group 843-341-6300,
Collins Group Realty
Source: REsides, Inc.,MLS#: 512115
Facts & features
Interior
Bedrooms & bathrooms
- Bedrooms: 3
- Bathrooms: 4
- Full bathrooms: 3
- 1/2 bathrooms: 1
Primary bedroom
- Level: First
Heating
- Heat Pump
Cooling
- Heat Pump
Appliances
- Included: Dishwasher, Disposal, Microwave, Oven, Range, Refrigerator
Features
- Bookcases, Built-in Features, Tray Ceiling(s), Ceiling Fan(s), Cathedral Ceiling(s), Fireplace, High Ceilings, Main Level Primary, Multiple Closets, Pull Down Attic Stairs, Smooth Ceilings, Vaulted Ceiling(s), Entrance Foyer, Eat-in Kitchen
- Flooring: Engineered Hardwood, Tile
- Windows: Insulated Windows
Interior area
- Total interior livable area: 2,871 sqft
Video & virtual tour
Property
Parking
- Total spaces: 2
- Parking features: Garage, Two Car Garage
- Garage spaces: 2
Features
- Stories: 1
- Patio & porch: Patio, Porch, Screened
- Exterior features: Enclosed Porch, Paved Driveway, Propane Tank - Leased, Patio
- Has private pool: Yes
- Pool features: Free Form, Other, Private, Screen Enclosure, Salt Water, Community
- Has view: Yes
- View description: Golf Course, Pool
- Water view: Golf Course,Pool
Lot
- Size: 0.39 Acres
- Features: 1/4 to 1/2 Acre Lot
Details
- Parcel number: R51000400H02530000
- Special conditions: None
Construction
Type & style
- Home type: SingleFamily
- Architectural style: One Story
- Property subtype: Single Family Residence
Materials
- Stucco
- Roof: Asphalt
Condition
- Year built: 1992
Details
- Builder model: Custom
Utilities & green energy
- Water: Public
Community & HOA
Community
- Subdivision: Drayton Park
HOA
- Amenities included: Marina, Garden Area, Picnic Area, Playground, Pickleball, Pool, Restaurant, Guard, Tennis Court(s), Trail(s)
Location
- Region: Hilton Head Island
Financial & listing details
- Price per square foot: $498/sqft
- Tax assessed value: $808,100
- Annual tax amount: $3,075
- Date on market: 8/14/2026
- Listing terms: Cash,Conventional
Estimated market value
Not available
Estimated sales range
Not available
Not available
Price history
| Date | Event | Price |
|---|---|---|
| 8/28/2026 | Price change | $1,429,000-3.1%$498/sqft |
Source:  REsides, Inc. #512115 Report a problem REsides, Inc. #512115 Report a problem | ||
| 8/14/2026 | Listed for sale | $1,475,000+65.7%$514/sqft |
Source: REsides, Inc. #512115 Report a problem | ||
| 5/2/2025 | Sold | $890,000-10.6%$310/sqft |
Source: REsides, Inc. #451761 Report a problem | ||
| 4/1/2025 | Pending sale | $995,000$347/sqft |
Source: REsides, Inc. #451761 Report a problem | ||
| 3/20/2025 | Listed for sale | $995,000+106.2%$347/sqft |
Source: REsides, Inc. #451761 Report a problem | ||
| 7/7/2015 | Sold | $482,500-5.8%$168/sqft |
Source: Public Record Report a problem | ||
| 5/30/2015 | Pending sale | $512,000$178/sqft |
Source: Collins Group Realty #337615 Report a problem | ||
| 5/15/2015 | Listed for sale | $512,000$178/sqft |
Source: Collins Group Realty #337615 Report a problem | ||
Public tax history
| Year | Property taxes | Tax assessment |
|---|---|---|
| 2025 | $3,075 -0.6% | $23,910 |
| 2024 | $3,093 +0.7% | $23,910 |
| 2023 | $3,071 +9.6% | $23,910 +15% |
| 2022 | $2,802 -11% | $20,790 |
| 2021 | $3,150 | $20,790 |
| 2020 | -- | $20,790 |
| 2019 | $2,959 +2.1% | $20,790 |
| 2018 | $2,899 -47% | $20,790 +7.7% |
| 2017 | $5,474 | $19,300 +1.5% |
| 2016 | $5,474 | $19,010 -33.3% |
| 2015 | $5,474 | $28,510 |
| 2014 | $5,474 | $28,510 |
| 2013 | $5,474 | $28,510 |
| 2010 | $5,474 +3% | -- |
| 2009 | $5,316 +3.4% | -- |
| 2008 | $5,140 +4.7% | $24,401 |
| 2007 | $4,909 +17.1% | $24,401 |
| 2005 | $4,193 +0.6% | $24,401 |
| 2004 | $4,169 -2.9% | $24,401 +32.2% |
| 2003 | $4,292 | $18,454 |
| 2001 | -- | -- |
| 2000 | -- | $307,560 |
Find assessor info on the county website
Monthly payment
Est. payment
Payment breakdown
Explore the cost of this home by adjusting the details. Changes won't be saved.Climate risks
Neighborhood: Hilton Head Plantation
Nearby schools
GreatSchools rating
- 7/10Hilton Head Island International Baccalaureate Elementary SchoolGrades: 1-5Distance: 0.5 mi
- 5/10Hilton Head Island Middle SchoolGrades: 6-8Distance: 0.3 mi
- 7/10Hilton Head Island High SchoolGrades: 9-12Distance: 0.5 mi
- $1,258,5004 bd4 ba3.8k sqft41 Knollwood Dr, Hilton Head Island, SC 29926Off Market
- $809,7003 bd3 ba2k sqft45 Knollwood Dr, Hilton Head Island, SC 29926Off Market
- $785,9001 bd1 ba2.2k sqft39 Knollwood Dr, Hilton Head Island, SC 29926Off Market
- $1,260,1004 bd5 ba3.4k sqft47 Knollwood Dr, Hilton Head Island, SC 29926Off Market
- $980,9001 bd1 ba2.7k sqft40 Knollwood Dr, Hilton Head Island, SC 29926Off Market
- $851,6001 bd1 ba3k sqft38 Knollwood Dr, Hilton Head Island, SC 29926Off Market
- $1,181,8004 bd5 ba3.5k sqft49 Knollwood Dr, Hilton Head Island, SC 29926Off Market
- $914,5003 bd3 ba2.3k sqft37 Knollwood Dr, Hilton Head Island, SC 29926Off Market
A local agent can set up tours, give advice and negotiate with sellers.
A local lender can help you make sure your offer is ready when you are.
Similar homes
- $1,249,0003 bd3 ba2.8k sqft9 Shadewood Ln, Hilton Head Island, SC 29926For Sale
 MLS ID #512235, SeaStar Premier Group. REsides, Inc.
 - $965,0003 bd3 ba1.9k sqft5 Oyster Rake Ct, Hilton Head Island, SC 29926For Sale
 MLS ID #512084, Collins Group. REsides, Inc.
 - $1,290,0004 bd4 ba3.4k sqft55 Saw Timber Dr, Hilton Head Island, SC 29926For Sale
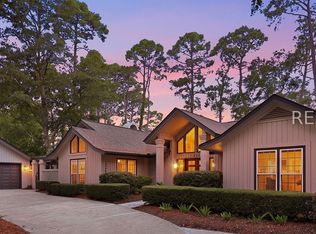 MLS ID #512173, LiveInHHI Team. REsides, Inc.
 - $1,295,0005 bd3 ba3.4k sqft42 Bermuda Pointe Cir, Hilton Head Island, SC 29926For Sale
 MLS ID #511733, Andy Thompson. REsides, Inc.
 - $1,699,0003 bd3 ba2.6k sqft12 Creek Cove Ln, Hilton Head Island, SC 29926For SaleMLS ID #510689, Sarah Smith. REsides, Inc.
- $899,0004 bd5 ba2.9k sqft17 Tucker Ridge Ct, Hilton Head Island, SC 29926For SaleMLS ID #511354, Eric Kuhn. REsides, Inc.
- $975,0004 bd5 ba2.8k sqft4 Big Oak St, Hilton Head Island, SC 29926For SaleMLS ID #511895, Jennifer Windley. REsides, Inc.
- $1,799,0005 bd6 ba3.9k sqft6 Wild Turkey Run, Hilton Head Island, SC 29926For SaleMLS ID #507573, COAST PROFESSIONALS. REsides, Inc.
- $1,195,0003 bd4 ba2.7k sqft135 Harbour Psge, Hilton Head Island, SC 29926For SaleMLS ID #511567, Kevin King Associates. REsides, Inc.
- $1,000,0003 bd3 ba2.3k sqft3 Grove Ct, Hilton Head Island, SC 29928For SaleMLS ID #512024, The Etheridge Group. REsides, Inc.
- $1,795,0004 bd3 ba2.7k sqft9 Fort Walker Dr, Hilton Head Island, SC 29928For SaleMLS ID #511036, COAST PROFESSIONALS. REsides, Inc.
- $1,625,0004 bd4 ba2.9k sqft11 Outpost Ln, Hilton Head Island, SC 29928For SaleMLS ID #503394, COAST PROFESSIONALS. REsides, Inc.
- $999,5003 bd3 ba3.4k sqft9 Timber Ln, Hilton Head Island, SC 29926For SaleMLS ID #507800, The Prudhomme Team. REsides, Inc.
- $845,0003 bd3 ba1.8k sqft3 Deerfield Rd, Hilton Head Island, SC 29926For SaleMLS ID #511226, Charles Sampson Group. REsides, Inc.
- $1,695,0005 bd4 ba3.5k sqft10 Manor Court Ln, Hilton Head Island, SC 29926For SaleMLS ID #507534, Christopher Armistead. REsides, Inc.
- $1,849,5003 bd3 ba2.4k sqft37 Kingston Rd, Hilton Head Island, SC 29928For SaleMLS ID #511596, Eleve Properties. REsides, Inc.
- $2,000,0004 bd5 ba3k sqft9 Full Sweep, Hilton Head Island, SC 29928For SaleMLS ID #504997, David Gerwels. REsides, Inc.
- $1,324,0003 bd3 ba3k sqft27 Schooner Ln, Bluffton, SC 29909For SaleMLS ID #512247, Julie & Debbie Teamwork By Design. REsides, Inc.
- $1,450,0003 bd3 ba2.9k sqft23 Schooner Ln, Bluffton, SC 29909For SaleMLS ID #511382, Toni LaRose-Gerken. REsides, Inc.
- $1,875,0004 bd5 ba3.5k sqft24 Tabby Rd, Hilton Head Island, SC 29928For SaleMLS ID #507940, Jeff Hall. REsides, Inc.
