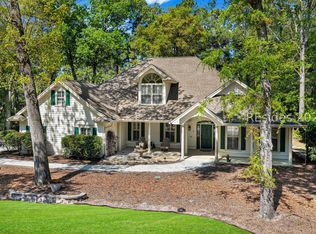
Pristine, thoughtfully updated residence with Sams Point Pond and distant tidal marsh views on quiet/private "eyebrow" street in much preferred Elliott Point area of popular HHP. Features and recent updates include soaring vaulted/tray smooth ceilings, custom built-ins throughout by master craftsmen, quartz counters, designer fixtures/hardware/lighting/window treatments, wood/tile/carpet flooring, stainless steel appliances, wood burning fireplace w/marble hearth, ceiling fans, walls of windows, sliding glass doors to view, skylights & transom windows providing excellent natural light, whole house dehumidifier system, impressive closet & storage space, pocket doors, etc. Very livable open floor plan boasts expansive great room, dining room, comfortable 4 season Carolina Room, well-appointed island kitchen (max cabinet & counter space), casual dining, stylish wet bar, powder room, laundry, ample primary suite (4 closets including 2 large walk-in closets), guest BR suite, Den/Media Rm/3rd BR and 2 car garage. Exterior offers attractive/durable cypress wood exterior, secluded rear deck, aggregate shell walkway, professionally maintained, mature plantings & lawn, specimen trees & irrigation system. All with charming curb appeal and primo location close to all HHP has to offer including Spring Lake Village Pool Complex, CCHH, Safe Harbor Marina, waterfront Dolphin Head Recreational Area and recently renourished Pine Island Beach Park. What's not to love about this home and Hilton Head Plantation!
For sale
$965,000
312 Seabrook Dr, Hilton Head Island, SC 29926
3beds
2,588sqft
:
Get pre-qualified$5,609/mo
Single Family Residence
Built in 1989
0.3 Acres Lot
$-- Zestimate®
$373/sqft
$-- HOA
What's special
Casual diningGuest br suiteAggregate shell walkwayStylish wet barWhole house dehumidifier systemStainless steel appliancesSecluded rear deck
- 19 days |
- 3,391 |
- 116 |
Likely to sell faster than
Zillow last checked:
Listing updated:
Listed by:
Patrick & Taylor Team 843-338-6511,
Charter One Realty
Source: REsides, Inc.,MLS#: 511355
Facts & features
Interior
Bedrooms & bathrooms
- Bedrooms: 3
- Bathrooms: 3
- Full bathrooms: 2
- 1/2 bathrooms: 1
Primary bedroom
- Level: First
Heating
- Central, Heat Pump
Cooling
- Central Air, Heat Pump
Appliances
- Included: Convection Oven, Double Oven, Dryer, Dishwasher, Disposal, Microwave, Oven, Range, Refrigerator, Self Cleaning Oven, Washer
Features
- Attic, Bookcases, Built-in Features, Tray Ceiling(s), Ceiling Fan(s), Cathedral Ceiling(s), Fireplace, High Ceilings, Main Level Primary, Multiple Closets, Pull Down Attic Stairs, Smooth Ceilings, Separate Shower, Vaulted Ceiling(s), Entrance Foyer, Eat-in Kitchen, Pantry
- Flooring: Ceramic Tile, Stone, Tile
- Windows: Insulated Windows, Screens
- Fireplace features: Fireplace Screen
Interior area
- Total interior livable area: 2,588 sqft
Property
Parking
- Total spaces: 2
- Parking features: Garage, Two Car Garage
- Garage spaces: 2
Features
- Patio & porch: Deck, Enclosed, Porch, Screened
- Exterior features: Deck, Enclosed Porch, Sprinkler/Irrigation, Rain Gutters, Storage
- Pool features: Free Form, Lap, Other, Community
- Has view: Yes
- View description: Lagoon, Marsh View
- Has water view: Yes
- Water view: Lagoon,Marsh View
Lot
- Size: 0.3 Acres
- Features: 1/4 to 1/2 Acre Lot
Details
- Parcel number: R51000400B04510000
- Special conditions: None
Construction
Type & style
- Home type: SingleFamily
- Property subtype: Single Family Residence
Materials
- Wood Siding
- Roof: Asphalt
Condition
- Year built: 1989
Details
- Builder model: Other
Utilities & green energy
- Water: Public
Green energy
- Indoor air quality: Ventilation
Community & HOA
Community
- Security: Security System, Smoke Detector(s)
- Subdivision: Elliott Point
HOA
- Amenities included: Beach Rights, Basketball Court, Beach Access, Clubhouse, Fire Pit, Garden Area, Barbecue, Picnic Area, Playground, Pool, Guard, Tennis Court(s), Trail(s)
Location
- Region: Hilton Head Island
Financial & listing details
- Price per square foot: $373/sqft
- Tax assessed value: $803,400
- Annual tax amount: $2,587
- Date on market: 7/10/2026
- Listing terms: Conventional
Estimated market value
Not available
Estimated sales range
Not available
Not available
Price history
| Date | Event | Price |
|---|---|---|
| 7/10/2026 | Listed for sale | $965,000+135.4%$373/sqft |
Source:  REsides, Inc. #511355 Report a problem REsides, Inc. #511355 Report a problem | ||
| 4/18/2012 | Sold | $410,000-4.6%$158/sqft |
Source: Public Record Report a problem | ||
| 2/14/2012 | Listed for sale | $429,900$166/sqft |
Source: Charter I Realty and Marketing #313712 Report a problem | ||
Public tax history
| Year | Property taxes | Tax assessment |
|---|---|---|
| 2024 | $2,587 +0.9% | $20,290 |
| 2023 | $2,565 +9.9% | $20,290 +15% |
| 2022 | $2,333 -2.4% | $17,640 |
| 2021 | $2,392 | $17,640 |
| 2020 | -- | $17,640 |
| 2019 | $2,487 +2.1% | $17,640 |
| 2018 | $2,437 +30.1% | $17,640 +7.8% |
| 2017 | $1,873 | $16,360 |
| 2016 | $1,873 | $16,360 |
| 2015 | $1,873 | $16,360 |
| 2014 | $1,873 | $16,360 |
| 2013 | $1,873 | $16,360 |
| 2010 | $1,873 +5.7% | -- |
| 2009 | $1,772 +7.4% | -- |
| 2008 | $1,649 +6.9% | $15,236 |
| 2007 | $1,542 -33.5% | $15,236 |
| 2005 | $2,320 +0.1% | $15,236 |
| 2004 | $2,317 +27.1% | $15,236 +68.2% |
| 2003 | $1,824 | $9,056 |
| 2001 | -- | -- |
| 2000 | -- | $276,400 |
Find assessor info on the county website
Monthly payment
Est. payment
Payment breakdown
Explore the cost of this home by adjusting the details. Changes won't be saved.Climate risks
Neighborhood: Hilton Head Plantation
Nearby schools
GreatSchools rating
- 7/10Hilton Head Island International Baccalaureate Elementary SchoolGrades: 1-5Distance: 3 mi
- 5/10Hilton Head Island Middle SchoolGrades: 6-8Distance: 2.8 mi
- 7/10Hilton Head Island High SchoolGrades: 9-12Distance: 2.8 mi
- $1,043,8005 bd4 ba2.9k sqft310 Seabrook Dr, Hilton Head Island, SC 29926Off Market

- $1,264,5003 bd3 ba2.7k sqft314 Seabrook Dr, Hilton Head Island, SC 29926Off Market
- $1,495,2004 bd4 ba3.4k sqft316 Seabrook Dr, Hilton Head Island, SC 29926Off Market

- $1,250,0004 bd3 ba2.9k sqft9 Sams Pointe Ln, Hilton Head Island, SC 29926Sold
- $1,400,0004 bd5 ba4.1k sqft11 Sams Point Ln, Hilton Head Island, SC 29926Sold
- $1,400,0004 bd5 ba4k sqft11 Sams Pointe Ln, Hilton Head Island, SC 29926Sold
- $1,307,7001 bd1 ba3.2k sqft3 Sams Pointe Ln, Hilton Head Island, SC 29926Off Market
- $1,159,0004 bd3 ba3.3k sqft318 Seabrook Dr, Hilton Head Island, SC 29926Sold
A local agent can set up tours, give advice and negotiate with sellers.
Similar homes
- $850,0003 bd3 ba2.6k sqft107 Saw Timber Dr, Hilton Head Island, SC 29926For Sale
 MLS ID #511037, The Cobb Group. REsides, Inc.
 - $1,140,0004 bd3 ba2.7k sqft1 Sanderling Ln, Hilton Head Island, SC 29926For Sale
 MLS ID #511243, Collins Group. REsides, Inc.
 - $900,0004 bd4 ba2.7k sqft9 Loblolly Ln, Hilton Head Island, SC 29926For Sale
 MLS ID #507798, Patrick & Taylor Team. REsides, Inc.
 - $1,029,0003 bd3 ba3.4k sqft9 Timber Ln, Hilton Head Island, SC 29926For Sale
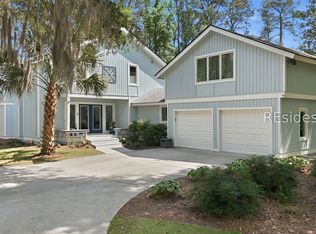 MLS ID #507800, The Prudhomme Team. REsides, Inc.
 - $1,199,5004 bd4 ba3.2k sqft2 Hermit Crab Ct, Hilton Head Island, SC 29926For SaleMLS ID #509532, Drake Real Estate Team. REsides, Inc.
- $1,125,0003 bd3 ba2.1k sqft40 Old House Creek Dr, Hilton Head Island, SC 29926For SaleMLS ID #511118, Herman and Davis Properties. REsides, Inc.
- $1,099,0003 bd2 ba2k sqft4 Robbers Row, Hilton Head Island, SC 29928For SaleMLS ID #511126, COAST PROFESSIONALS. REsides, Inc.
- $699,9003 bd2 ba2.2k sqft33 Victoria Dr, Hilton Head Island, SC 29926For SaleMLS ID #509806, Collins Group. REsides, Inc.
- $620,0003 bd2 ba1.6k sqft25 Fernwood Ct, Hilton Head Island, SC 29926For SaleMLS ID #511050, Christina Forbis. REsides, Inc.
- $1,175,0003 bd4 ba2.8k sqft10 Robbers Row, Hilton Head Island, SC 29928For SaleMLS ID #510376, The David Dale Team. REsides, Inc.
- $975,0004 bd3 ba2.3k sqft150 Otter Rd, Hilton Head Island, SC 29928For SaleMLS ID #507421, Wendy Corbitt. REsides, Inc.
- $775,0002 bd2 ba1.4k sqft12 Palm Isle Ct, Hilton Head Island, SC 29926For SaleMLS ID #511249, Jonathan Boatright. REsides, Inc.
- $1,195,0003 bd4 ba2.7k sqft135 Harbour Psge, Hilton Head Island, SC 29926For SaleMLS ID #511567, Kevin King Associates. REsides, Inc.
- $779,9004 bd3 ba2.3k sqft157 Oak Forest Rd, Bluffton, SC 29910For SaleMLS ID #507786, Richard Gataveckas. REsides, Inc.
- $946,9004 bd3 ba2.8k sqft8 Chechessee Cir, Okatie, SC 29909For SaleMLS ID #509015, Andrew Seivold. REsides, Inc.
- $995,0004 bd4 ba3.1k sqft15 Lexington Dr, Bluffton, SC 29910For SaleMLS ID #453828, The Ussery Group. REsides, Inc.
- $899,0003 bd3 ba2.1k sqft25 Chechessee Cir, Okatie, SC 29909For SaleMLS ID #506792, Emily Kearney. REsides, Inc.
- $715,0003 bd2 ba1.6k sqft27 Stable Gate Rd, Hilton Head Island, SC 29926For SaleMLS ID #504112, The Prudhomme Team. REsides, Inc.
- $844,0004 bd4 ba2k sqft4 Brittle Fern, Bluffton, SC 29910For SaleMLS ID #509874, Julia Pratt. REsides, Inc.
- $1,050,0003 bd4 ba2.4k sqft1 Foot Point Rd, Hilton Head Island, SC 29928For SaleMLS ID #505303, Judith Grant. REsides, Inc.
