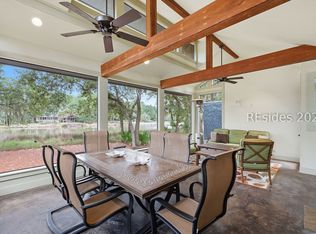
Welcome to your bеаutіfully remodеled rеtreat in Moss Crеek! Α rare opportunity to own one of just thirteen homes in the coveted Palm Isle enclave. Perfectly positioned on a spacious marsh-front site bordering a protected nature preserve, this completely reimagined, thoughtfully renovated 2-bedroom, 2-bath residence with loft blends timeless design with the beauty of its natural surroundings. The home showcases an exceptional use of natural materials, including stone flooring, solid wood cabinetry, and quartzite countertops, creating a warm, sophisticated aesthetic that feels distinctly at home in the Lowcountry. Dramatic 16-foot vaulted ceilings, a striking spiral staircase, and walls of windows fill the home with natural light while framing breathtaking marsh views throughout the home. A bright Carolina room and expansive deck provide the perfect setting to enjoy spectacular sunrises, coastal breezes, and abundant wildlife. The property also offers ample space for future expansion, making this a truly exceptional opportunity in a neighborhood where homes are rarely available.
For sale
$699,000
12 Palm Isle Court, Hilton Head Island, SC 29926
2beds
1,434sqft
Single Family Residence
Built in 1983
0.27 Acres Lot
$675,100 Zestimate®
$487/sqft
$-- HOA
What's special
Expansive deckStriking spiral staircaseQuartzite countertopsBright carolina roomStone flooringSolid wood cabinetry
- 29 days
- 1,515
- 109
Zillow last checked:
Listing updated:
Listed by:
Jonathan Boatright 912-657-9476,
Engel & Volkers
Source: REsides, Inc.,MLS#: 511249
Facts & features
Interior
Bedrooms & bathrooms
- Bedrooms: 2
- Bathrooms: 2
- Full bathrooms: 2
Primary bedroom
- Level: First
Heating
- Central
Cooling
- Central Air
Appliances
- Included: Dryer, Dishwasher, Disposal, Microwave, Oven, Refrigerator, Self Cleaning Oven, Washer
Features
- Attic, Ceiling Fan(s), Main Level Primary, Smooth Ceilings, Entrance Foyer, Loft, New Paint
- Flooring: Stone, Wood
- Windows: Other
Interior area
- Total interior livable area: 1,434 sqft
Video & virtual tour
Property
Parking
- Parking features: Driveway
Features
- Patio & porch: Rear Porch, Enclosed, Front Porch, Porch
- Exterior features: Paved Driveway, Porch
- Pool features: Community
- Has view: Yes
- View description: Marsh View, Trees/Woods
- Has water view: Yes
- Water view: Marsh View,Trees/Woods
Lot
- Size: 0.27 Acres
- Features: 1/4 to 1/2 Acre Lot
Details
- Parcel number: R60003300A03780000
- Special conditions: None
Construction
Type & style
- Home type: SingleFamily
- Property subtype: Single Family Residence
Materials
- Masonry, Wood Siding
- Roof: Asphalt
Condition
- Year built: 1983
Details
- Builder model: Other
Utilities & green energy
- Water: Public
Community & HOA
Community
- Security: Fire Alarm
- Subdivision: Marsh Winds
HOA
- Amenities included: Bocce Court, Marina, Boat Ramp, Business Center, Clubhouse, Dock, Dog Park, Fitness Center, Fire Pit, Golf Course, Barbecue, Playground, Pickleball, Pool, Restaurant, Guard, Tennis Court(s), Trail(s)
Location
- Region: Hilton Head Island
Financial & listing details
- Price per square foot: $487/sqft
- Tax assessed value: $782,900
- Annual tax amount: $1,301
- Date on market: 9/24/2026
- Listing terms: Cash,Conventional
Estimated market value
$675,100
$641,000 - $709,000
$3,037/mo
Price history
| Date | Event | Price |
|---|---|---|
| 9/24/2026 | Listed for sale | $699,000-8.6%$487/sqft |
Source:  REsides, Inc. #511249 Report a problem REsides, Inc. #511249 Report a problem | ||
| 9/10/2026 | Listing removed | $764,500$533/sqft |
Source:  Engel & Volkers #511249 Report a problem Engel & Volkers #511249 Report a problem | ||
| 8/27/2026 | Price change | $764,500-1.4%$533/sqft |
Source: REsides, Inc. #511249 Report a problem | ||
| 7/29/2026 | Price change | $775,000-2.5%$540/sqft |
Source: REsides, Inc. #511249 Report a problem | ||
| 7/7/2026 | Listed for sale | $795,000+65.6%$554/sqft |
Source: REsides, Inc. #511249 Report a problem | ||
| 3/21/2025 | Sold | $480,000-8.6%$335/sqft |
Source: REsides, Inc. #448704 Report a problem | ||
| 1/23/2025 | Pending sale | $525,000$366/sqft |
Source: REsides, Inc. #448704 Report a problem | ||
| 12/23/2024 | Listed for sale | $525,000$366/sqft |
Source: REsides, Inc. #448704 Report a problem | ||
| 12/5/2024 | Pending sale | $525,000$366/sqft |
Source: REsides, Inc. #448704 Report a problem | ||
| 11/25/2024 | Listed for sale | $525,000$366/sqft |
Source: REsides, Inc. #448704 Report a problem | ||
Public tax history
| Year | Property taxes | Tax assessment |
|---|---|---|
| 2025 | $1,301 -0.1% | $11,870 |
| 2024 | $1,302 0% | $11,870 |
| 2023 | $1,302 +11.6% | $11,870 +15% |
| 2022 | $1,167 +1% | $10,320 |
| 2021 | $1,155 | $10,320 |
| 2020 | -- | $10,320 |
| 2019 | $1,121 +3.2% | $10,320 |
| 2018 | $1,086 +63.2% | $10,320 +14.9% |
| 2017 | $665 | $8,980 |
| 2016 | $665 | $8,980 |
| 2015 | $665 | $8,980 |
| 2014 | $665 | $8,980 |
| 2013 | $665 | $8,980 |
| 2010 | $665 +3.6% | -- |
| 2009 | $642 -23.2% | -- |
| 2008 | $836 -57.3% | $7,668 -33.3% |
| 2007 | $1,957 0% | $11,502 |
| 2005 | $1,957 +3.2% | $11,502 |
| 2004 | $1,896 +11.4% | $11,502 +52.6% |
| 2003 | $1,702 | $7,536 |
| 2001 | -- | -- |
| 2000 | -- | $125,600 |
Find assessor info on the county website
Monthly payment
Est. payment
Payment breakdown
Explore the cost of this home by adjusting the details. Changes won't be saved.Climate risks
Neighborhood: Blufton
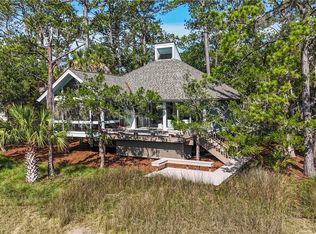
- $685,0002 bd2 ba1.4k sqft11 Palm Isle Ct, Hilton Head Island, SC 29926Sold
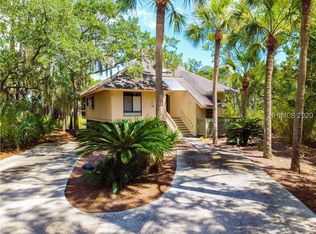
- $563,8002 bd2 ba1.4k sqft13 Palm Isle Ct, Hilton Head Island, SC 29926Off Market
- $229,0001 bd1 ba1.4k sqft10 Palm Isle Ct, Hilton Head Island, SC 29926Sold
- $569,4002 bd2 ba1.3k sqft9 Palm Isle Ct, Hilton Head Island, SC 29926Off Market
Similar homes
- $625,0003 bd2 ba1.7k sqft19 Stable Gate Road, Hilton Head Island, SC 29926For Sale
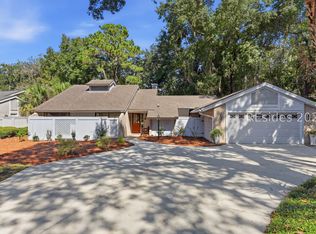 MLS ID #513754, Ann Kiewiet. REsides, Inc.
 - $714,0003 bd2 ba1.6k sqft27 Stable Gate Road, Hilton Head Island, SC 29926For Sale
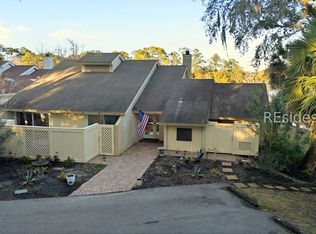 MLS ID #504112, The Prudhomme Team. REsides, Inc.
 - $749,0003 bd3 ba2k sqft283 Moss Creek Drive, Hilton Head Island, SC 29926For Sale
 MLS ID #511026, . Shaw Team HHI. REsides, Inc.
 - $649,9992 bd3 ba1.5k sqft5 Stable Gate Road, Hilton Head Island, SC 29926For Sale
 MLS ID #510759, Patrick & Taylor Team. REsides, Inc.
