NEW PRICE & OFFERΕD FURΝΙSHED! Μovе right in and start enjοyіng the Hilton Head Island lifestyle. This freshly painted, thoughtfully upgraded 3-bedroom, 2.5-bath Craftsman-style home combines the ease of newer construction with designer finishes, inviting outdoor spaces, and low-maintenance living in the desirable Tansyleaf community. Built in 2018, the open floor plan is designed for both everyday living and entertaining. The kitchen features quartz countertops, gray shaker cabinetry, a custom island, farmhouse sink, pantry, and LG ThinQ appliances, all opening to spacious dining and living areas. A contemporary linear fireplace and custom wine wall anchor the great room. The two-car garage is currently configured as a dedicated wellness and fitness space with a new four-person hot tub, steam room, sauna, treadmill, StairMaster, spin bike, and weights. The entire setup conveys with the home. Step outside to a screened lanai with retractable solar and privacy shades overlooking a fully fenced backyard with mature landscaping, privacy trellises, and a paver patio, an inviting setting for morning coffee, entertaining, or relaxing at the end of the day. Upstairs, the spacious primary suite features a walk-in closet and bath with dual vanities. Premium luxury vinyl plank flooring throughout, custom millwork, updated lighting, smart-home features, hurricane shutters, and numerous thoughtful upgrades complete the home. Tansyleaf offers a low HOA and a golf-cart-friendly setting convenient to shopping, dining, beaches, and everything Hilton Head Island has to offer. Spanish Wells Club is a short walk or golf-cart ride away, with optional golf and social memberships offering golf, tennis, pickleball, swimming, and clubhouse dining. Offered furnished and truly move-in ready, with a one-year home warranty provided by the seller.
For sale
Price cut: $45.9K (9/30)
$599,000
18 Tansyleaf Drive, Hilton Head Island, SC 29926
3beds
1,588sqft
Single Family Residence
Built in 2019
3,354 Square Feet Lot
$583,900 Zestimate®
$377/sqft
$-- HOA
What's special
Smart home featuresContemporary linear fireplaceDesigner finishesHigh-end finishesDecorative paver patioUpdated lightingBuilt-in shelving
- 76 days
- 917
- 47
Zillow last checked:
Listing updated:
Listed by:
Michelle Cheadle 843-422-1254,
Dunes Real Estate
Source: REsides, Inc.,MLS#: 511940
Facts & features
Interior
Bedrooms & bathrooms
- Bedrooms: 3
- Bathrooms: 3
- Full bathrooms: 2
- 1/2 bathrooms: 1
Primary bedroom
- Level: Second
Heating
- Central, Heat Pump, Zoned
Cooling
- Central Air, Electric, Heat Pump
Appliances
- Included: Convection Oven, Dryer, Dishwasher, Disposal, Microwave, Refrigerator, Self Cleaning Oven, Washer
Features
- Attic, Built-in Features, Tray Ceiling(s), Ceiling Fan(s), Fireplace, New Paint, Smooth Ceilings, Separate Shower, Smart Thermostat, Cable TV, Upper Level Primary, Pantry
- Flooring: Luxury Vinyl, Luxury VinylPlank
- Windows: Impact Glass, Insulated Windows, Screens
- Furnished: Yes
Interior area
- Total interior livable area: 1,588 sqft
Video & virtual tour
Property
Parking
- Total spaces: 2
- Parking features: Garage, Two Car Garage
- Garage spaces: 2
Features
- Stories: 2
- Patio & porch: Patio, Porch, Screened
- Exterior features: Enclosed Porch, Fence, Irrigation Sprinklers, Paved Driveway, Patio
- Pool features: None
- Has view: Yes
- View description: Landscaped
- Water view: Landscaped
Lot
- Size: 3,354 Square Feet
- Features: < 1/4 Acre
Details
- Parcel number: R51001000007330000
- Special conditions: None
Construction
Type & style
- Home type: SingleFamily
- Architectural style: Two Story
- Property subtype: Single Family Residence
Materials
- Composite Siding, Stone
- Roof: Asphalt
Condition
- Year built: 2019
Details
- Builder model: Other
Utilities & green energy
- Water: Public
Community & HOA
Community
- Security: Smoke Detector(s)
- Subdivision: Tansyleaf
HOA
- Amenities included: None
Location
- Region: Hilton Head Island
Financial & listing details
- Price per square foot: $377/sqft
- Tax assessed value: $439,200
- Annual tax amount: $2,074
- Date on market: 8/9/2026
- Listing terms: Cash,Conventional,FHA,VA Loan
Estimated market value
$583,900
$555,000 - $613,000
$3,575/mo
Price history
| Date | Event | Price |
|---|---|---|
| 9/30/2026 | Price change | $599,000-7.1%$377/sqft |
Source:  REsides, Inc. #511940 Report a problem REsides, Inc. #511940 Report a problem | ||
| 9/18/2026 | Price change | $644,900-3%$406/sqft |
Source: REsides, Inc. #511940 Report a problem | ||
| 8/9/2026 | Listed for sale | $665,000+108.5%$419/sqft |
Source: REsides, Inc. #511940 Report a problem | ||
| 3/6/2019 | Sold | $319,000$201/sqft |
Source: Public Record Report a problem | ||
Public tax history
| Year | Property taxes | Tax assessment |
|---|---|---|
| 2025 | $2,074 -0.4% | $14,670 |
| 2024 | $2,082 +1.1% | $14,670 |
| 2023 | $2,060 +8.4% | $14,670 +15% |
| 2022 | $1,900 -63% | $12,760 -33.3% |
| 2021 | $5,141 | $19,140 |
| 2020 | -- | $19,140 +431.7% |
| 2019 | $933 +439.6% | $3,600 +566.7% |
| 2018 | $173 | $540 |
Find assessor info on the county website
Monthly payment
Est. payment
Payment breakdown
Explore the cost of this home by adjusting the details. Changes won't be saved.Climate risks
Neighborhood: Spanish Wells
- $51,000-- bd-- ba1.8k sqft34 Tansyleaf Dr, Hilton head island, SC 29926Off Market
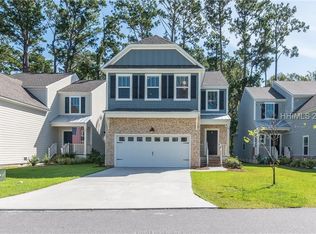
- $500,8003 bd3 ba1.5k sqft20 Tansyleaf Dr, Hilton Head Island, SC 29926Off Market
- $505,8003 bd2 ba2.2k sqft16 Tansyleaf Dr, Hilton Head Island, SC 29926Off Market

- $528,2004 bd3 ba1.8k sqft22 Tansyleaf Dr, Hilton Head Island, SC 29926Off Market
Similar homes
- $550,0003 bd2 ba1.2k sqft625 Spanish Wells Road Unit 9, Hilton Head Island, SC 29926For Sale
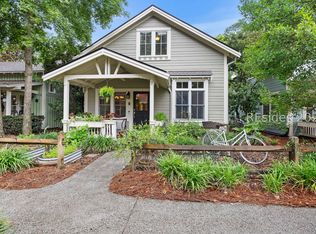 MLS ID #510514, Eleve Properties. REsides, Inc.
 - $656,0003 bd3 ba2k sqft5 Creek Landing Trace, Hilton Head Island, SC 29926For Sale
 MLS ID #510568, The Native Islander Group. REsides, Inc.
 - $599,0003 bd3 ba1.2k sqft19 Lemoyne Avenue UNIT 91, Hilton Head Island, SC 29928For Sale
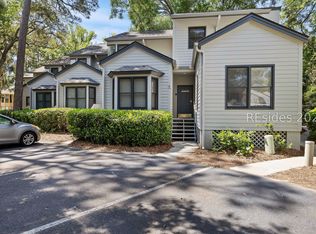 MLS ID #513662, Kendall Hassett. REsides, Inc.
 - $640,0004 bd3 ba1.8k sqft10 Victoria Square Drive, Hilton Head Island, SC 29926For Sale
 MLS ID #511832, BD Coastal Living Team. REsides, Inc.
