Fall in love with the coastal lifestyle in this spacious 3BR/2.5BA Calibogue floor plan in desirable Salt Creek Landing on Hilton Head Island. Designed for easy living and effortless entertaining, this home features an open-concept layout with comfortable gathering spaces, abundant natural light, and a seamless flow to the outdoors. After a day at the beach, on the water, or exploring the Lowcountry, retreat to your large primary suite with a private balcony-the perfect place to start your morning or unwind at sunset. You'll appreciate the oversized two-car garage with generous storage, plus a fenced backyard with a large paver patio, creating extra space for grilling, relaxing, pets, or outdoor entertaining. Salt Creek Landing offers sought-after community amenities, including a day dock, kayak storage, and secured community boat storage, making it easy to enjoy the Hilton Head boating and saltwater lifestyle. Located just minutes from Hilton Head Island's world-class beaches, restaurants, shopping, golf, bike paths, and outdoor recreation, this home also offers convenient access to Bluffton and Savannah. Hilton Head Island continues to be recognized as one of America's most beloved coastal destinations, recently voted the #1 island in the U.S. by Condé Nast Traveler readers. Whether you're searching for a primary residence, second home, or Lowcountry retreat, this is your opportunity to live the coastal dream on Hilton Head Island. Schedule your in-person or live video walkthrough today.
For sale
Price cut: $4K (7/8)
$677,000
5 Creek Landing Trce, Hilton Head Island, SC 29926
3beds
2,029sqft
:
Get pre-qualified$3,936/mo
Single Family Residence
Built in 2017
5,662 Square Feet Lot
$-- Zestimate®
$334/sqft
$-- HOA
What's special
Comfortable gathering spacesOpen-concept layoutAbundant natural light
- 38 days |
- 1,202 |
- 54 |
Likely to sell faster than
Zillow last checked:
Listing updated:
Listed by:
The Native Islander Group 843-298-0594,
EXP Realty LLC
Source: REsides, Inc.,MLS#: 510568
Facts & features
Interior
Bedrooms & bathrooms
- Bedrooms: 3
- Bathrooms: 3
- Full bathrooms: 2
- 1/2 bathrooms: 1
Primary bedroom
- Level: Second
Heating
- Central, Electric, Heat Pump
Cooling
- Central Air, Electric
Appliances
- Included: Double Oven, Dishwasher, Disposal, Refrigerator, Self Cleaning Oven
Features
- Attic, Ceiling Fan(s), Carbon Monoxide Detector, Smooth Ceilings, Separate Shower, Upper Level Primary, Entrance Foyer, Eat-in Kitchen, Pantry
- Flooring: Carpet, Laminate
- Windows: Insulated Windows
Interior area
- Total interior livable area: 2,029 sqft
Property
Parking
- Total spaces: 2
- Parking features: Driveway, Garage, Two Car Garage
- Garage spaces: 2
Features
- Stories: 3
- Patio & porch: Rear Porch, Deck, Patio
- Exterior features: Deck, Fence, Sprinkler/Irrigation, Porch, Patio, Storm/Security Shutters
- Pool features: None
- Has view: Yes
- View description: Landscaped, Lagoon
- Has water view: Yes
- Water view: Landscaped,Lagoon
Lot
- Size: 5,662 Square Feet
- Features: < 1/4 Acre
Details
- Parcel number: R51000700011000000
- Special conditions: None
Construction
Type & style
- Home type: SingleFamily
- Architectural style: Three Story
- Property subtype: Single Family Residence
Materials
- Composite Siding
- Roof: Asphalt
Condition
- Year built: 2017
Details
- Builder model: Calibogue
Utilities & green energy
- Water: Public
Community & HOA
Community
- Security: Security System, Smoke Detector(s)
- Subdivision: Salt Creek Landing
HOA
- Amenities included: Dock, RV/Boat Storage, Guard
Location
- Region: Hilton Head Island
Financial & listing details
- Price per square foot: $334/sqft
- Tax assessed value: $607,100
- Annual tax amount: $2,117
- Date on market: 6/17/2026
- Listing terms: Cash,Conventional,FHA,VA Loan
Estimated market value
Not available
Estimated sales range
Not available
Not available
Price history
| Date | Event | Price |
|---|---|---|
| 7/8/2026 | Price change | $677,000-0.6%$334/sqft |
Source:  REsides, Inc. #510568 Report a problem REsides, Inc. #510568 Report a problem | ||
| 7/2/2026 | Price change | $681,000-0.4%$336/sqft |
Source: REsides, Inc. #510568 Report a problem | ||
| 6/25/2026 | Price change | $684,000-0.7%$337/sqft |
Source: REsides, Inc. #510568 Report a problem | ||
| 6/17/2026 | Listed for sale | $689,000+112%$340/sqft |
Source: REsides, Inc. #510568 Report a problem | ||
| 8/1/2017 | Sold | $324,990$160/sqft |
Source: Public Record Report a problem | ||
Public tax history
| Year | Property taxes | Tax assessment |
|---|---|---|
| 2024 | $2,117 +1.1% | $14,950 |
| 2023 | $2,095 +8.5% | $14,950 +15% |
| 2022 | $1,931 -63.1% | $13,000 -33.3% |
| 2021 | $5,234 | $19,500 |
| 2020 | -- | $19,500 |
| 2019 | $4,901 +3.9% | $19,500 |
| 2018 | $4,717 | $19,500 +364.3% |
| 2017 | -- | $4,200 |
Find assessor info on the county website
Monthly payment
Est. payment
Payment breakdown
Explore the cost of this home by adjusting the details. Changes won't be saved.Climate risks
Neighborhood: Spanish Wells
Nearby schools
GreatSchools rating
- 7/10Hilton Head Island International Baccalaureate Elementary SchoolGrades: 1-5Distance: 1.8 mi
- 5/10Hilton Head Island Middle SchoolGrades: 6-8Distance: 2.1 mi
- 7/10Hilton Head Island High SchoolGrades: 9-12Distance: 2 mi
- $725,1003 bd2 ba2k sqft5 Creek Landing Trace Homesite #2, Hilton Head Island, SC 29926Off Market
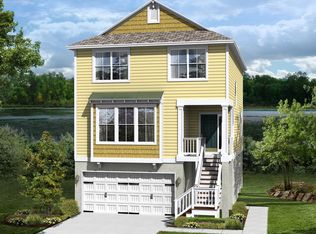
- $675,0004 bd4 ba2.8k sqft7 Creek Landing Trce, Hilton Head Island, SC 29926Sold

- $599,9003 bd-- ba1.8k sqft3 Creek Landing Trce, Hilton Head Island, SC 29926Sold
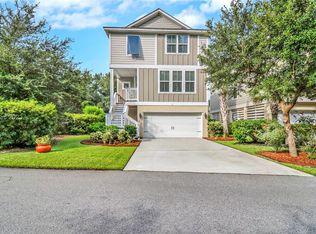
- $675,0003 bd1 ba2.8k sqft7 Creek Landing Trce, Hilton Head Island, SC 29926Sold
- $645,0003 bd3 ba1.8k sqft9 Creek Landing Trce, Hilton Head Island, SC 29926Sold
- $850,6003 bd3 ba3k sqft11 Creek Landing Trce, Hilton Head Island, SC 29926Off Market
- $685,0003 bd3 ba1.8k sqft13 Creek Landing Trce, Hilton Head Island, SC 29926Sold
- $590,3003 bd3 ba1.8k sqft15 Creek Landing Trce, Hilton Head Island, SC 29926Off Market
A local agent can set up tours, give advice and negotiate with sellers.
A local lender can help you make sure your offer is ready when you are.
Similar homes
- $699,0003 bd3 ba2.1k sqft9 Jarvis Creek Ct, Hilton Head Island, SC 29926For Sale
 MLS ID #511040, BESTNEST By Beverly Serral. REsides, Inc.
 - $774,9994 bd4 ba2.4k sqft12 Hammock Oaks Cir, Hilton Head Island, SC 29926For Sale
 MLS ID #509078, The Wedgeworth Team. REsides, Inc.
 - $653,0004 bd4 ba2k sqft20 Pink Sand Ln, Hilton Head Island, SC 29926For Sale
 MLS ID #507272, The Native Islander Group. REsides, Inc.
 - $695,0003 bd3 ba1.6k sqft225 Olive Shell Ct #5, Hilton Head Island, SC 29926New Construction
 MLS ID #510691, Michael Spears. REsides, Inc.
 - $695,0003 bd3 ba1.6k sqft245 Olive Shell Ct #7, Hilton Head Island, SC 29926New ConstructionMLS ID #510123, Michael Spears. REsides, Inc.
- $695,0003 bd3 ba1.6k sqft235 Olive Shell Ct #6, Hilton Head Island, SC 29926New ConstructionMLS ID #510124, Michael Spears. REsides, Inc.
- $528,9994 bd4 ba1.9k sqft10 Hanahan Ln, Hilton Head Island, SC 29926For SaleMLS ID #506896, Christopher Edenfield. REsides, Inc.
- $749,9003 bd3 ba1.8k sqft15 Indigo Run Dr Unit 5, Hilton Head Island, SC 29926For SaleMLS ID #509588, Lea Smith. REsides, Inc.
- $649,0003 bd2 ba1.7k sqft25 Mulrain Way, Bluffton, SC 29910For SaleMLS ID #508470, Kristy Gonzalez. REsides, Inc.
- $645,0003 bd3 ba2.2k sqft834 Club Way, Hardeeville, SC 29927For SaleMLS ID #511133, Lowcountry Group. REsides, Inc.
- $695,0003 bd3 ba2.7k sqft25 Weeping Willow Dr, Bluffton, SC 29910For SaleMLS ID #510688, Steven Wood Team. REsides, Inc.
- $725,0004 bd4 ba3k sqft6 Olde Station Pl, Bluffton, SC 29910For SaleMLS ID #510251, Collins Group. REsides, Inc.
- $685,0003 bd3 ba2.6k sqft239 Rudder Run, Bluffton, SC 29910For SaleMLS ID #510517, Sara Huiss. REsides, Inc.
- $895,0003 bd2 ba2k sqft157 Otter Rd, Hilton Head Island, SC 29928For SaleMLS ID #504680, Herman and Davis Properties. REsides, Inc.
- $515,0003 bd3 ba1.5k sqft80 Jib Sail Ct, Hilton Head Island, SC 29928For SaleMLS ID #507530, The Cox Team. REsides, Inc.
- $588,5003 bd3 ba2.6k sqft1039 Osprey Lake Cir, Hardeeville, SC 29927For SaleMLS ID #509858, Chris Haro. REsides, Inc.
- $599,9004 bd3 ba1.9k sqft22 7th Ave, Bluffton, SC 29910For SaleMLS ID #510235, COAST PROFESSIONALS. REsides, Inc.
- $669,0002 bd2 ba2.3k sqft155 Quarter Casting Cir, Bluffton, SC 29910For SaleMLS ID #508296, David Flowers. REsides, Inc.
- $669,0003 bd3 ba2.4k sqft39 Paxton Cir, Bluffton, SC 29910For SaleMLS ID #509802, The Peirce Group. REsides, Inc.
- $655,0003 bd3 ba2.7k sqft101 Carolina Oaks Ave, Bluffton, SC 29909For SaleMLS ID #508140, Lowcountry Group. REsides, Inc.
