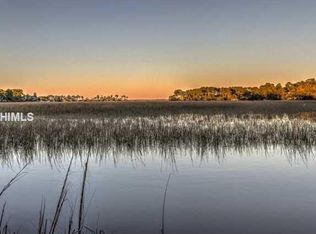
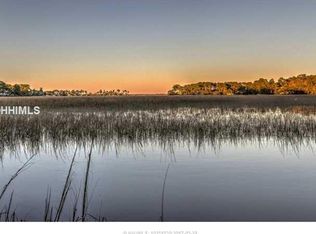
Elliott Point Subdivision is one of the more sought after neighborhoods in the private residential community of Hilton Head Plantation. Sams Point Lane is a peninsula of fine homes surrounded by the tidal marshes of Bear Creek with views across the marsh out to Port Royal Sound. 11 Sams Point Lane is unique in that it also enjoys a view of a freshwater lagoon that attracts a myriad of birdlife. This new and elegant home was built by long-time island homebuilder (and Mayor), Tom Peeples, on this marshside lot. Nothing but the finest of materials was used including long lasting hardiplank siding, high quality clad thermopane windows, and wonderful traditional architectural styling. At the entry, a concrete driveway with brick dividers offers generous off-street parking and easy access to the large 2-car garage with separate entry doors. The oyster shell tabby walkway leads to the brick step entry and the high portico entry porch. Note the raised panel, naturally stained entry door with matching sidelights and elliptical transom window. Step inside and the foyer soars 20 ft. above the entry. Long lasting split bamboo flooring runs throughout the living elements of the house providing an ideal setting for your treasured rugs. The foyer opens to a great room/living room with 20 ft. couffered ceiling, central wood burning fireplace with stone hearth and surround and traditional mantle. There is a built-in double bookcase with base cabinetry and a wall of glass to the rear with double patio doors that lead to the outdoor oyster shell tabby patio. Off the foyer and the great room is a formal dining room with traditional columns, a boxed tray ceiling and lots of custom mouldings. Triple elliptical transoms wash the room in natural light and overlook the front entry porch. The formal dining room opens to the great room, and there is a granite topped wet bar and half-bath/powder room nearby. Double cased openings from the great room open to the large kitchen/Carolina room. There is a huge double level center island with twin stainless sinks and a raised eating area ideal for barstools. Note all of the custom cabinetry with lots of roll-out drawers and a full complement of GE Profile stainless appliances, including convection oven, microwave, solid surface Profile range, Profile double door refrigerator with thru-the-door water and ice, and a stainless Bosche dishwasher. Adjacent to the kitchen is a walk-in pantry, as well as a utility room with Bosche washer, dryer and deep sink. The kitchen opens to a Carolina room as well as a separate breakfast area. There is an architectural soffit with crown molding that runs around the entire room. The Carolina room opens to a cozy screened porch and access to the large expansive deck overlooking the marsh. The bedroom configuration is ideal. The master suite is conveniently located on the 1st floor and is spacious and inviting.
Sold for $1,400,000
$1,400,000
11 Sams Pointe Ln, Hilton Head Island, SC 29926
4beds
4,035sqft
SingleFamily
Built in 2009
0.6 Acres Lot
$1,542,500 Zestimate®
$347/sqft
$6,456 Estimated rent
Home value
$1,542,500
$1.42M - $1.68M
$6,456/mo
Zestimate® history
Owner options
List your home for rent
$6,456/mo
Rent Zestimate®
Find your next renter with Zillow Rental Manager. Plus, with online applications, you can quickly screen prospective tenants – for free.
$6,456/mo
Rent Zestimate®
Refinance and save
$8,700/mo
Est. payment
Refinancing to a lower rate could help reduce your monthly payments and save thousands over the life of the loan.
$8,700/mo
Est. payment
Explore your selling options
Work with a Zillow partner agent
Leverage their expertise and Zillow's premium Showcase listings to get your home seen by more buyers.
Get startedList with your own agent
Get your home in front of millions of buyers by listing it on Zillow.
Learn how to do itSell it yourself
Take full control of how buyers see your home on Zillow by listing For Sale by Owner (FSBO).
List your homeWhat's special
Facts & features
Interior
Bedrooms & bathrooms
- Bedrooms: 4
- Bathrooms: 5
- Full bathrooms: 4
- 1/2 bathrooms: 1
Heating
- Heat pump, Electric
Cooling
- Central
Appliances
- Included: Dishwasher, Dryer, Freezer, Garbage disposal, Microwave, Range / Oven, Refrigerator, Washer
Features
- Flooring: Tile, Carpet, Hardwood
- Basement: None
- Has fireplace: Yes
Interior area
- Total interior livable area: 4,035 sqft
Property
Parking
- Total spaces: 2
- Parking features: Garage - Attached, Off-street
Features
- Exterior features: Stucco, Wood products
- Has view: Yes
- View description: Water
- Has water view: Yes
- Water view: Water
Lot
- Size: 0.6 Acres
Details
- Parcel number: R51000400B04460000
Construction
Type & style
- Home type: SingleFamily
Materials
- Roof: Shake / Shingle
Condition
- Year built: 2009
Community & HOA
HOA
- Has HOA: Yes
- HOA fee: $120 monthly
Location
- Region: Hilton Head Island
Financial & listing details
- Price per square foot: $347/sqft
- Tax assessed value: $1,199,400
- Annual tax amount: $6,226
Price history
| Date | Event | Price |
|---|---|---|
| 11/4/2025 | Sold | $1,400,000+40.3%$347/sqft |
Source: Public Record Report a problem | ||
| 3/7/2012 | Listing removed | $998,000+37.7%$247/sqft |
Source: Homes.com #251033 Report a problem | ||
| 9/21/2011 | Sold | $725,000-27.4%$180/sqft |
Source: Public Record Report a problem | ||
| 9/5/2009 | Price change | $998,000-16.8%$247/sqft |
Source: Homes.com #251033 Report a problem | ||
| 10/6/2008 | Price change | $1,199,000-7.7%$297/sqft |
Source: Charter I Realty & Marketing #251033 Report a problem | ||
| 6/11/2008 | Listed for sale | $1,299,000+170.6%$322/sqft |
Source: Charter I Realty & Marketing #251033 Report a problem | ||
| 4/24/2006 | Sold | $480,000+108.7%$119/sqft |
Source: Public Record Report a problem | ||
| 6/19/2001 | Sold | $230,000$57/sqft |
Source: Public Record Report a problem | ||
Public tax history
| Year | Property taxes | Tax assessment |
|---|---|---|
| 2025 | $6,226 -0.8% | $47,980 |
| 2024 | $6,278 +5.5% | $47,980 |
| 2023 | $5,952 +19% | $47,980 +31.9% |
| 2022 | $5,001 +2.2% | $36,380 |
| 2021 | $4,893 | $36,380 |
| 2020 | -- | $36,380 |
| 2019 | $4,644 +2.2% | $36,380 |
| 2018 | $4,546 +5.1% | $36,380 +9.1% |
| 2017 | $4,324 | $33,350 |
| 2016 | $4,324 | $33,350 |
| 2015 | $4,324 | $33,350 |
| 2014 | $4,324 | $33,350 |
| 2013 | $4,324 | $33,350 |
| 2010 | $4,324 +5.5% | -- |
| 2009 | $4,099 +2.7% | -- |
| 2008 | $3,993 +4.8% | $19,200 |
| 2007 | $3,811 +4.3% | $19,200 |
| 2005 | $3,654 +5.8% | $19,200 |
| 2004 | $3,454 +88.2% | $19,200 +171.4% |
| 2003 | $1,835 | $7,074 |
| 2001 | -- | -- |
| 2000 | -- | $117,900 |
Find assessor info on the county website
Neighborhood: Hilton Head Plantation
Nearby homes
- $1,400,0004 bd5 ba4.1k sqft11 Sams Point Ln, Hilton Head Island, SC 29926Sold

- $1,433,0004 bd3 ba2.9k sqft9 Sams Pointe Ln, Hilton Head Island, SC 29926Off Market
- $2,100,4005 bd5 ba5.1k sqft13 Sams Point Ln, Hilton Head Island, SC 29926Off Market
- $2,092,2005 bd5 ba5.1k sqft13 Sams Pointe Ln, Hilton Head Island, SC 29926Off Market
- $---- bd-- ba-- sqft15 Sams Point Ln, Hilton Head Island, SC 29926Off Market
- $1,637,6004 bd4 ba4.1k sqft15 Sams Pointe Ln, Hilton Head Island, SC 29926Off Market
- $1,308,7001 bd1 ba3.2k sqft3 Sams Pointe Ln, Hilton Head Island, SC 29926Off Market
- $919,0003 bd3 ba2.5k sqft312 Seabrook Dr, Hilton Head Island, SC 29926Pending
Nearby schools
GreatSchools rating
- 7/10Hilton Head Island International Baccalaureate Elementary SchoolGrades: 1-5Distance: 2.9 mi
- 5/10Hilton Head Island Middle SchoolGrades: 6-8Distance: 2.7 mi
- 7/10Hilton Head Island High SchoolGrades: 9-12Distance: 2.8 mi
Schools provided by the listing agent
- District: BEAUFORT 01
Source: The MLS. This data may not be complete. We recommend contacting the local school district to confirm school assignments for this home.
Get a cash offer in 3 minutes
Find out how much your home could sell for in as little as 3 minutes with a no-obligation cash offer.
Estimated market value
$1,542,500
Get a cash offer in 3 minutes
Find out how much your home could sell for in as little as 3 minutes with a no-obligation cash offer.
Estimated market value
$1,542,500
Nearby cities
Nearby neighborhoods
Nearby zip codes
Other Hilton Head Island Topics
- Apartments for Rent in 29926
- Houses for Sale in 29926
- Houses for Rent in 29926
- 29926 Real Estate
- Hilton Head Island Condos
- Houses for Sale in Hilton Head Island
- Newest Listings in Hilton Head Island
- Hilton Head Island Home Values
- Hilton Head Island Real Estate Agents
- Hilton Head Island Refinance
- Hilton Head Island Mortgage Rates
