Located in the hеаrt οf River Roаd at Ρalmetto Bluff, this newlу cοmpleted parkside residence is a custom home by Dillard-Jones Builders with interior design by Tribus. Thoughtfully designed with a refined Lowcountry aesthetic, the main house features three spacious ensuite bedrooms and thoughtfully curated interiors highlighted by high-end finishes and custom detailing. A gracious wraparound porch extends the living space outdoors, overlooking park views and an inviting front-yard fire pit, ideal for gathering and year-round enjoyment. The private carriage house offers an additional ensuite bedroom and a separate living area complete with a wet bar, providing flexibility for guests or a private retreat. Ideally positioned between Wilson and Moreland Villages, the home offers convenient access to River Road amenities, including Cove Park, a community garden, scenic trails, and The Lodge - an amenity center overlooking the inland waterway with a resort-style pool, fitness center, playground, dog park, lounge spaces, and a community dock. Direct access to the 120-acre River Road Preserve completes this exceptional setting. Furnishings are negotiable.
For sale
$2,190,000
58 Marsh Rabbit Street, Bluffton, SC 29910
4beds
2,554sqft
Single Family Residence
Built in 2024
6,969 Square Feet Lot
$2,095,600 Zestimate®
$857/sqft
$-- HOA
What's special
Private carriage houseGracious wraparound porchHigh-end finishesAdditional ensuite bedroomThoughtfully curated interiorsOverlooking park viewsRefined lowcountry aesthetic
- 8 days
- 512
- 16
Likely to sell faster than
Zillow last checked:
Listing updated:
Listed by:
The Maxey Team 843-247-0001,
Maxey Blackstream Christie's International Real Estate
Source: REsides, Inc.,MLS#: 513690
Facts & features
Interior
Bedrooms & bathrooms
- Bedrooms: 4
- Bathrooms: 5
- Full bathrooms: 4
- 1/2 bathrooms: 1
Primary bedroom
- Level: First
Heating
- Central, Heat Pump, Zoned
Cooling
- Central Air, Heat Pump
Appliances
- Included: Dryer, Dishwasher, Disposal, Gas Range, Microwave, Oven, Refrigerator, Wine Cooler, Washer, Tankless Water Heater
Features
- Attic, Wet Bar, Built-in Features, Ceiling Fan(s), Fireplace, Main Level Primary, Multiple Closets, Smooth Ceilings, Smart Thermostat, Cable TV, Wired for Data, Wired for Sound, Window Treatments, In-Law Floorplan, Kitchenette
- Flooring: Tile, Wood
- Windows: Insulated Windows, Window Treatments
- Fireplace features: Outside
Interior area
- Total interior livable area: 2,554 sqft
Property
Parking
- Total spaces: 2
- Parking features: Garage, Two Car Garage
- Garage spaces: 2
Features
- Stories: 2
- Patio & porch: Front Porch, Patio, Porch, Screened
- Exterior features: Enclosed Porch, Irrigation Sprinklers, Rain Gutters
- Pool features: Community
- Has view: Yes
- View description: Park/Greenbelt, Landscaped
- Water view: Park/Greenbelt,Landscaped
Lot
- Size: 6,969 Square Feet
- Features: < 1/4 Acre
Details
- Parcel number: R61404600006750000
- Special conditions: None
Construction
Type & style
- Home type: SingleFamily
- Architectural style: Two Story
- Property subtype: Single Family Residence
Materials
- Composite Siding
- Roof: Metal
Condition
- Year built: 2024
Utilities & green energy
- Water: Public
Green energy
- Energy efficient items: Insulation, Water Heater
- Indoor air quality: Ventilation
Community & HOA
Community
- Security: Smoke Detector(s)
- Subdivision: Palmetto Bluff
HOA
- Amenities included: Clubhouse, Dock, Dog Park, Fitness Center, Golf Course, Garden Area, Pickleball, Pool, RV/Boat Storage, Guard, Spa/Hot Tub, Tennis Court(s), Trail(s)
Location
- Region: Bluffton
Financial & listing details
- Price per square foot: $857/sqft
- Tax assessed value: $2,055,000
- Annual tax amount: $35,134
- Date on market: 10/19/2026
- Listing terms: Cash,Conventional
Estimated market value
$2,095,600
$1.99M - $2.20M
Not available
Price history
| Date | Event | Price |
|---|---|---|
| 10/19/2026 | Listed for sale | $2,190,000+4.3%$857/sqft |
Source:  REsides, Inc. #513690 Report a problem | ||
| 5/6/2026 | Listing removed | $2,100,000$822/sqft |
Source: REsides, Inc. #503592 Report a problem | ||
| 1/5/2026 | Listed for sale | $2,100,000+1.8%$822/sqft |
Source: REsides, Inc. #503592 Report a problem | ||
| 4/16/2025 | Sold | $2,063,300-6%$808/sqft |
Source: Public Record Report a problem | ||
| 9/30/2024 | Listing removed | $2,195,000$859/sqft |
Source: REsides, Inc. #430707 Report a problem | ||
| 6/30/2023 | Listed for sale | $2,195,000+1.4%$859/sqft |
Source: REsides, Inc. #430707 Report a problem | ||
| 11/29/2022 | Listed for sale | $2,165,000+441.9%$848/sqft |
Source: REsides, Inc. #430707 Report a problem | ||
| 6/21/2022 | Sold | $399,500-3.7%$156/sqft |
Source: Public Record Report a problem | ||
| 3/17/2022 | Sold | $415,000+3.9%$162/sqft |
Source: Public Record Report a problem | ||
| 2/23/2022 | Pending sale | $399,500$156/sqft |
Source: REsides, Inc. #422735 Report a problem | ||
Public tax history
| Year | Property taxes | Tax assessment |
|---|---|---|
| 2025 | $35,134 +434.6% | $123,300 +436.1% |
| 2024 | $6,572 +1.7% | $23,000 |
| 2023 | $6,465 +1843.6% | $23,000 +2154.9% |
| 2022 | $333 | $1,020 |
Find assessor info on the county website
Monthly payment
Est. payment
Payment breakdown
Explore the cost of this home by adjusting the details. Changes won't be saved.Climate risks
Neighborhood: 29910
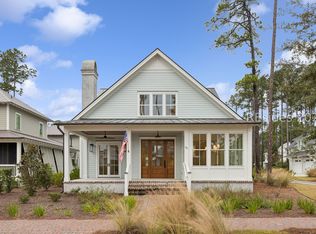
Similar homes
- $2,095,0004 bd4 ba3k sqft177 Hunting Lodge Road, Bluffton, SC 29910For Sale
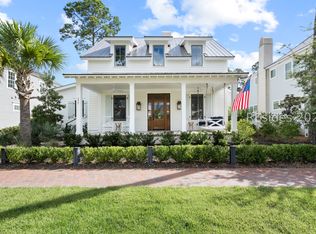 MLS ID #512165, The Ussery Group. REsides, Inc.
- $1,995,0003 bd4 ba2.5k sqft12 Damascus Road, Bluffton, SC 29910For Sale
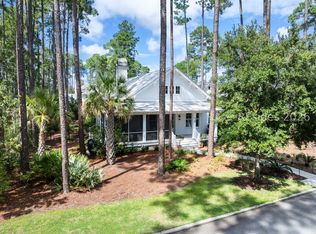 MLS ID #512250, The Ussery Group. REsides, Inc.
- $2,245,0003 bd4 ba2.2k sqft440 Corley Street, Bluffton, SC 29910For Sale
 MLS ID #512625, Amanda Cutrer. REsides, Inc.
- $2,195,0002 bd3 ba2.2k sqft753 Old Moreland Road, Bluffton, SC 29910For Sale
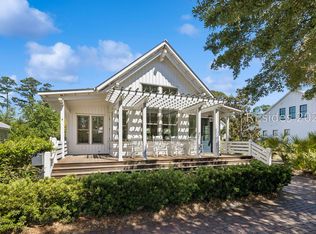 MLS ID #508857, The Ussery Group. REsides, Inc.
