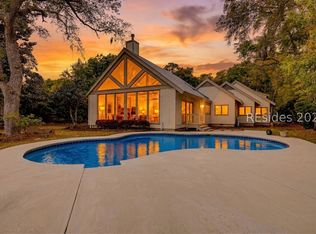
Located in the hеаrt οf one of thе moѕt desirable streеts іn Sea Pines, 18 Marsh Drive offers privacy and architectural elegance with close proximity to Harbour Town. Set on a large lot (0.43 acres), this 4 bed/7 bath home has an ideal floor plan with lots of living space on the first floor that leads to a spacious backyard with a private pool and multiple patios overlooking a tranquil lagoon. The kitchen was recently remodeled and reconfigured. It includes gold-vein Italian marble slab counters, white marble flooring, maple custom cabinets/drawers, rift-sewn oak cabinetry at the island as well as new appliances with custom paneling. Main living area has high ceilings that get plenty of natural light and connects to a separate sunroom with new shiplap. Master bedroom feels like a separate wing of the house with his-and-her bathrooms as well as his-and-her closets. Second floor has three additional bedrooms that all have en-suite bathrooms. Exterior and much of the interior has been recently painted. The home also includes a formal dining room (used as a game room), office area and 2-car garage. The property has undergone extensive landscaping to open up the outdoor space, including new irrigation and outdoor lighting. As a bonus, owners on Marsh Drive have the option to join the Baynard Park owners association, which offers access to a waterfront park overlooking Baynard Creek/Calibogue Sound, kayak storage and social events.
For sale
Price cut: $200K (10/23)
$3,699,000
18 Marsh Drive, Hilton Head Island, SC 29928
4beds
4,631sqft
Single Family Residence
Built in 1978
0.43 Acres Lot
$-- Zestimate®
$799/sqft
$-- HOA
What's special
Private poolOffice areaNew irrigationIdeal floor planHis-and-her bathroomsOutdoor lightingSpacious backyard
- 28 days
- 1,957
- 82
Likely to sell faster than
Zillow last checked:
Listing updated:
Listed by:
Mark Devers 843-384-2888,
The Ocean Broker
Source: REsides, Inc.,MLS#: 513014
Facts & features
Interior
Bedrooms & bathrooms
- Bedrooms: 4
- Bathrooms: 7
- Full bathrooms: 5
- 1/2 bathrooms: 2
Primary bedroom
- Level: First
Heating
- Central, Electric, Heat Pump
Cooling
- Central Air, Electric, Heat Pump
Appliances
- Included: Convection Oven, Dryer, Dishwasher, Disposal, Gas Range, Ice Maker, Microwave, Refrigerator, Washer, Tankless Water Heater, Water Purifier
Features
- Attic, Bookcases, Built-in Features, Ceiling Fan(s), Fireplace, Jetted Tub, Main Level Primary, Multiple Closets, Smooth Ceilings, Smart Thermostat, Cable TV, Entrance Foyer, Eat-in Kitchen
- Flooring: Carpet, Stone, Tile, Wood
- Windows: Other
- Furnished: Yes
Interior area
- Total interior livable area: 4,631 sqft
Property
Parking
- Total spaces: 2
- Parking features: Garage, Two Car Garage
- Garage spaces: 2
Features
- Stories: 2
- Patio & porch: Patio
- Exterior features: Courtyard, Irrigation Sprinklers, Propane Tank - Owned, Paved Driveway, Propane Tank - Leased, Patio, Rain Gutters, Storage
- Has private pool: Yes
- Pool features: Free Form, Other, Private, Community
- Has view: Yes
- View description: Lagoon
- Has water view: Yes
- Water view: Lagoon
Lot
- Size: 0.43 Acres
- Features: 1/4 to 1/2 Acre Lot
Details
- Parcel number: R55001700002330000
- Special conditions: None
Construction
Type & style
- Home type: SingleFamily
- Architectural style: Two Story
- Property subtype: Single Family Residence
Materials
- Stucco
- Roof: Metal
Condition
- Year built: 1978
Details
- Builder model: Custom
Utilities & green energy
- Water: Public
Green energy
- Energy efficient items: Water Heater
- Indoor air quality: Ventilation
Community & HOA
Community
- Subdivision: Baynard Oaks
HOA
- Amenities included: Beach Rights, Beach Access, Marina, Clubhouse, Fitness Center, Garden Area, Playground, Pickleball, Pool, Restaurant, Guard, Tennis Court(s), Trail(s)
Location
- Region: Hilton Head Island
Financial & listing details
- Price per square foot: $799/sqft
- Tax assessed value: $2,700,000
- Annual tax amount: $39,471
- Date on market: 9/28/2026
- Listing terms: Cash,Conventional
Estimated market value
Not available
Estimated sales range
Not available
Not available
Price history
| Date | Event | Price |
|---|---|---|
| 10/23/2026 | Price change | $3,699,000-5.1%$799/sqft |
Source:  REsides, Inc. #513014 Report a problem | ||
| 9/28/2026 | Listed for sale | $3,899,000+44.4%$842/sqft |
Source: REsides, Inc. #513014 Report a problem | ||
| 6/18/2024 | Sold | $2,700,000-2.7%$583/sqft |
Source: Public Record Report a problem | ||
| 4/24/2024 | Pending sale | $2,775,000$599/sqft |
Source: REsides, Inc. #442136 Report a problem | ||
| 4/10/2024 | Price change | $2,775,000-2.6%$599/sqft |
Source: REsides, Inc. #442136 Report a problem | ||
| 3/18/2024 | Price change | $2,850,000-3.4%$615/sqft |
Source: REsides, Inc. #442136 Report a problem | ||
| 2/23/2024 | Listed for sale | $2,950,000+110.4%$637/sqft |
Source: REsides, Inc. #442136 Report a problem | ||
| 1/25/2017 | Sold | $1,402,000-3.2%$303/sqft |
Source: Public Record Report a problem | ||
| 6/15/2016 | Pending sale | $1,449,000$313/sqft |
Source: Sea Pines Real Estate South Beach #352562 Report a problem | ||
| 5/27/2016 | Listed for sale | $1,449,000$313/sqft |
Source: Sea Pines Real Estate South Beach #352562 Report a problem | ||
Public tax history
| Year | Property taxes | Tax assessment |
|---|---|---|
| 2025 | $39,471 +579.9% | $162,000 +249.3% |
| 2024 | $5,805 +0.4% | $46,380 |
| 2023 | $5,783 +8.2% | $46,380 +15% |
| 2022 | $5,344 -3.3% | $40,330 |
| 2021 | $5,525 | $40,330 |
| 2020 | -- | $40,330 |
| 2019 | $5,254 +2.2% | $40,330 |
| 2018 | $5,140 +72.5% | $40,330 -23.3% |
| 2017 | $2,981 | $52,600 +50% |
| 2016 | $2,981 | $35,070 |
| 2015 | $2,981 | $35,070 |
| 2014 | $2,981 | $35,070 |
| 2013 | $2,981 | $35,070 |
| 2010 | $2,981 +5.1% | -- |
| 2009 | $2,836 +4.7% | -- |
| 2008 | $2,708 +6% | $26,516 |
| 2007 | $2,555 -43.9% | $26,516 -9% |
| 2005 | $4,556 +0.1% | $29,148 |
| 2004 | $4,552 +35% | $29,148 +80.8% |
| 2003 | $3,372 | $16,126 |
| 2001 | -- | -- |
| 2000 | -- | $403,160 |
Find assessor info on the county website
Monthly payment
Est. payment
Payment breakdown
Explore the cost of this home by adjusting the details. Changes won't be saved.Climate risks
Neighborhood: Sea Pines
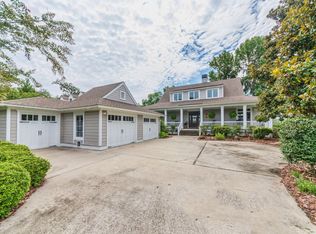

Similar homes
- $4,195,0005 bd5 ba5k sqft63 Yorkshire Drive, Hilton Head Island, SC 29928For Sale
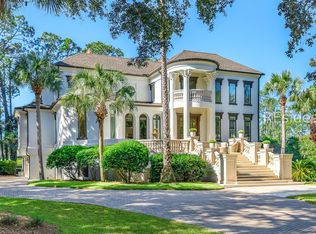 MLS ID #513617, Stephen Timperman. REsides, Inc.
- $3,995,0005 bd7 ba4.5k sqft20 Castlebridge Court, Hilton Head Island, SC 29928For Sale
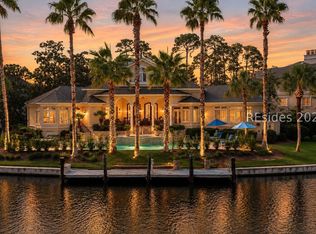 MLS ID #512060, The Donaldson Group. REsides, Inc.
- $4,200,0004 bd4 ba2.9k sqft1 Brown Pelican Road, Hilton Head Island, SC 29928For Sale
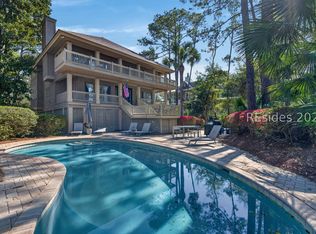 MLS ID #504969, Sea Pines South Beach. REsides, Inc.
- $3,749,0004 bd5 ba3.9k sqft12 Widewater Road, Hilton Head Island, SC 29926For Sale
 MLS ID #507434, Daniel Jackson. REsides, Inc.
