Set on nearly 0.70 acres in the heart of Wexford, this estate-sized golf course home is defined by its architectural character, impressive scale, and private setting. A sweeping horseshoe driveway framed by mature landscaping leads to a tucked courtyard that shares the front entry. Filled with unique design elements, the home showcases a dramatic barrel ceiling with a skylight in the foyer, antique doors throughout the main level, and rich reclaimed wood flooring that adds warmth and authenticity. The expansive great room is truly a centerpiece, offering the flexibility for multiple seating areas, formal and casual dining, and even space for a baby grand piano, all anchored by a massive stone fireplace and seamless access to outdoor living areas. Directly off the great room, the chef's kitchen features a breakfast area, a walk-in pantry, and direct access to the covered outdoor dining space. The primary suite is well-positioned for comfort and convenience, featuring a sitting area framed by floor-to-ceiling windows, a unique cross-vaulted ceiling, direct access to the pool and spa, an oversized walk-in closet, a secondary walk-in closet, private laundry, and a well-appointed bath with soaking tub and separate water closet. Add'l living spaces continue throughout the home, including a distinctive lower-level bar or collector's room with vaulted ceilings, exposed beams, built-in bar, intricate fireplace, access to the front courtyard, and a full bath. Over the garage, a large fitness room or den is complemented by two ensuite bedrooms - one featuring a private deck. The fourth guest ensuite offers generous closet space and French doors opening to the courtyard. Outdoors, the backyard is set on a golf course lot while still offering a quiet, private setting. A secluded pool and hot tub, covered lounging/dining area, and an add'l deck are surrounded by mature landscaping, creating a peaceful, highly private environment. Additional highlights include an oversized three-car garage, workshop, wine storage, and dual laundry areas for added convenience. In addition, Wexford has just celebrated the grand opening of the new construction Harbour Center. The clubhouse is currently undergoing an exciting expansion, scheduled to open spring/summer 2026, further enhancing the exceptional amenities within this private community. A rare opportunity to own a distinctive, estate-sized property in one of Hilton Head's most sought-after private club communities.
For sale
Price cut: $100K (8/3)
$3,295,000
19 Wexford Club Dr, Hilton Head Island, SC 29928
4beds
6,572sqft
:
Get pre-qualified$19,519/mo
Single Family Residence
Built in 1987
0.7 Acres Lot
$-- Zestimate®
$501/sqft
$-- HOA
What's special
Intricate fireplaceMassive stone fireplacePrivate laundryPrivate settingQuiet private settingTwo ensuite bedroomsBuilt-in bar
- 106 days |
- 1,568 |
- 44 |
Zillow last checked:
Listing updated:
Listed by:
Stephen Timperman 843-384-8988,
Charter One Realty
Source: REsides, Inc.,MLS#: 508097
Facts & features
Interior
Bedrooms & bathrooms
- Bedrooms: 4
- Bathrooms: 6
- Full bathrooms: 5
- 1/2 bathrooms: 1
Primary bedroom
- Level: First
Heating
- Central, Electric
Cooling
- Central Air, Electric
Appliances
- Included: Double Oven, Dryer, Dishwasher, Disposal, Gas Range, Ice Maker, Microwave, Oven, Refrigerator, Washer
Features
- Attic, Wet Bar, Bookcases, Built-in Features, Ceiling Fan(s), Cathedral Ceiling(s), Fireplace, High Ceilings, Hot Tub/Spa, Main Level Primary, Multiple Closets, Smooth Ceilings, Separate Shower, Cable TV, Vaulted Ceiling(s), Window Treatments, Entrance Foyer, Eat-in Kitchen, In-Law Floorplan, Wine Cellar, Workshop
- Flooring: Stone, Tile, Wood
- Windows: Insulated Windows, Window Treatments
Interior area
- Total interior livable area: 6,572 sqft
Video & virtual tour
Property
Parking
- Total spaces: 3
- Parking features: Three Car Garage, Three or more Spaces
- Garage spaces: 3
Features
- Stories: 2
- Patio & porch: Rear Porch, Front Porch
- Exterior features: Sprinkler/Irrigation, Outdoor Grill, Propane Tank - Owned, Paved Driveway, Porch, Propane Tank - Leased
- Has private pool: Yes
- Pool features: Heated, Propane Heat, Private, Salt Water, Community
- Has view: Yes
- View description: Golf Course
- Water view: Golf Course
Lot
- Size: 0.7 Acres
- Features: 1/2 to 1 Acre Lot
Details
- Parcel number: R55001500D00900000
- Special conditions: None
Construction
Type & style
- Home type: SingleFamily
- Architectural style: Two Story
- Property subtype: Single Family Residence
Materials
- Stucco
- Roof: Asphalt
Condition
- Year built: 1987
Details
- Builder model: Other
Utilities & green energy
- Water: Public
Community & HOA
Community
- Security: Security System, Smoke Detector(s)
- Subdivision: Wexford B
HOA
- Amenities included: Basketball Court, Marina, Clubhouse, Dock, Fire Pit, Golf Course, Playground, Pickleball, Pool, Restaurant, Guard, Tennis Court(s), Trail(s)
Location
- Region: Hilton Head Island
Financial & listing details
- Price per square foot: $501/sqft
- Tax assessed value: $2,028,700
- Annual tax amount: $6,066
- Date on market: 4/28/2026
- Listing terms: Cash,Conventional
Estimated market value
Not available
Estimated sales range
Not available
Not available
Price history
| Date | Event | Price |
|---|---|---|
| 8/3/2026 | Price change | $3,295,000-2.9%$501/sqft |
Source:  REsides, Inc. #508097 Report a problem REsides, Inc. #508097 Report a problem | ||
| 4/28/2026 | Listed for sale | $3,395,000+102.7%$517/sqft |
Source: REsides, Inc. #508097 Report a problem | ||
| 4/4/2016 | Listing removed | $1,675,000+11.7%$255/sqft |
Source: Hilton Head Luxury Homes, Inc #325503 Report a problem | ||
| 1/2/2013 | Listing removed | $1,499,000$228/sqft |
Source: Charter I Realty and Marketing #307993 Report a problem | ||
| 1/13/2012 | Price change | $1,499,000-16.5%$228/sqft |
Source: Charter I Realty and Marketing #307993 Report a problem | ||
| 8/23/2011 | Listed for sale | $1,795,000$273/sqft |
Source: Charter I Realty and Marketing #307993 Report a problem | ||
Public tax history
| Year | Property taxes | Tax assessment |
|---|---|---|
| 2024 | $6,066 +0.4% | $48,610 |
| 2023 | $6,044 +8.2% | $48,610 +15% |
| 2022 | $5,585 -3.3% | $42,270 |
| 2021 | $5,775 | $42,270 |
| 2020 | -- | $42,270 |
| 2019 | $5,496 +2.2% | $42,270 |
| 2018 | $5,377 +31.4% | $42,270 +2.8% |
| 2017 | $4,092 | $41,110 |
| 2016 | $4,092 | $41,110 |
| 2015 | $4,092 | $41,110 |
| 2014 | $4,092 | $41,110 |
| 2013 | $4,092 | $41,110 |
| 2010 | $4,092 +4.8% | -- |
| 2009 | $3,906 +4.3% | -- |
| 2008 | $3,745 +6% | $36,969 |
| 2007 | $3,532 -61.7% | $36,969 -33.3% |
| 2005 | $9,222 +57.8% | $55,453 +50% |
| 2004 | $5,843 -41% | $36,969 -15.5% |
| 2003 | $9,906 | $43,772 |
| 2001 | -- | -- |
| 2000 | -- | $729,540 |
Find assessor info on the county website
Monthly payment
Est. payment
Payment breakdown
Explore the cost of this home by adjusting the details. Changes won't be saved.Climate risks
Neighborhood: Wexford
Nearby schools
GreatSchools rating
- 7/10Hilton Head Island International Baccalaureate Elementary SchoolGrades: 1-5Distance: 3.9 mi
- 5/10Hilton Head Island Middle SchoolGrades: 6-8Distance: 4.3 mi
- 7/10Hilton Head Island High SchoolGrades: 9-12Distance: 4.1 mi
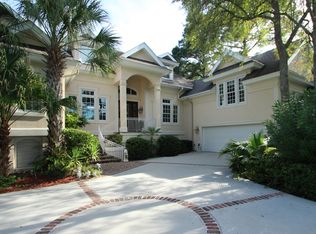
- $1,756,0006 bd5 ba4.5k sqft17 Wexford Club Dr, Hilton Head Island, SC 29928Off Market
- $2,600,0004 bd6 ba6k sqft21 Wexford Cir, Hilton Head Island, SC 29928Sold

- $260,000-- bd-- ba-- sqft55 Wexford Cir, Hilton Head Island, SC 29928Sold
- $500,000-- bd-- ba-- sqft20 Wexford Club Dr, Hilton Head Island, SC 29928Off Market
- $1,284,4001 bd1 ba3.8k sqft15 Wexford Club Dr, Hilton Head Island, SC 29928Off Market
- $1,600,0004 bd4 ba3.2k sqft18 Wexford Club Dr, Hilton Head Island, SC 29928Sold
- $2,374,2004 bd4 ba3.6k sqft30 Wexford Club Dr, Hilton Head Island, SC 29928Off Market
- $3,687,0006 bd9 ba8.1k sqft16 Wexford Club Dr, Hilton Head Island, SC 29928Off Market
A local agent can set up tours, give advice and negotiate with sellers.
Similar homes
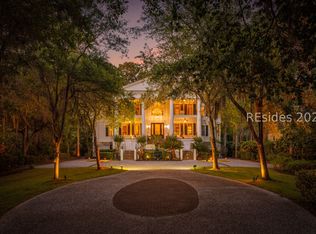
- $2,840,0005 bd6 ba5.5k sqft29 Oxford Dr, Hilton Head Island, SC 29928For Sale
 MLS ID #508201, Lowcountry Fine Homes. REsides, Inc.
 - $2,995,0004 bd6 ba6.3k sqft2 Wexford On The Grn, Hilton Head Island, SC 29928For Sale
 MLS ID #511890, BESTNEST By Beverly Serral. REsides, Inc.
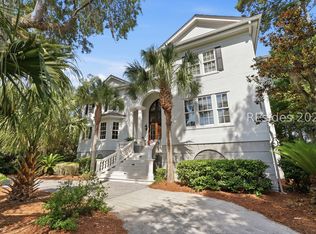
 - $3,295,0005 bd5 ba5k sqft9 Promontory Ct, Hilton Head Island, SC 29928For Sale
 MLS ID #510120, Sara Kurtz. REsides, Inc.
 - $3,295,0005 bd6 ba4.3k sqft34 N Live Oak Rd, Hilton Head Island, SC 29928For Sale
 MLS ID #505653, Lorri Lewis. REsides, Inc.
 - $2,995,0005 bd6 ba5.3k sqft59 Turnbridge Dr, Hilton Head Island, SC 29928For SaleMLS ID #454359, Marvin Hall. REsides, Inc.
- $3,450,0005 bd5 ba4.2k sqft24 Rum Row, Hilton Head Island, SC 29928For SaleMLS ID #511130, Collins Group. REsides, Inc.
- $3,895,0004 bd5 ba3.6k sqft28 W Beach Lagoon Rd, Hilton Head Island, SC 29928For SaleMLS ID #505062, Rob Reichel. REsides, Inc.
- $2,995,0006 bd8 ba4.6k sqft13 Beach Lagoon Rd, Hilton Head Island, SC 29928For SaleMLS ID #504849, The Wedgeworth Team. REsides, Inc.
- $3,999,0005 bd6 ba6.3k sqft47 River Club Dr, Hilton Head Island, SC 29926For SaleMLS ID #504359, COAST PROFESSIONALS. REsides, Inc.
- $2,995,0005 bd6 ba3.8k sqft155 Mooring Buoy, Hilton Head Island, SC 29928For SaleMLS ID #448993, Philip Schembra. REsides, Inc.
- $3,749,0004 bd5 ba3.9k sqft12 Widewater Rd, Hilton Head Island, SC 29926For SaleMLS ID #507434, Daniel Jackson. REsides, Inc.
- $4,800,0005 bd6 ba5.2k sqft31 N Calibogue Cay Rd, Hilton Head Island, SC 29928For SaleMLS ID #511968, The Wedgeworth Team. REsides, Inc.
- $3,950,0006 bd7 ba4.5k sqft5 Brigantine, Hilton Head Island, SC 29928For SaleMLS ID #505514, Sheri Nixon Team. REsides, Inc.
- $2,495,0007 bd8 ba6.5k sqft22 Wexford On The Grn, Hilton Head Island, SC 29928For SaleMLS ID #503299, Herman and Davis Properties. REsides, Inc.
- $2,500,0004 bd5 ba3.5k sqft14 Salt Spray Ln, Hilton Head Island, SC 29928For SaleMLS ID #511633, Christina Forbis. REsides, Inc.
- $4,300,0004 bd5 ba7.3k sqft34 Sparwheel Ln, Hilton Head Island, SC 29926For SaleMLS ID #509253, Collins Group. REsides, Inc.
- $2,049,0004 bd4 ba4.1k sqft3 Roxbury Cir, Hilton Head Island, SC 29928For SaleMLS ID #505262, Stephen Timperman. REsides, Inc.
- $2,275,0004 bd4 ba3.4k sqft13 McIntosh Rd, Hilton Head Island, SC 29926For SaleMLS ID #506548, COAST PROFESSIONALS. REsides, Inc.
- $2,395,0004 bd5 ba4.2k sqft111 Fort Walker Dr, Hilton Head Island, SC 29928For SaleMLS ID #507929, COAST Professionals III. REsides, Inc.
- $4,190,0005 bd6 ba3.8k sqft30 Ruddy Turnstone Rd, Hilton Head Island, SC 29928For SaleMLS ID #504388, The Maxey Team. REsides, Inc.
