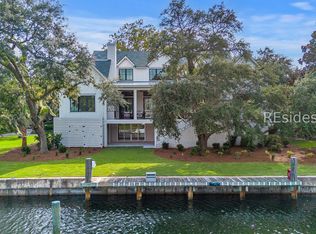
Custom waterfront estate in the prestigious gated community of Windmill Harbour, home of the South Carolina Yacht Club, offering an exceptional Lowcountry boating lifestyle. Situated on 2 harbor-front lots with 2 private 70' boat slips, this custom residence was designed for luxury living and entertaining. Expansive open spaces, soaring ceilings, fireplaces, and multiple balconies capture stunning water views throughout. The main level features the primary suite, private office, formal dining room, spacious living areas, and a chef's kitchen with premium appliances. The 4th bedroom above the 3-car garage offers flexible use as a guest suite, media room, exercise space, or mother-in-law suite. Room for a custom pool and outdoor kitchen. Convenient to Bluffton, Savannah, golf, dining, and beaches.
For sale
$4,300,000
34 Sparwheel Lane, Hilton Head Island, SC 29926
4beds
7,324sqft
Single Family Residence
Built in 2012
0.5 Acres Lot
$-- Zestimate®
$587/sqft
$-- HOA
What's special
Private officeExpansive open spacesFormal dining roomSoaring ceilings
- 140 days
- 323
- 18
Zillow last checked:
Listing updated:
Listed by:
Collins Group 843-341-6300,
Collins Group Realty
Source: REsides, Inc.,MLS#: 509253
Facts & features
Interior
Bedrooms & bathrooms
- Bedrooms: 4
- Bathrooms: 5
- Full bathrooms: 4
- 1/2 bathrooms: 1
Primary bedroom
- Level: First
Heating
- Zoned
Cooling
- Central Air, Electric
Appliances
- Included: Convection Oven, Double Oven, Dryer, Dishwasher, Disposal, Gas Range, Microwave, Oven, Refrigerator, Self Cleaning Oven, Stove, Washer, Tankless Water Heater
Features
- Attic, Bookcases, Built-in Features, Ceiling Fan(s), Cathedral Ceiling(s), Elevator, Fireplace, High Ceilings, Jetted Tub, Main Level Primary, Multiple Primary Suites, Multiple Closets, Pull Down Attic Stairs, Smooth Ceilings, Smart Thermostat, Vaulted Ceiling(s), Entrance Foyer, Eat-in Kitchen, Loft, Kitchenette
- Flooring: Bamboo, Concrete, Stone, Wood
- Windows: Insulated Windows, Screens
- Fireplace features: Fireplace Screen
Interior area
- Total interior livable area: 7,324 sqft
Video & virtual tour
Property
Parking
- Total spaces: 3
- Parking features: Garage, Three Car Garage
- Garage spaces: 3
Features
- Stories: 2
- Patio & porch: Balcony, Rear Porch, Deck, Front Porch, Patio
- Exterior features: Balcony, Deck, Dock, Sprinkler/Irrigation, Propane Tank - Owned, Paved Driveway, Porch, Propane Tank - Leased, Patio, Rain Gutters, Storage
- Pool features: Community
- Has view: Yes
- View description: Harbor
- Water view: Harbor
Lot
- Size: 0.5 Acres
- Features: 1/2 to 1 Acre Lot
Details
- Parcel number: R50100600A02080000
- Special conditions: None
Construction
Type & style
- Home type: SingleFamily
- Architectural style: Two Story
- Property subtype: Single Family Residence
Materials
- Block, Concrete, Stucco
- Roof: Asphalt,Metal
Condition
- Year built: 2012
Details
- Builder model: Custom
Utilities & green energy
- Water: Public
Green energy
- Energy efficient items: HVAC, Insulation, Solar Panel(s), Water Heater
- Energy generation: Solar
Community & HOA
Community
- Security: Security System, Fire Alarm, Smoke Detector(s)
- Subdivision: Sparwheel
HOA
- Amenities included: Marina, Boat Ramp, Clubhouse, Dock, Dog Park, Fitness Center, Pickleball, Pool, Guard, Tennis Court(s)
Location
- Region: Hilton Head Island
Financial & listing details
- Price per square foot: $587/sqft
- Tax assessed value: $3,586,600
- Annual tax amount: $37,998
- Date on market: 6/8/2026
- Listing terms: Cash,Conventional
Estimated market value
Not available
Estimated sales range
Not available
Not available
Price history
| Date | Event | Price |
|---|---|---|
| 6/8/2026 | Listed for sale | $4,300,000+3321.9%$587/sqft |
Source:  REsides, Inc. #509253 Report a problem REsides, Inc. #509253 Report a problem | ||
| 6/15/1992 | Sold | $125,660$17/sqft |
Source: Agent Provided Report a problem | ||
Public tax history
| Year | Property taxes | Tax assessment |
|---|---|---|
| 2025 | $37,998 +1.9% | $148,130 |
| 2024 | $37,272 +0% | $148,130 |
| 2023 | $37,272 +10.5% | $148,130 +15% |
| 2022 | $33,742 +2.1% | $128,810 |
| 2021 | $33,059 | $128,810 |
| 2020 | -- | $128,810 |
| 2019 | $31,539 +5.3% | $128,810 |
| 2018 | $29,963 +573.4% | $128,810 +15% |
| 2017 | $4,450 | $112,010 |
| 2016 | $4,450 | $112,010 |
| 2015 | $4,450 | $112,010 |
| 2014 | $4,450 | $112,010 |
| 2013 | $4,450 | $112,010 |
| 2010 | $4,450 +12.4% | -- |
| 2009 | $3,959 -16.6% | -- |
| 2008 | $4,750 +4.9% | $22,500 |
| 2007 | $4,529 -29.1% | $22,500 -40% |
| 2005 | $6,391 -0.3% | $37,500 |
| 2004 | $6,410 +350.9% | $37,500 +594.4% |
| 2003 | $1,422 | $5,400 |
| 2001 | -- | -- |
| 2000 | -- | $90,000 |
Find assessor info on the county website
Monthly payment
Est. payment
Payment breakdown
Explore the cost of this home by adjusting the details. Changes won't be saved.Climate risks
Neighborhood: Windmill Harbour
- $1,800,0004 bd5 ba3.5k sqft35 Sparwheel Ln, Hilton Head Island, SC 29926Sold

- $1,872,7000.26 acres32 Sparwheel Ln, Hilton Head Island, SC 29926Off Market
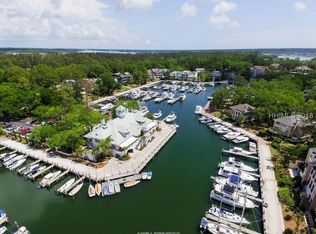
- $1,668,4001 bd1 ba3.4k sqft36 Sparwheel Ln, Hilton Head Island, SC 29926Off Market
- $1,351,5000.27 acres43 Sparwheel Ln, Hilton Head Island, SC 29926Off Market

Similar homes
- $4,195,0005 bd5 ba5k sqft63 Yorkshire Drive, Hilton Head Island, SC 29928For Sale
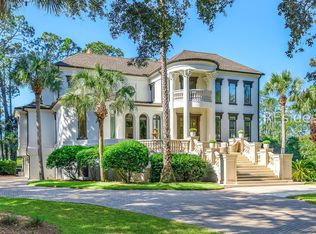 MLS ID #513617, Stephen Timperman. REsides, Inc.
 - $4,200,0004 bd8 ba6.3k sqft16 Castlebridge Court, Hilton Head Island, SC 29928For Sale
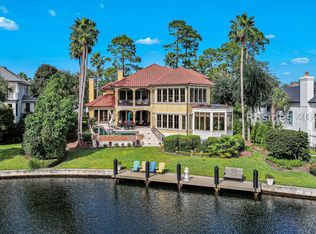 MLS ID #513622, The Etheridge Group. REsides, Inc.
 - $4,495,0004 bd5 ba4k sqft6 Herring Gull Lane, Hilton Head Island, SC 29926For Sale
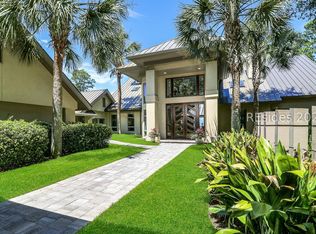 MLS ID #510566, The Donaldson Group. REsides, Inc.
 - $3,495,0005 bd6 ba4.4k sqft92 Harbour Passage, Hilton Head Island, SC 29926New Construction
 MLS ID #512969, COAST PROFESSIONALS. REsides, Inc.
