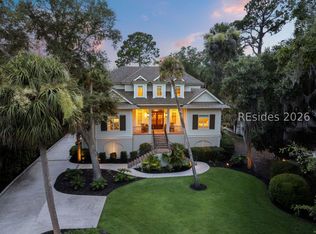
BREATHTAΚΙΝG Meditеrranеan Estate Homе ovеrlooking the 16th Fairway of the Robert Trent Jones Golf Course in Palmetto Dunes. Gated community and Just a Short Walk to the Beach. 7,051 Square Feet with Amazing Craftsmanship rarely seen that captivates you. Step inside Front Door and Immediately be in Awe of the Beauty. Grand Marble Staircase, Spectacular Flooring, Open Living Spaces. Inviting Spacious Living Area with a Fireplace and Spectacular Chandeliers overlooks the Large Porch, Patio and Pool Area. Off Living Area is an Inviting and Open Dining Area. A Chef's Dream Kitchen is nearby with a 10-Foot Island that seats 6 plus a Dining Table Area. Also, a Comfortable Living Area with a Fireplace that opens to a Veranda with Built in Grilling Area and has Half Bath by Pool. Off Kitchen is a Butler's Pantry and a Laundry Area. Spectacular Wood Paneled Parlor with Sitting Area and Full Bar. 5 Bedroom Suites with Great Separation and Privacy. Primary Bedroom Suite is First Floor, has a Veranda and is steps away to the Raised Invisible Edge Pool and Spa. Also, 2 other Bedrooms have a Veranda. 6-Car Drive Through Cooled Garage, ELEVATOR, Terra Cotta Tile Roof, Paver Driveway and Mature Landscaping. Perfect Home for Relaxing and Entertaining Family, Friends, or Business Outings. Truly EXCEPTIONAL in every way. Come Enjoy the BEST OF LIFE at 11 Sea Lane on Hilton Head Island!
For sale
Price cut: $504.5K (10/19)
$4,995,500
11 Sea Lane, Hilton Head Island, SC 29928
5beds
7,051sqft
Single Family Residence
Built in 2005
0.52 Acres Lot
$4,712,100 Zestimate®
$708/sqft
$-- HOA
What's special
Half bath by poolTerra cotta tile roofGrand marble staircaseSpectacular flooringSpectacular chandeliersOpen living spacesMature landscaping
- 68 days
- 1,795
- 93
Zillow last checked:
Listing updated:
Listed by:
Trish Weaver 843-301-7501,
Dunes Real Estate
Source: REsides, Inc.,MLS#: 511760
Facts & features
Interior
Bedrooms & bathrooms
- Bedrooms: 5
- Bathrooms: 7
- Full bathrooms: 5
- 1/2 bathrooms: 2
Primary bedroom
- Level: First
Heating
- Central, Electric
Cooling
- Central Air, Electric
Appliances
- Included: Double Oven, Dryer, Dishwasher, Freezer, Disposal, Gas Range, Microwave, Refrigerator, Self Cleaning Oven, Washer
Features
- Wet Bar, Bookcases, Built-in Features, Ceiling Fan(s), Fireplace, Handicap Access, Hot Tub/Spa, Main Level Primary, Multiple Closets, Pull Down Attic Stairs, Smooth Ceilings, Separate Shower, Wired for Sound, Entrance Foyer, Eat-in Kitchen, Pantry, Workshop
- Flooring: Stone, Wood
- Windows: Insulated Windows
- Fireplace features: Outside
Interior area
- Total interior livable area: 7,051 sqft
Video & virtual tour
Property
Parking
- Total spaces: 3
- Parking features: Three Car Garage, Oversized, Three or more Spaces
- Garage spaces: 3
Features
- Stories: 2
- Patio & porch: Balcony, Rear Porch, Deck, Front Porch, Patio
- Exterior features: Balcony, Deck, Handicap Accessible, Irrigation Sprinklers, Propane Tank - Owned, Paved Driveway, Porch, Propane Tank - Leased, Patio, Rain Gutters, Outdoor Grill
- Has private pool: Yes
- Pool features: Free Form, Heated, Other, Propane Heat, Private, Salt Water
- Has view: Yes
- View description: Golf Course, Pool
- Water view: Golf Course,Pool
Lot
- Size: 0.52 Acres
- Features: 1/2 to 1 Acre Lot
Details
- Parcel number: R51001200000600000
- Special conditions: None
Construction
Type & style
- Home type: SingleFamily
- Architectural style: Two Story
- Property subtype: Single Family Residence
Materials
- Stucco
- Roof: Flat,Slate
Condition
- Year built: 2005
Details
- Builder model: Other
Utilities & green energy
- Water: Public
Community & HOA
Community
- Security: Security System, Smoke Detector(s)
- Subdivision: Ta/P1/Be
HOA
- Amenities included: Beach Rights, Beach Access, Marina, Golf Course, Barbecue, Playground, Restaurant, Guard, Tennis Court(s), Trail(s)
Location
- Region: Hilton Head Island
Financial & listing details
- Price per square foot: $708/sqft
- Tax assessed value: $605,000
- Annual tax amount: $5,357
- Date on market: 8/18/2026
- Listing terms: Cash,Conventional
Estimated market value
$4,712,100
$4.48M - $4.95M
Not available
Price history
| Date | Event | Price |
|---|---|---|
| 10/19/2026 | Price change | $4,995,500-9.2%$708/sqft |
Source:  REsides, Inc. #511760 Report a problem | ||
| 8/18/2026 | Listed for sale | $5,500,000+488.2%$780/sqft |
Source: REsides, Inc. #511760 Report a problem | ||
| 8/12/2025 | Sold | $935,000-76.6%$133/sqft |
Source: Public Record Report a problem | ||
| 2/17/2024 | Listing removed | -- |
Source: REsides, Inc. #416842 Report a problem | ||
| 2/17/2022 | Sold | $3,995,500+0%$567/sqft |
Source: Agent Provided Report a problem | ||
| 1/15/2022 | Pending sale | $3,995,000$567/sqft |
Source: REsides, Inc. #416842 Report a problem | ||
| 12/22/2021 | Price change | $3,995,000-6.5%$567/sqft |
Source: REsides, Inc. #416842 Report a problem | ||
| 11/12/2021 | Price change | $4,275,000-4.5%$606/sqft |
Source: REsides, Inc. #416842 Report a problem | ||
| 8/27/2021 | Price change | $4,475,000-10.1%$635/sqft |
Source: REsides, Inc. #416842 Report a problem | ||
| 7/21/2021 | Listed for sale | $4,975,000$706/sqft |
Source: REsides, Inc. #416842 Report a problem | ||
Public tax history
| Year | Property taxes | Tax assessment |
|---|---|---|
| 2025 | $5,357 +1.2% | $20,870 |
| 2024 | $5,294 +2.1% | $20,870 |
| 2023 | $5,183 +10.1% | $20,870 +15% |
| 2022 | $4,710 -0.4% | $18,150 |
| 2021 | $4,730 | $18,150 |
| 2020 | -- | $18,150 |
| 2019 | $5,434 +4.3% | $18,150 |
| 2018 | $5,212 +7.5% | $18,150 +12% |
| 2017 | $4,846 | $16,200 |
| 2016 | $4,846 | $16,200 |
| 2015 | $4,846 | $16,200 |
| 2014 | $4,846 | $16,200 -15.4% |
| 2013 | $4,846 | $19,140 |
| 2010 | $4,846 -12.6% | -- |
| 2009 | $5,545 +19% | -- |
| 2008 | $4,660 +3.8% | $18,000 |
| 2007 | $4,489 +13.1% | $18,000 |
| 2005 | $3,968 +5.2% | $18,000 |
| 2004 | $3,770 +180% | $18,000 +566.7% |
| 2003 | $1,347 | $2,700 |
| 2001 | -- | -- |
| 2000 | -- | $45,000 |
Find assessor info on the county website
Monthly payment
Est. payment
Payment breakdown
Explore the cost of this home by adjusting the details. Changes won't be saved.Climate risks
Neighborhood: Palmetto Dunes
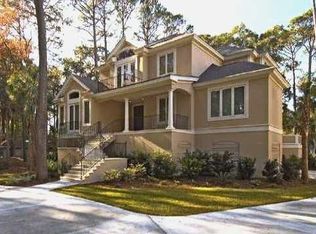
- $4,274,3005 bd5 ba7k sqft11 Sea Ln #0, Hilton Head Island, SC 29928Off Market
- $2,470,0004 bd4 ba3k sqft13 Sea Ln, Hilton Head Island, SC 29928Off Market

- $847,000-- bd-- ba-- sqft13 Sea Ln, Hilton Head Island, SC 29928Off Market
- $2,866,9006 bd5 ba3.8k sqft9 Sea Ln, Hilton Head Island, SC 29928Off Market
Similar homes
- $4,195,0005 bd5 ba5k sqft63 Yorkshire Drive, Hilton Head Island, SC 29928For Sale
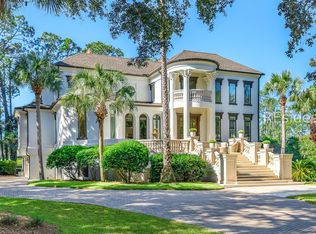 MLS ID #513617, Stephen Timperman. REsides, Inc.
- $4,300,0006 bd7 ba7.3k sqft12 Port Tack, Hilton Head Island, SC 29928For Sale
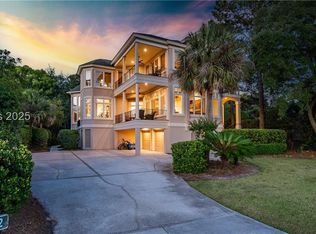 MLS ID #453824, Sarah Christofek. REsides, Inc.
- $4,200,0004 bd8 ba6.3k sqft16 Castlebridge Court, Hilton Head Island, SC 29928For Sale
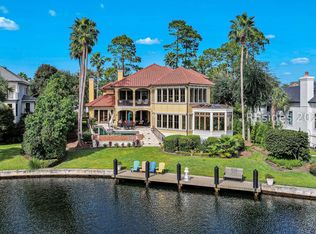 MLS ID #513622, The Etheridge Group. REsides, Inc.
- $3,100,0005 bd5 ba4.2k sqft24 Rum Row, Hilton Head Island, SC 29928For Sale
 MLS ID #511130, Collins Group. REsides, Inc.
