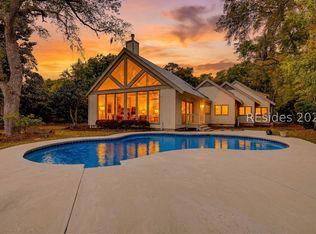
Truly an iconic landmark residence along the shores of the Port Royal Sound on Hilton Head Island, this exceptional coastal offering captures the essence of luxury in the Lowcountry. Designed by one of Hilton Head's most notable architects, the home features four spacious bedrooms, each with en suite baths, along with sweeping sunrise vistas across the Sound from every room within. The open and thoughtfully designed floor plan now includes a newly expanded and reimagined ground-floor owner's suite. This private retreat with effortless main-level living is in immaculate turn-key condition, including the newly redesigned pool and spa. The gourmet kitchen is appointed to satisfy the most discerning chef, while poolside dining beneath the screened lanai promises year-round alfresco entertaining. The nearby Hickory Forest beachwalk offers direct access to the natural beach and is sure to become a cherished destination for the future owner of 6 Herring Gull.
For sale
$4,495,000
6 Herring Gull Ln, Hilton Head Island, SC 29926
4beds
4,074sqft
:
Get pre-qualified$26,699/mo
Single Family Residence
Built in 2004
0.61 Acres Lot
$4,169,500 Zestimate®
$1,103/sqft
$-- HOA
What's special
Four spacious bedrooms
- 39 days |
- 1,654 |
- 68 |
Zillow last checked:
Listing updated:
Listed by:
The Donaldson Group 843-338-2069,
Daniel Ravenel Sotheby's International Realty
Source: REsides, Inc.,MLS#: 510566
Facts & features
Interior
Bedrooms & bathrooms
- Bedrooms: 4
- Bathrooms: 5
- Full bathrooms: 4
- 1/2 bathrooms: 1
Primary bedroom
- Level: First
Heating
- Central, Electric, Heat Pump
Cooling
- Central Air, Electric, Heat Pump
Appliances
- Included: Dryer, Dishwasher, Disposal, Gas Range, Microwave, Oven, Refrigerator, Self Cleaning Oven, Wine Cooler, Washer
Features
- Attic, Bookcases, Built-in Features, Ceiling Fan(s), Cathedral Ceiling(s), Fireplace, High Ceilings, Main Level Primary, Multiple Primary Suites, Multiple Closets, New Paint, Pull Down Attic Stairs, Smooth Ceilings, Separate Shower, Smart Thermostat, Upper Level Primary, Vaulted Ceiling(s), Wired for Data, Wired for Sound, Window Treatments, Entrance Foyer
- Flooring: Ceramic Tile, Slate, Wood
- Windows: Other, Window Treatments
- Fireplace features: Outside
Interior area
- Total interior livable area: 4,074 sqft
Property
Parking
- Total spaces: 2
- Parking features: Detached, Garage, Two Car Garage
- Garage spaces: 2
Features
- Stories: 2
- Patio & porch: Balcony, Rear Porch, Enclosed, Patio, Porch, Screened
- Exterior features: Balcony, Courtyard, Enclosed Porch, Hot Tub/Spa, Sprinkler/Irrigation, Outdoor Grill, Propane Tank - Owned, Paved Driveway, Porch, Propane Tank - Leased
- Has private pool: Yes
- Pool features: Free Form, Heated, Other, Propane Heat, Private, Community
- Has view: Yes
- View description: Sound
- Has water view: Yes
- Water view: Sound
Lot
- Size: 0.61 Acres
- Features: 1/2 to 1 Acre Lot, Waterfront
Details
- Parcel number: R51000400F00130000
- Special conditions: None
Construction
Type & style
- Home type: SingleFamily
- Architectural style: Two Story
- Property subtype: Single Family Residence
Materials
- Stucco
- Roof: Metal
Condition
- Year built: 2004
Details
- Builder model: Custom
Utilities & green energy
- Water: Community/Coop, Public
Green energy
- Energy efficient items: Insulation
Community & HOA
Community
- Subdivision: Hickory Forest
HOA
- Amenities included: Beach Rights, Beach Access, Clubhouse, Dog Park, Fire Pit, Golf Course, Barbecue, Picnic Area, Playground, Pool, Guard, Tennis Court(s), Trail(s)
Location
- Region: Hilton Head Island
Financial & listing details
- Price per square foot: $1,103/sqft
- Tax assessed value: $2,942,200
- Annual tax amount: $14,998
- Date on market: 6/17/2026
- Listing terms: Cash,Conventional
Estimated market value
$4,169,500
$3.96M - $4.38M
$7,219/mo
Price history
| Date | Event | Price |
|---|---|---|
| 6/17/2026 | Listed for sale | $4,495,000+12.5%$1,103/sqft |
Source:  REsides, Inc. #510566 Report a problem REsides, Inc. #510566 Report a problem | ||
| 1/16/2024 | Listing removed | -- |
Source: REsides, Inc. #438442 Report a problem | ||
| 10/10/2023 | Price change | $3,995,000-6%$981/sqft |
Source: REsides, Inc. #438442 Report a problem | ||
| 9/1/2023 | Listed for sale | $4,250,000+38.6%$1,043/sqft |
Source: REsides, Inc. #438442 Report a problem | ||
| 5/10/2022 | Sold | $3,066,387+11.5%$753/sqft |
Source: Public Record Report a problem | ||
| 3/28/2022 | Pending sale | $2,750,000$675/sqft |
Source: REsides, Inc. #423813 Report a problem | ||
| 3/25/2022 | Listed for sale | $2,750,000+266.7%$675/sqft |
Source: REsides, Inc. #423813 Report a problem | ||
| 4/16/2002 | Sold | $750,000$184/sqft |
Source: Public Record Report a problem | ||
Public tax history
| Year | Property taxes | Tax assessment |
|---|---|---|
| 2024 | $14,998 +0.1% | $117,690 |
| 2023 | $14,976 -33.3% | $117,690 +105.1% |
| 2022 | $22,452 -0.3% | $57,390 -33.3% |
| 2021 | $22,525 | $86,090 |
| 2020 | -- | $86,090 |
| 2019 | $21,399 +5.2% | $86,090 |
| 2018 | $20,345 +20.9% | $86,090 +15% |
| 2017 | $16,831 | $74,860 |
| 2016 | $16,831 | $74,860 |
| 2015 | $16,831 | $74,860 |
| 2014 | $16,831 | $74,860 |
| 2013 | $16,831 | $74,860 |
| 2010 | $16,831 +2.5% | -- |
| 2009 | $16,417 +1.1% | -- |
| 2008 | $16,237 +4.8% | $77,862 |
| 2007 | $15,500 +17.1% | $77,862 |
| 2005 | $13,233 +136.8% | $77,862 +135.9% |
| 2004 | $5,589 -18.9% | $33,000 +11% |
| 2003 | $6,888 | $29,724 |
| 2001 | -- | -- |
| 2000 | -- | $495,400 |
Find assessor info on the county website
Monthly payment
Est. payment
Payment breakdown
Explore the cost of this home by adjusting the details. Changes won't be saved.Climate risks
Neighborhood: Hilton Head Plantation
Nearby schools
GreatSchools rating
- 7/10Hilton Head Island International Baccalaureate Elementary SchoolGrades: 1-5Distance: 3 mi
- 5/10Hilton Head Island Middle SchoolGrades: 6-8Distance: 2.6 mi
- 7/10Hilton Head Island High SchoolGrades: 9-12Distance: 2.8 mi
- $1,939,3003 bd3 ba4.2k sqft8 Herring Gull Ln, Hilton Head Island, SC 29926Off Market
- $2,421,3003 bd4 ba3.5k sqft4 Herring Gull Ln, Hilton Head Island, SC 29926Off Market
- $3,300,0004 bd5 ba3.7k sqft10 Herring Gull Ln, Hilton Head Island, SC 29926Pending

- $2,490,2004 bd6 ba4.9k sqft2 Herring Gull Ln, Hilton Head Island, SC 29926Off Market

- $986,9003 bd3 ba2.3k sqft11 Herring Gull Ln, Hilton Head Island, SC 29926Off Market
- $2,361,7004 bd5 ba4.4k sqft21 Hickory Forest Dr, Hilton Head Island, SC 29926Off Market
- $1,490,2004 bd4 ba3.8k sqft19 Herring Gull Ln, Hilton Head Island, SC 29926Off Market
- $1,238,1003 bd3 ba2.7k sqft17 Hickory Forest Dr, Hilton Head Island, SC 29926Off Market
A local agent can set up tours, give advice and negotiate with sellers.
A local lender can help you make sure your offer is ready when you are.
Similar homes
- $4,500,0005 bd5 ba4.7k sqft14 Castlebridge Ct, Hilton Head Island, SC 29928For Sale
 MLS ID #511088, Stephen Timperman. REsides, Inc.
 - $3,999,0004 bd5 ba3.9k sqft12 Widewater Rd, Hilton Head Island, SC 29926For Sale
 MLS ID #507434, Daniel Jackson. REsides, Inc.
 - $4,995,0006 bd7 ba3.7k sqft5 Junket, Hilton Head Island, SC 29928For Sale
 MLS ID #510711, Kimberly McElman. REsides, Inc.
 - $4,499,0007 bd9 ba4.4k sqft134 Dune Ln, Hilton Head Island, SC 29928For Sale
 MLS ID #507459, Jaclyn Orlando. REsides, Inc.
 - $2,850,0005 bd5 ba3.2k sqft34 Hammock Breeze Way, Hilton Head Island, SC 29926For SaleMLS ID #510715, Bob Jones. REsides, Inc.
- $5,099,0005 bd6 ba3.6k sqft16 Whelk St, Hilton Head Island, SC 29928For SaleMLS ID #503980, The Native Islander Group. REsides, Inc.
- $2,695,0005 bd5 ba4.5k sqft7 Peninsula Dr, Hilton Head Island, SC 29926For SaleMLS ID #508204, The Prudhomme Team. REsides, Inc.
- $4,200,0006 bd7 ba4.5k sqft5 Brigantine, Hilton Head Island, SC 29928For SaleMLS ID #505514, Sheri Nixon Team. REsides, Inc.
- $3,450,0005 bd5 ba4.2k sqft24 Rum Row, Hilton Head Island, SC 29928For SaleMLS ID #511130, Collins Group. REsides, Inc.
- $5,999,0005 bd5 ba4.5k sqft3 Wagener Pl, Hilton Head Island, SC 29928For SaleMLS ID #508634, Angela Barbic. REsides, Inc.
- $2,395,0004 bd5 ba4.2k sqft111 Fort Walker Dr, Hilton Head Island, SC 29928For SaleMLS ID #507929, COAST PROFESSIONALS II. REsides, Inc.
- $2,275,0004 bd4 ba3.4k sqft13 McIntosh Rd, Hilton Head Island, SC 29926For SaleMLS ID #506548, COAST PROFESSIONALS. REsides, Inc.
- $4,350,0005 bd6 ba4.1k sqft3 Driftwood Ln, Hilton Head Island, SC 29928For SaleMLS ID #503345, COAST PROFESSIONALS. REsides, Inc.
- $3,895,0004 bd5 ba3.6k sqft28 W Beach Lagoon Rd, Hilton Head Island, SC 29928For SaleMLS ID #505062, Rob Reichel. REsides, Inc.
- $3,295,0005 bd5 ba5k sqft9 Promontory Ct, Hilton Head Island, SC 29928For SaleMLS ID #510120, Sara Kurtz. REsides, Inc.
- $6,500,0005 bd7 ba6k sqft12 Brams Point Rd, Hilton Head Island, SC 29926For SaleMLS ID #509318, Eleve Properties. REsides, Inc.
- $4,600,0004 bd6 ba6k sqft29 Baynard Park Rd, Hilton Head Island, SC 29928For SaleMLS ID #447864, Herman and Davis Properties. REsides, Inc.
- $6,295,0006 bd8 ba4.2k sqft10 Collier Beach Rd, Hilton Head Island, SC 29928For SaleMLS ID #510633, Bill True. REsides, Inc.
- $4,200,0004 bd4 ba2.9k sqft1 Brown Pelican Rd, Hilton Head Island, SC 29928For SaleMLS ID #504969, Sea Pines South Beach. REsides, Inc.
- $5,195,0006 bd7 ba4.1k sqft19 Singleton Beach Pl, Hilton Head Island, SC 29928For SaleMLS ID #506680, Christopher Sankowski. REsides, Inc.
