Designed for those who love to entertain with purpose and elegance, this custom-built seaside home on a rare 0.77-acre lot offers an unmatched relaxed lifestyle both inside and out. Purposely designed by philanthropic owners, the home's open layout including dual sided fireplace effortlessly accommodates private gatherings and charitable galas for 50+ seated guests-flowing smoothly from indoor living spaces to the expansive, light-filled rear veranda. At the heart of the home, a chef's kitchen features a custom wenge wood-top island flanked by durable finished upper tier cabinetry and a massive butler's pantry built to handle full-service catering or intimate family dinners with equal ease. The outdoor sanctuary continues the theme of year-round hospitality, featuring a screened porch with a cozy fireplace, a custom boardwalk, and a climate-controlled heated and chilled pool for seasonal comfort. Two primary ensuites-conveniently situated on both the main and second levels-provide ultimate privacy and flexibility for hosting overnight guests or multi-generational family living. From grand philanthropic events beneath the veranda to quiet mornings on the shoreline, this home embodies the very best of Port Royal coastal living. Click the video link to view interior and drone exterior footage.
For sale
Price cut: $499.2K (8/24)
$5,499,800
3 Wagener Place, Hilton Head Island, SC 29928
5beds
4,563sqft
Single Family Residence
Built in 2018
0.78 Acres Lot
$-- Zestimate®
$1,205/sqft
$-- HOA
What's special
Dual sided fireplaceTwo primary ensuitesCustom wenge wood-top islandExpansive light-filled rear verandaOpen layoutUltimate privacy and flexibilityCustom boardwalk
- 167 days
- 920
- 42
Zillow last checked:
Listing updated:
Listed by:
Angela Barbic 843-227-2526,
Charter One Realty
Source: REsides, Inc.,MLS#: 508634
Facts & features
Interior
Bedrooms & bathrooms
- Bedrooms: 5
- Bathrooms: 5
- Full bathrooms: 4
- 1/2 bathrooms: 1
Primary bedroom
- Level: First
Heating
- Electric, Heat Pump
Cooling
- Electric, Heat Pump
Appliances
- Included: Convection Oven, Double Oven, Dryer, Dishwasher, Disposal, Gas Range, Microwave, Refrigerator, Self Cleaning Oven, Warming Drawer, Washer, Tankless Water Heater
Features
- Attic, Bookcases, Built-in Features, Ceiling Fan(s), Fireplace, Main Level Primary, Multiple Primary Suites, Multiple Closets, Pull Down Attic Stairs, Smooth Ceilings, Separate Shower, Upper Level Primary, Entrance Foyer, Eat-in Kitchen, Pantry
- Flooring: Engineered Hardwood, Stone, Tile
- Windows: Impact Glass
- Fireplace features: Fireplace Screen, Outside
Interior area
- Total interior livable area: 4,563 sqft
Video & virtual tour
Property
Parking
- Total spaces: 2
- Parking features: Driveway, Garage, Two Car Garage
- Garage spaces: 2
Features
- Stories: 2
- Patio & porch: Rear Porch, Front Porch, Patio, Porch, Screened
- Exterior features: Enclosed Porch, Hot Tub/Spa, Sprinkler/Irrigation, Outdoor Shower, Propane Tank - Owned, Paved Driveway, Porch, Propane Tank - Leased, Storm/Security Shutters, Outdoor Grill
- Has private pool: Yes
- Pool features: Free Form, Other, Private, Salt Water, Community
- Has view: Yes
- View description: Ocean, Sound
- Has water view: Yes
- Water view: Ocean,Sound
Lot
- Size: 0.78 Acres
- Features: 1/2 to 1 Acre Lot, Waterfront
Details
- Parcel number: R51000500000770000
- Special conditions: None
Construction
Type & style
- Home type: SingleFamily
- Architectural style: Two Story
- Property subtype: Single Family Residence
Materials
- Fiber Cement
- Roof: Asphalt,Metal
Condition
- Year built: 2018
Details
- Builder model: Other
Utilities & green energy
- Water: Public
Green energy
- Energy efficient items: Water Heater
Community & HOA
Community
- Security: Security System
- Subdivision: Overlook Ext
HOA
- Amenities included: Beach Rights, Beach Access, Clubhouse, Garden Area, Picnic Area, Playground, Pickleball, Pool, Guard, Tennis Court(s), Trail(s)
Location
- Region: Hilton Head Island
Financial & listing details
- Price per square foot: $1,205/sqft
- Tax assessed value: $4,559,000
- Annual tax amount: $14,845
- Date on market: 5/11/2026
- Listing terms: Conventional
Estimated market value
Not available
Estimated sales range
Not available
Not available
Price history
| Date | Event | Price |
|---|---|---|
| 8/24/2026 | Price change | $5,499,800-8.3%$1,205/sqft |
Source:  REsides, Inc. #508634 Report a problem REsides, Inc. #508634 Report a problem | ||
| 5/11/2026 | Listed for sale | $5,999,000+200%$1,315/sqft |
Source: REsides, Inc. #508634 Report a problem | ||
| 9/27/2017 | Sold | $2,000,000-20%$438/sqft |
Source: Agent Provided Report a problem | ||
| 6/12/2017 | Pending sale | $2,499,000$548/sqft |
Source: Charter I Realty & Marketing #356603 Report a problem | ||
| 1/2/2017 | Listed for sale | $2,499,000+2131.3%$548/sqft |
Source: Charter One Realty - Colleton River #356603 Report a problem | ||
| 10/29/2003 | Sold | $112,000$25/sqft |
Source: Public Record Report a problem | ||
Public tax history
| Year | Property taxes | Tax assessment |
|---|---|---|
| 2025 | $14,845 -0.9% | $119,600 |
| 2024 | $14,987 +0.1% | $119,600 |
| 2023 | $14,965 +9% | $119,600 +15% |
| 2022 | $13,728 -3.5% | $104,000 |
| 2021 | $14,227 | $104,000 |
| 2020 | -- | $104,000 |
| 2019 | $13,687 -32.2% | $104,000 +20.7% |
| 2018 | $20,189 +102.7% | $86,130 |
| 2017 | $9,959 | $86,130 +42.2% |
| 2016 | $9,959 | $60,560 |
| 2015 | $9,959 | $60,560 |
| 2014 | $9,959 | $60,560 |
| 2013 | $9,959 | $60,560 |
| 2010 | $9,959 +4.5% | -- |
| 2009 | $9,527 +4% | -- |
| 2008 | $9,158 +6.6% | $80,124 |
| 2007 | $8,592 -38.6% | $80,124 |
| 2005 | $13,987 +0.1% | $80,124 |
| 2004 | $13,969 +43.4% | $80,124 +97.9% |
| 2003 | $9,740 | $40,496 |
| 2001 | -- | -- |
| 2000 | -- | $1,012,390 |
Find assessor info on the county website
Monthly payment
Est. payment
Payment breakdown
Explore the cost of this home by adjusting the details. Changes won't be saved.Climate risks
Neighborhood: Port Royal
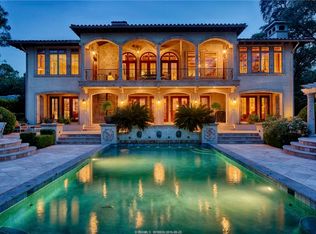
- $7,800,0004 bd5 ba5.4k sqft52 N Port Royal Dr, Hilton Head Island, SC 29928For Sale

- $7,358,0005 bd8 ba7.9k sqft5 Wagener Pl, Hilton Head Island, SC 29928Off Market
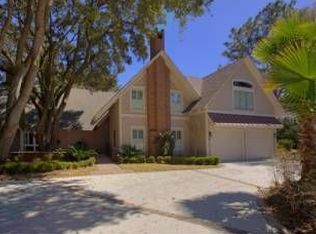
- $572,0003 bd3 ba2.1k sqft50 N Port Royal Dr, Hilton Head Island, SC 29928Off Market
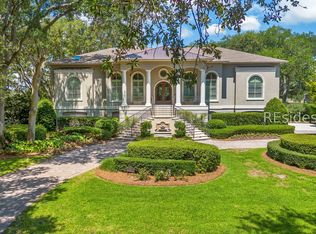
- $4,993,4003 bd5 ba5.5k sqft54 N Port Royal Dr, Hilton head island, SC 29928Off Market
Similar homes
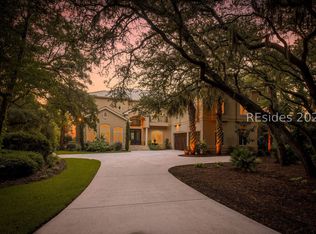
- $3,995,0004 bd5 ba4.6k sqft127 Fort Walker Drive, Hilton Head Island, SC 29928For Sale
 MLS ID #511638, The Wedgeworth Team. REsides, Inc.
 - $7,800,0006 bd8 ba6.2k sqft10 Drayton Place, Hilton Head Island, SC 29928For Sale
 MLS ID #510819, Colleen Dempsey. REsides, Inc.
 - $5,900,0006 bd8 ba4.2k sqft10 Collier Beach Road, Hilton Head Island, SC 29928For Sale
 MLS ID #510633, Bill True. REsides, Inc.
 - $3,950,0003 bd3 ba2.7k sqft4 Middleton Place, Hilton Head Island, SC 29928For Sale
 MLS ID #511980, COAST Professionals III. REsides, Inc.
