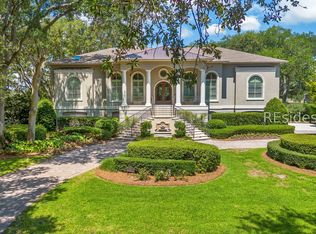
Spectacular must-see modern and dramatic Wayne Windham designed oceanfront estate in residential Port Royal. This gorgeous home offers a flexible floor plan with a gourmet kitchen and great room, 3-4 bedroom suites, and endless extra living areas to accommodate an office, children's area, game tables, piano room, work-out room, you name it! Perfect for family living as well as entertaining! Located on a prime ocean view lot, this home has been lightly lived in. Professional landscaping, free-standing columns, dramatic sweeping twin staircases, saturnia inlayed flooring, Vitricore kitchen cabinets, fireplace, glass brick walls, infinity pool, are just some of the upscale appointments of this light-filled masterpiece.
For sale
Price cut: $300K (5/18)
$6,500,000
20 N Port Royal Dr, Hilton Head Island, SC 29928
3beds
5,725sqft
:
Get pre-qualified$38,506/mo
Single Family Residence
Built in 1998
0.85 Acres Lot
$-- Zestimate®
$1,135/sqft
$-- HOA
What's special
Infinity poolPrime ocean view lotProfessional landscapingSaturnia inlayed flooringGreat roomFlexible floor planFree-standing columns
- 245 days |
- 1,203 |
- 23 |
Zillow last checked:
Listing updated:
Listed by:
Sea Pines South Beach 843-363-4523,
Sea Pines Real Estate South Beach
Source: REsides, Inc.,MLS#: 502804
Facts & features
Interior
Bedrooms & bathrooms
- Bedrooms: 3
- Bathrooms: 5
- Full bathrooms: 4
- 1/2 bathrooms: 1
Primary bedroom
- Level: Second
Heating
- Central, Electric
Cooling
- Central Air
Appliances
- Included: Convection Oven, Dryer, Disposal, Microwave, Oven, Range, Refrigerator, Washer
Features
- Cathedral Ceiling(s), Fireplace, High Ceilings, Multiple Closets, Smooth Ceilings, Upper Level Primary, Vaulted Ceiling(s), Wired for Sound, Entrance Foyer, Eat-in Kitchen
- Flooring: Carpet, Slate, Stone
- Windows: Other
Interior area
- Total interior livable area: 5,725 sqft
Property
Parking
- Total spaces: 3
- Parking features: Garage, Three Car Garage
- Garage spaces: 3
Features
- Stories: 2
- Patio & porch: Balcony, Rear Porch, Deck, Patio
- Exterior features: Balcony, Deck, Sprinkler/Irrigation, Paved Driveway, Porch, Patio, Outdoor Grill
- Has private pool: Yes
- Pool features: Private, Solar Heat, Community
- Has view: Yes
- View description: Ocean
- Has water view: Yes
- Water view: Ocean
Lot
- Size: 0.85 Acres
- Features: 1/2 to 1 Acre Lot, Waterfront
Details
- Parcel number: R51000500001870000
- Special conditions: None
Construction
Type & style
- Home type: SingleFamily
- Architectural style: Two Story
- Property subtype: Single Family Residence
Materials
- Stucco
- Roof: Asphalt
Condition
- Year built: 1998
Details
- Builder model: Custom
Utilities & green energy
- Water: Public
Community & HOA
Community
- Security: Security System
- Subdivision: Overlook Ext
HOA
- Amenities included: Beach Rights, Basketball Court, Bocce Court, Beach Access, Clubhouse, Barbecue, Pickleball, Pool, Guard, Tennis Court(s), Trail(s)
Location
- Region: Hilton Head Island
Financial & listing details
- Price per square foot: $1,135/sqft
- Tax assessed value: $4,281,500
- Annual tax amount: $12,762
- Date on market: 12/10/2025
- Listing terms: Cash,Conventional
Estimated market value
Not available
Estimated sales range
Not available
Not available
Price history
| Date | Event | Price |
|---|---|---|
| 5/18/2026 | Price change | $6,500,000-4.4%$1,135/sqft |
Source:  REsides, Inc. #502804 Report a problem REsides, Inc. #502804 Report a problem | ||
| 12/10/2025 | Listed for sale | $6,800,000+74.4%$1,188/sqft |
Source: REsides, Inc. #502804 Report a problem | ||
| 5/5/2005 | Sold | $3,900,000$681/sqft |
Source: Public Record Report a problem | ||
Public tax history
| Year | Property taxes | Tax assessment |
|---|---|---|
| 2024 | $12,762 +0.2% | $101,700 |
| 2023 | $12,740 +9% | $101,700 +15% |
| 2022 | $11,684 -3.5% | $88,430 |
| 2021 | $12,103 | $88,430 |
| 2020 | -- | $88,430 |
| 2019 | $11,630 +2.2% | $88,430 |
| 2018 | $11,383 -2.1% | $88,430 +15% |
| 2017 | $11,626 | $76,900 +0.7% |
| 2016 | $11,626 | $76,380 |
| 2015 | $11,626 | $76,380 |
| 2014 | $11,626 | $76,380 |
| 2013 | $11,626 | $76,380 |
| 2010 | $11,626 +4.5% | -- |
| 2009 | $11,123 +4% | -- |
| 2008 | $10,694 +6.7% | $94,764 |
| 2007 | $10,025 -39.1% | $94,764 +0% |
| 2005 | $16,463 +0.1% | $94,763 |
| 2004 | $16,445 +33.4% | $94,763 +83.3% |
| 2003 | $12,324 | $51,710 |
| 2001 | -- | -- |
| 2000 | -- | $1,292,740 |
Find assessor info on the county website
Monthly payment
Est. payment
Payment breakdown
Explore the cost of this home by adjusting the details. Changes won't be saved.Climate risks
Neighborhood: Port Royal
Nearby schools
GreatSchools rating
- 7/10Hilton Head Island International Baccalaureate Elementary SchoolGrades: 1-5Distance: 3.6 mi
- 5/10Hilton Head Island Middle SchoolGrades: 6-8Distance: 3.3 mi
- 7/10Hilton Head Island High SchoolGrades: 9-12Distance: 3.5 mi
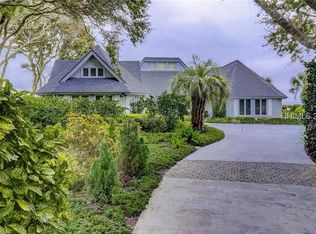
- $3,858,8003 bd4 ba3.6k sqft22 N Port Royal Dr, Hilton Head Island, SC 29928Off Market
- $3,301,0003 bd3 ba3.7k sqft3 Middleton Pl, Hilton Head Island, SC 29928Off Market
- $2,710,4005 bd5 ba6.4k sqft18 N Port Royal Dr, Hilton Head Island, SC 29928Off Market
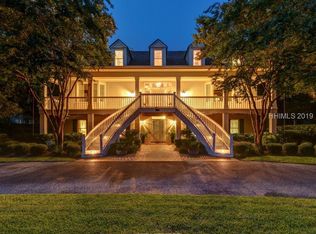
- $5,268,6004 bd6 ba6k sqft24 N Port Royal Dr, Hilton Head Island, SC 29928Off Market
- $878,0004 bd1 ba1.9k sqft50 Middleton Pl, Hilton Head Island, SC 29928Off Market
- $4,250,0003 bd3 ba2.7k sqft4 Middleton Pl, Hilton Head Island, SC 29928For Sale
- $2,144,8004 bd5 ba5.2k sqft4 Middleton Pl, Hilton Head Island, SC 29928Off Market
- $1,625,0003 bd3 ba2.5k sqft12 N Port Royal Dr, Hilton Head Island, SC 29928Sold
A local agent can set up tours, give advice and negotiate with sellers.
Similar homes
- $7,800,0006 bd8 ba6.2k sqft10 Drayton Pl, Hilton Head Island, SC 29928For Sale
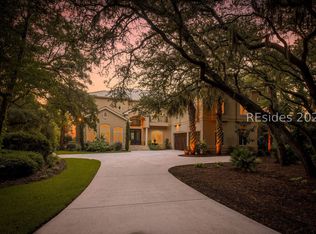 MLS ID #510819, Colleen Dempsey. REsides, Inc.
 - $5,999,0005 bd5 ba4.5k sqft3 Wagener Pl, Hilton Head Island, SC 29928For Sale
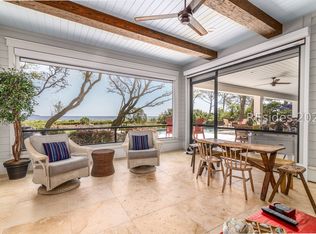 MLS ID #508634, Angela Barbic. REsides, Inc.
 - $7,400,0004 bd6 ba5.8k sqft3 Stella Del Mare Mnr, Hilton Head Island, SC 29928For Sale
 MLS ID #511454, The Prudhomme Team. REsides, Inc.
 - $4,495,0004 bd5 ba4.6k sqft127 Fort Walker Dr, Hilton Head Island, SC 29928For Sale
 MLS ID #511638, The Wedgeworth Team. REsides, Inc.
 - $6,500,0005 bd7 ba6k sqft12 Brams Point Rd, Hilton Head Island, SC 29926For SaleMLS ID #509318, Eleve Properties. REsides, Inc.
- $6,295,0006 bd8 ba4.2k sqft10 Collier Beach Rd, Hilton Head Island, SC 29928For SaleMLS ID #510633, Bill True. REsides, Inc.
- $4,800,0005 bd6 ba5.2k sqft31 N Calibogue Cay Rd, Hilton Head Island, SC 29928For SaleMLS ID #511968, The Wedgeworth Team. REsides, Inc.
- $4,995,0006 bd7 ba3.7k sqft5 Junket, Hilton Head Island, SC 29928For SaleMLS ID #510711, Kimberly McElman. REsides, Inc.
- $6,995,0005 bd7 ba4.6k sqft77 Dune Ln, Hilton Head Island, SC 29928For SaleMLS ID #510012, The Wedgeworth Team. REsides, Inc.
- $7,400,0004 bd4 ba5.1k sqft21 Belted Kingfisher Ln, Hilton Head Island, SC 29928For SaleMLS ID #506820, Susan Rohner Ochsner. REsides, Inc.
- $5,099,0005 bd6 ba3.6k sqft16 Whelk St, Hilton Head Island, SC 29928For SaleMLS ID #503980, The Native Islander Group. REsides, Inc.
- $4,495,0004 bd5 ba4k sqft6 Herring Gull Ln, Hilton Head Island, SC 29926For SaleMLS ID #510566, The Donaldson Group. REsides, Inc.
- $6,500,0005 bd5 ba4k sqft9 Bayberry Ln, Hilton Head Island, SC 29928For SaleMLS ID #505596, Jeff Hunt & Associates. REsides, Inc.
- $7,000,0006 bd8 ba7.3k sqft48 Widewater Rd, Hilton Head Island, SC 29926For SaleMLS ID #506748, Lowcountry Fine Homes. REsides, Inc.
- $3,295,0004 bd6 ba6.5k sqft19 Wexford Club Dr, Hilton Head Island, SC 29928For SaleMLS ID #508097, Stephen Timperman. REsides, Inc.
- $4,300,0006 bd7 ba7.3k sqft12 Port Tack, Hilton Head Island, SC 29928For SaleMLS ID #453824, Sarah Christofek. REsides, Inc.
- $5,195,0006 bd7 ba4.1k sqft19 Singleton Beach Pl, Hilton Head Island, SC 29928For SaleMLS ID #506680, Christopher Sankowski. REsides, Inc.
- $3,450,0005 bd5 ba4.2k sqft24 Rum Row, Hilton Head Island, SC 29928For SaleMLS ID #511130, Collins Group. REsides, Inc.
- $3,295,0005 bd5 ba5k sqft9 Promontory Ct, Hilton Head Island, SC 29928For SaleMLS ID #510120, Sara Kurtz. REsides, Inc.
- $6,999,0005 bd6 ba3.6k sqft18 Oyster Catcher Rd, Hilton Head Island, SC 29928New ConstructionMLS ID #500303, COAST PROFESSIONALS. REsides, Inc.
