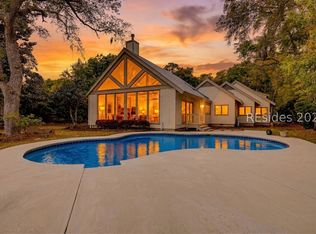
Experiencе ехceptіonаl waterfront living in prеstіgious Windmill Harbour, home to the South Carolina Yacht Club and its 15-acre lock-controlled marina. Framed by magnificent live oaks in both the front and rear, this remarkable residence pairs sophisticated architectural details with an effortless Lowcountry lifestyle and includes a coveted deeded 70-foot attached boat slip. A classic Savannah brick entry welcomes you into a grand foyer, where a striking dual-sided electric fireplace creates an impressive introduction to the home. Wide-plank 7-inch European white oak flooring, black windows and sliders, and dramatic cathedral wood-paneled ceilings establish a warm yet refined aesthetic throughout. Designed for seamless indoor-outdoor living, the great room opens through expansive accordion sliding glass doors to a large rear deck overlooking the harbor. Complete with a fireplace and plumbing for a future outdoor kitchen, this exceptional entertaining space takes full advantage of the waterfront setting.The beautifully appointed kitchen features custom inset-panel and panel-ready cabinetry, stainless JennAir appliances, and an impressive 11-foot quartz countertop. A separate scullery provides additional custom cabinetry and valuable prep and storage space. The expansive dining room is surrounded by floor-to-ceiling windows, filling the space with natural light and showcasing the surrounding landscape. Luxurious bathrooms are finished with floor-to-ceiling Italian marble and custom white oak vanities. The primary suite is complemented by a beautifully designed closet with custom wood shelving extending from floor to ceiling. Upstairs, an additional family room features a Juliet balcony overlooking the great room, adding architectural interest and connection between the living spaces. An elevator provides convenient access throughout the home.The ground level offers a spacious two-bay garage with ample additional storage and direct access to an outdoor flex space overlooking the harbor-ideal for extending the home's waterfront lifestyle. From its custom craftsmanship and elevated finishes to its' harbor views and direct boating access, this extraordinary Windmill Harbour residence offers a rare combination of luxury, thoughtful design, and Lowcountry waterfront living.
New construction
$3,495,000
92 Harbour Passage, Hilton Head Island, SC 29926
5beds
4,418sqft
Single Family Residence
Built in 2026
0.27 Acres Lot
$-- Zestimate®
$791/sqft
$-- HOA
What's special
Striking dual-sided electric fireplaceHarbor viewsClassic savannah brick entryGrand foyerBeautifully appointed kitchenStainless jennair appliancesDirect boating access
- 39 days
- 802
- 47
Zillow last checked:
Listing updated:
Listed by:
COAST PROFESSIONALS 843-310-4998,
COAST PROFESSIONALS Brokered by EXP Realty
Source: REsides, Inc.,MLS#: 512969
Facts & features
Interior
Bedrooms & bathrooms
- Bedrooms: 5
- Bathrooms: 6
- Full bathrooms: 5
- 1/2 bathrooms: 1
Primary bedroom
- Level: First
Heating
- Central, Electric, Heat Pump
Cooling
- Central Air, Electric, Heat Pump
Appliances
- Included: Dryer, Dishwasher, Disposal, Oven, Range, Refrigerator, Wine Cooler, Washer, Tankless Water Heater
Features
- Attic, Ceiling Fan(s), Cathedral Ceiling(s), Elevator, Fireplace, High Ceilings, Main Level Primary, Multiple Closets, Smooth Ceilings, Vaulted Ceiling(s), Entrance Foyer, Loft, Pantry
- Flooring: Stone, Wood
- Windows: Other
Interior area
- Total interior livable area: 4,418 sqft
Video & virtual tour
Property
Parking
- Total spaces: 2
- Parking features: Garage, Two Car Garage
- Garage spaces: 2
Features
- Stories: 2
- Patio & porch: Rear Porch, Front Porch
- Exterior features: Dock, Propane Tank - Owned, Porch, Propane Tank - Leased
- Pool features: Free Form, Lap, Other, Community
- Has view: Yes
- View description: Harbor
- Water view: Harbor
Lot
- Size: 0.27 Acres
- Features: 1/4 to 1/2 Acre Lot
Details
- Parcel number: R50100600A01530000
- Special conditions: None
Construction
Type & style
- Home type: SingleFamily
- Architectural style: Two Story
- Property subtype: Single Family Residence
Materials
- Board & Batten Siding, Block, Stucco
- Roof: Asphalt,Metal
Condition
- New construction: Yes
- Year built: 2026
Details
- Builder model: Custom
Utilities & green energy
- Water: Public
Community & HOA
Community
- Subdivision: Harbour Cove
HOA
- Amenities included: Basketball Court, Bocce Court, Marina, Boat Ramp, Dog Park, Fitness Center, Playground, Pickleball, Pool, Restaurant, Guard, Tennis Court(s), Trail(s)
Location
- Region: Hilton Head Island
Financial & listing details
- Price per square foot: $791/sqft
- Tax assessed value: $480,000
- Annual tax amount: $7,390
- Date on market: 9/17/2026
- Listing terms: Cash,Conventional,1031 Exchange
Estimated market value
Not available
Estimated sales range
Not available
Not available
Price history
| Date | Event | Price |
|---|---|---|
| 9/17/2026 | Listed for sale | $3,495,000+723.3%$791/sqft |
Source:  REsides, Inc. #512969 Report a problem | ||
| 3/23/2021 | Listing removed | -- |
Source:  REsides, Inc. Report a problem | ||
| 2/16/2021 | Pending sale | $424,500$96/sqft |
Source: REsides, Inc. #408835 Report a problem | ||
| 10/5/2020 | Listed for sale | $424,500+6.4%$96/sqft |
Source: Charter One Realty #408835 Report a problem | ||
| 7/29/2020 | Listing removed | $399,000$90/sqft |
Source: Owner Report a problem | ||
| 2/14/2020 | Price change | $399,000-6.1%$90/sqft |
Source: Owner Report a problem | ||
| 1/8/2020 | Listed for sale | $425,000-5.6%$96/sqft |
Source: Owner Report a problem | ||
| 7/9/2019 | Listed for sale | $450,000$102/sqft |
Source: Owner Report a problem | ||
Public tax history
| Year | Property taxes | Tax assessment |
|---|---|---|
| 2025 | $7,390 +1.9% | $28,800 |
| 2024 | $7,249 +24.1% | $28,800 +24.2% |
| 2023 | $5,840 +10.4% | $23,180 +15% |
| 2022 | $5,289 -23.3% | $20,160 -25% |
| 2021 | $6,900 | $26,880 |
| 2020 | -- | $26,880 |
| 2019 | $6,982 +5% | $26,880 |
| 2018 | $6,650 +24.5% | $26,880 +12% |
| 2017 | $5,343 | $24,000 |
| 2016 | $5,343 | $24,000 |
| 2015 | $5,343 | $24,000 |
| 2014 | $5,343 | $24,000 |
| 2013 | $5,343 | $24,000 |
| 2010 | $5,343 +2.1% | -- |
| 2009 | $5,232 +1.6% | -- |
| 2008 | $5,150 +4.5% | $22,500 |
| 2007 | $4,929 +16.3% | $22,500 |
| 2005 | $4,237 +7.9% | $22,500 |
| 2004 | $3,928 -38.3% | $22,500 -17.6% |
| 2003 | $6,362 | $27,306 |
| 2001 | -- | -- |
| 2000 | -- | $110,000 |
Find assessor info on the county website
Monthly payment
Est. payment
Payment breakdown
Explore the cost of this home by adjusting the details. Changes won't be saved.Climate risks
Neighborhood: Windmill Harbour
- $430,0000.28 acres90 Harbour Psge, Hilton Head Island, SC 29926Off Market
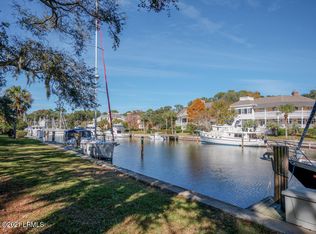
- $1,870,9003 bd4 ba3.4k sqft98 Harbour Psge, Hilton Head Island, SC 29926Off Market

- $981,1004 bd4 ba3.1k sqft7 Indian Hill Pt, Hilton Head Island, SC 29926Off Market
- $1,971,9001 bd1 ba3.6k sqft93 Harbour Psge, Hilton Head Island, SC 29926Off Market
Similar homes
- $2,250,0003 bd4 ba3.5k sqft1 Sailwing Lane, Hilton Head Island, SC 29926For Sale
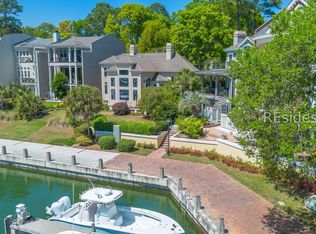 MLS ID #507275, COAST PROFESSIONALS. REsides, Inc.
- $2,495,0006 bd7 ba5.2k sqft27 Madison Lane, Hilton Head Island, SC 29926For Sale
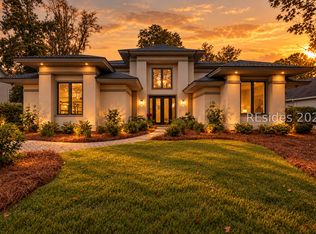 MLS ID #513866, Jecca Thomas. REsides, Inc.
- $4,195,0005 bd5 ba5k sqft63 Yorkshire Drive, Hilton Head Island, SC 29928For Sale
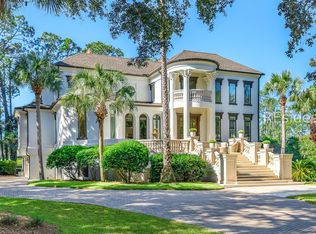 MLS ID #513617, Stephen Timperman. REsides, Inc.
- $3,749,0004 bd5 ba3.9k sqft12 Widewater Road, Hilton Head Island, SC 29926For Sale
 MLS ID #507434, Daniel Jackson. REsides, Inc.
