With four en-suite bedrooms and a tranquil lagoon backdrop, this home truly balances space and serenity. Brazilian oak hardwoods (2024) gleam throughout. The 2025 kitchen renovation and expansion create the perfect setting for both cooking and entertaining. New patio doors (2024) lead you out the expanded deck (2022) where you can relax and take in the beautiful views Sea Pines is so famous for providing. Truly, no stone was left unturned in maintaining and upgrading this home. A full list of upgrades/renovations as well as a pool rendering can be found in the home at your viewing or be made available upon request. Residents of Sea Pines enjoy natural beaches, championship golf courses, miles of bike paths, two marinas, an upscale beach club, shops and restaurants all in a gated community with 24/7 security. This is not an opportunity to miss! Virtually staged photos are meant to provide spatial information and decor inspiration. No structural modifications have been made.
For sale
$2,100,000
46 Hearthwood Dr, Hilton Head Island, SC 29928
4beds
2,967sqft
Single Family Residence
Built in 1992
0.29 Acres Lot
$-- Zestimate®
$708/sqft
$-- HOA
What's special
New patio doorsBeautiful viewsBrazilian oak hardwoodsTranquil lagoon backdropFour en-suite bedroomsExpanded deck
- 154 days |
- 663 |
- 14 |
Zillow last checked:
Listing updated:
Listed by:
Collins Group 843-341-6300,
Collins Group Realty
Source: REsides, Inc.,MLS#: 505896
Facts & features
Interior
Bedrooms & bathrooms
- Bedrooms: 4
- Bathrooms: 5
- Full bathrooms: 4
- 1/2 bathrooms: 1
Primary bedroom
- Level: First
Heating
- Central, Heat Pump
Cooling
- Central Air
Appliances
- Included: Double Oven, Dryer, Dishwasher, Disposal, Gas Range, Microwave, Refrigerator, Wine Cooler, Washer
Features
- Built-in Features, Ceiling Fan(s), Fireplace, Main Level Primary, Multiple Closets, Pull Down Attic Stairs, Smooth Ceilings, Steam Shower, Smart Thermostat, Cable TV, Unfinished Walls, Entrance Foyer, Eat-in Kitchen, New Paint
- Flooring: Tile, Wood
- Windows: Insulated Windows, Screens
Interior area
- Total interior livable area: 2,967 sqft
Video & virtual tour
Property
Parking
- Total spaces: 2
- Parking features: Garage, Two Car Garage, Oversized
- Garage spaces: 2
Features
- Patio & porch: Deck
- Exterior features: Deck, Sprinkler/Irrigation, Propane Tank - Leased, Rain Gutters
- Pool features: Community
- Has view: Yes
- View description: Lagoon, Trees/Woods
- Has water view: Yes
- Water view: Lagoon,Trees/Woods
Lot
- Size: 0.29 Acres
- Features: 1/4 to 1/2 Acre Lot
Details
- Parcel number: R55001400B02030000
- Special conditions: None
Construction
Type & style
- Home type: SingleFamily
- Property subtype: Single Family Residence
Materials
- Stucco, Wood Siding
- Roof: Asphalt
Condition
- Year built: 1992
Details
- Builder model: Custom
Utilities & green energy
- Water: Public
Green energy
- Indoor air quality: Ventilation
Community & HOA
Community
- Subdivision: Lawton Oaks
HOA
- Amenities included: Beach Rights, Beach Access, Marina, Clubhouse, Fitness Center, Garden Area, Pickleball, Pool, Restaurant, Guard, Trail(s)
Location
- Region: Hilton Head Island
Financial & listing details
- Price per square foot: $708/sqft
- Tax assessed value: $1,005,400
- Annual tax amount: $3,479
- Date on market: 3/24/2026
- Listing terms: Cash,Conventional,FHA
Estimated market value
Not available
Estimated sales range
Not available
Not available
Price history
| Date | Event | Price |
|---|---|---|
| 4/6/2026 | Listed for sale | $2,100,000$708/sqft |
Source:  REsides, Inc. #505896 Report a problem REsides, Inc. #505896 Report a problem | ||
| 3/30/2026 | Pending sale | $2,100,000$708/sqft |
Source: REsides, Inc. #505896 Report a problem | ||
| 3/24/2026 | Listed for sale | $2,100,000+281.8%$708/sqft |
Source: REsides, Inc. #505896 Report a problem | ||
| 1/3/2012 | Sold | $550,000-8.2%$185/sqft |
Source: Public Record Report a problem | ||
| 8/23/2011 | Listed for sale | $599,000$202/sqft |
Source: Sea Pines Real Estate at The Beach Club #308973 Report a problem | ||
Public tax history
| Year | Property taxes | Tax assessment |
|---|---|---|
| 2025 | $3,479 -1.2% | $29,380 |
| 2024 | $3,523 +0.6% | $29,380 |
| 2023 | $3,501 +1.4% | $29,380 +15% |
| 2022 | $3,453 -3% | $25,550 |
| 2021 | $3,560 | $25,550 |
| 2020 | -- | $25,550 |
| 2019 | $3,351 +2.2% | $25,550 |
| 2018 | $3,279 +59.9% | $25,550 -30.9% |
| 2017 | $2,050 | $36,980 |
| 2016 | $2,050 | $36,980 |
| 2015 | $2,050 | $36,980 |
| 2014 | $2,050 | $36,980 |
| 2013 | $2,050 | $36,980 |
| 2010 | $2,050 +5% | -- |
| 2009 | $1,952 +6.2% | -- |
| 2008 | $1,837 +5.9% | $18,004 |
| 2007 | $1,734 -36.2% | $18,004 |
| 2005 | $2,716 +0.2% | $18,004 |
| 2004 | $2,712 +19.8% | $18,004 +60.7% |
| 2003 | $2,263 | $11,204 |
| 2001 | -- | -- |
Find assessor info on the county website
Monthly payment
Est. payment
Payment breakdown
Explore the cost of this home by adjusting the details. Changes won't be saved.Climate risks
Neighborhood: Sea Pines
Nearby schools
GreatSchools rating
- 7/10Hilton Head Island International Baccalaureate Elementary SchoolGrades: 1-5Distance: 6 mi
- 5/10Hilton Head Island Middle SchoolGrades: 6-8Distance: 6.4 mi
- 7/10Hilton Head Island High SchoolGrades: 9-12Distance: 6.2 mi
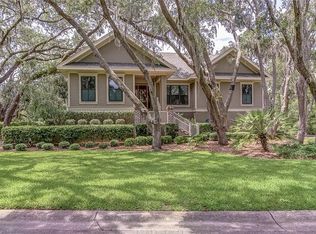
- $2,318,6004 bd4 ba4k sqft44 Hearthwood Dr, Hilton Head Island, SC 29928Off Market
- $2,975,5005 bd6 ba4.1k sqft56 Hearthwood Dr, Hilton Head Island, SC 29928Off Market
- $1,314,1001 bd1 ba2.5k sqft48 Hearthwood Dr, Hilton Head Island, SC 29928Off Market
- $1,609,4003 bd4 ba2.5k sqft47 Hearthwood Dr, Hilton Head Island, SC 29928Off Market

- $1,331,1003 bd3 ba2.3k sqft34 Spartina Ct, Hilton Head Island, SC 29928Off Market
- $2,150,0003 bd4 ba2.7k sqft32 Spartina Ct, Hilton Head Island, SC 29928Sold
- $2,000,0004 bd5 ba3.5k sqft45 Hearthwood Dr, Hilton Head Island, SC 29928Sold
- $2,116,0004 bd5 ba3.6k sqft49 Hearthwood Dr, Hilton Head Island, SC 29928Off Market
A local agent can set up tours, give advice and negotiate with sellers.
Similar homes
- $2,249,9004 bd4 ba2.9k sqft30 Plantation Dr, Hilton Head Island, SC 29928For Sale
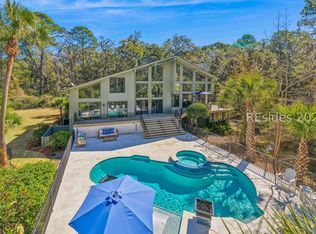 MLS ID #504552, Steven Wood Team. REsides, Inc.
 - $2,600,0005 bd5 ba3.6k sqft17 Arthur Hills Ct, Hilton Head Island, SC 29928For Sale
 MLS ID #512412, Nada Lindstrom. REsides, Inc.
 - $2,300,0004 bd5 ba3.2k sqft1 Sutherland Ct, Hilton Head Island, SC 29928For Sale
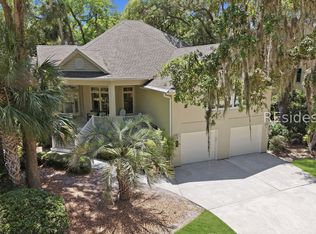 MLS ID #509024, BD Coastal Living Team. REsides, Inc.
 - $2,295,0004 bd4 ba2.3k sqft30 Forest Beach Dr, Hilton Head Island, SC 29928For Sale
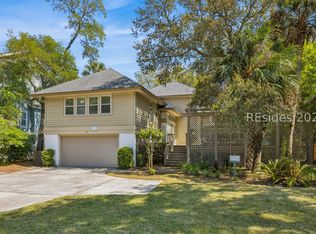 MLS ID #508119, Golden Homes. REsides, Inc.
 - $2,195,0004 bd4 ba3k sqft18 Nautilas Rd, Hilton Head Island, SC 29928For SaleMLS ID #505673, Christopher Bowes. REsides, Inc.
- $2,000,0004 bd5 ba3k sqft9 Full Sweep, Hilton Head Island, SC 29928For SaleMLS ID #504997, David Gerwels. REsides, Inc.
- $2,049,0004 bd4 ba4.1k sqft3 Roxbury Cir, Hilton Head Island, SC 29928For SaleMLS ID #505262, Stephen Timperman. REsides, Inc.
- $1,989,0004 bd5 ba3k sqft73 Port Tack, Hilton Head Island, SC 29928For SaleMLS ID #505035, Sean Ryan. REsides, Inc.
- $2,195,0004 bd4 ba3.4k sqft13 McIntosh Rd, Hilton Head Island, SC 29926For SaleMLS ID #506548, COAST PROFESSIONALS. REsides, Inc.
- $1,849,5003 bd3 ba2.4k sqft37 Kingston Rd, Hilton Head Island, SC 29928For SaleMLS ID #511596, Eleve Properties. REsides, Inc.
- $2,225,0006 bd4 ba3.1k sqft2 Night Hawk St, Hilton Head Island, SC 29928For SaleMLS ID #504973, The Dacia Allen Team. REsides, Inc.
- $1,695,0004 bd4 ba3.1k sqft1 Gannet St, Hilton Head Island, SC 29928For SaleMLS ID #504477, COAST PROFESSIONALS. REsides, Inc.
- $1,875,0004 bd5 ba3.5k sqft24 Tabby Rd, Hilton Head Island, SC 29928For SaleMLS ID #507940, Jeff Hall. REsides, Inc.
- $1,795,0004 bd3 ba2.7k sqft9 Fort Walker Dr, Hilton Head Island, SC 29928For SaleMLS ID #511036, COAST PROFESSIONALS. REsides, Inc.
- $1,175,0004 bd4 ba2.6k sqft22 Ashton Cove Dr, Hilton Head Island, SC 29928For SaleMLS ID #509808, Velinda Fisher. REsides, Inc.
- $2,595,0003 bd4 ba2.4k sqft41 Mooring Buoy, Hilton Head Island, SC 29928For SaleMLS ID #506000, Randal Longo. REsides, Inc.
- $2,395,0004 bd5 ba4.2k sqft111 Fort Walker Dr, Hilton Head Island, SC 29928For SaleMLS ID #507929, COAST Professionals III. REsides, Inc.
- $2,500,0004 bd5 ba3.5k sqft14 Salt Spray Ln, Hilton Head Island, SC 29928For SaleMLS ID #511633, Christina Forbis. REsides, Inc.
- $2,730,0006 bd6 ba2.8k sqft6 Quail St, Hilton Head Island, SC 29928For SaleMLS ID #505924, Herman and Davis Properties. REsides, Inc.
- $2,195,0005 bd5 ba3.7k sqft58 Sparwheel Ln, Hilton Head Island, SC 29926For SaleMLS ID #507876, The Prudhomme Team. REsides, Inc.
