Experience breathtaking sunsets, panoramic marsh and deepwater views, and exceptional outdoor living from this one-of-a-kind custom home in Ashton Cove, an exclusive gated community of just 88 homes on Hilton Head's desirable South End. Ideally located near the beach, Cross Island Parkway, golf, parks, shopping, dining, and miles of leisure trails, this hidden gem offers the perfect blend of privacy, convenience, and coastal living.Designed to maximize spectacular views of Broad Creek, Calibogue Sound, and the ever-changing marsh landscape, this custom residence features 4 bedrooms, 3.5 baths, and quality finishes throughout. Outdoor living takes center stage with four covered porches and decks, including three expansive rear decks overlooking the marsh and water. Enjoy outdoor televisions, firepit gathering areas, and a top-level covered deck featuring a vaulted tongue-and-groove ceiling, outdoor bar, and spiral staircase. Whether enjoying morning coffee, entertaining guests, or taking in unforgettable Lowcountry sunsets, every space showcases the beauty of the surrounding landscape.The ground level offers a climate-controlled two-car garage, spacious recreation/game room with custom bar, flexible office or fitness room, abundant storage, and half bath. Outside, a covered tiled patio, custom paver gathering area, and wood-burning firepit sit directly along the marsh.The main living level features an open-concept design with heart pine flooring, abundant natural light, and stunning views. The updated kitchen includes quartz countertops, refinished cabinetry, center island cooktop, and pendant lighting. The family room offers custom built-ins, a gas fireplace, and access to a covered porch overlooking the water. A guest bedroom and full bath complete this level.Upstairs, the primary suite features vaulted ceilings, dual closets, private deck access, and an updated bath with custom tile, walk-in shower, and double vanity. Two additional bedrooms share a beautifully updated hall bath, while a dedicated office provides an ideal work-from-home space with inspiring views. A laundry room completes the level.Recent improvements include exterior painting, new aluminum railings, composite decking, and updated exterior pavers. Ashton Cove amenities include a pool, tennis courts, pickleball courts, playground, and beautifully maintained grounds.A rare opportunity to enjoy some of Hilton Head's most captivating marsh and water views in a truly exceptional custom home.
For sale
Price cut: $125K (6/30)
$1,175,000
22 Ashton Cove Dr, Hilton Head Island, SC 29928
4beds
2,600sqft
Single Family Residence
Built in 2002
7,531 Square Feet Lot
$-- Zestimate®
$452/sqft
$-- HOA
What's special
Gas fireplaceWood-burning firepitFirepit gathering areasQuality finishes throughoutUpdated exterior paversPrivate deck accessClimate-controlled two-car garage
- 79 days |
- 891 |
- 24 |
Zillow last checked:
Listing updated:
Listed by:
Velinda Fisher 843-816-7716,
RE/MAX Island Realty
Source: REsides, Inc.,MLS#: 509808
Facts & features
Interior
Bedrooms & bathrooms
- Bedrooms: 4
- Bathrooms: 4
- Full bathrooms: 3
- 1/2 bathrooms: 1
Primary bedroom
- Level: First
Heating
- Central, Heat Pump
Cooling
- Central Air, Heat Pump
Appliances
- Included: Dryer, Dishwasher, Disposal, Microwave, Oven, Range, Refrigerator, Self Cleaning Oven, Stove, Washer
Features
- Attic, Bookcases, Built-in Features, Ceiling Fan(s), Fireplace, Main Level Primary, Multiple Closets, Smooth Ceilings, Upper Level Primary, Entrance Foyer
- Flooring: Carpet, Ceramic Tile, Engineered Hardwood, Wood
- Windows: Other
- Fireplace features: Fireplace Screen, Outside
Interior area
- Total interior livable area: 2,600 sqft
Property
Parking
- Total spaces: 2
- Parking features: Garage, Two Car Garage
- Garage spaces: 2
Features
- Stories: 3
- Patio & porch: Balcony, Rear Porch, Front Porch, Patio
- Exterior features: Porch, Storage
- Pool features: Community
- Has view: Yes
- View description: Marsh View, Water
- Has water view: Yes
- Water view: Marsh View,Water
Lot
- Size: 7,531 Square Feet
- Features: < 1/4 Acre
Details
- Parcel number: R55001400A04360000
- Special conditions: None
Construction
Type & style
- Home type: SingleFamily
- Architectural style: Three Story
- Property subtype: Single Family Residence
Materials
- Fiber Cement, Stucco
- Roof: Composition,Shingle
Condition
- Year built: 2002
Details
- Builder model: Custom
Utilities & green energy
- Water: Public
Community & HOA
Community
- Security: Security System
- Subdivision: Ashton Cove
HOA
- Amenities included: Fire Pit, Picnic Area, Pickleball, Pool, Guard, Tennis Court(s)
Location
- Region: Hilton Head Island
Financial & listing details
- Price per square foot: $452/sqft
- Tax assessed value: $837,400
- Annual tax amount: $6,529
- Date on market: 6/8/2026
- Listing terms: Cash,Conventional
Estimated market value
Not available
Estimated sales range
Not available
Not available
Price history
| Date | Event | Price |
|---|---|---|
| 6/30/2026 | Price change | $1,175,000-9.6%$452/sqft |
Source:  REsides, Inc. #509808 Report a problem REsides, Inc. #509808 Report a problem | ||
| 6/8/2026 | Listed for sale | $1,299,999$500/sqft |
Source: REsides, Inc. #509808 Report a problem | ||
Public tax history
| Year | Property taxes | Tax assessment |
|---|---|---|
| 2025 | $6,529 +1.1% | $25,710 |
| 2024 | $6,459 +0.3% | $25,710 |
| 2023 | $6,437 +202.1% | $25,710 +72.6% |
| 2022 | $2,130 -2.4% | $14,900 |
| 2021 | $2,184 | $14,900 |
| 2020 | -- | $14,900 |
| 2019 | $2,020 +2.1% | $14,900 |
| 2018 | $1,977 +6.8% | $14,900 +15% |
| 2017 | $1,852 | $12,960 |
| 2016 | $1,852 | $12,960 |
| 2015 | $1,852 | $12,960 |
| 2014 | $1,852 | $12,960 |
| 2013 | $1,852 | $12,960 |
| 2010 | $1,852 +5.2% | -- |
| 2009 | $1,761 +4.9% | -- |
| 2008 | $1,679 +5.9% | $16,412 |
| 2007 | $1,585 -35.4% | $16,412 |
| 2005 | $2,453 +0.2% | $16,412 |
| 2004 | $2,449 -29.5% | $16,412 +7.7% |
| 2003 | $3,474 | $15,234 |
| 2001 | -- | -- |
| 2000 | -- | $50,000 |
Find assessor info on the county website
Monthly payment
Est. payment
Payment breakdown
Explore the cost of this home by adjusting the details. Changes won't be saved.Climate risks
Neighborhood: Sea Pines
Nearby schools
GreatSchools rating
- 7/10Hilton Head Island International Baccalaureate Elementary SchoolGrades: 1-5Distance: 4.8 mi
- 5/10Hilton Head Island Middle SchoolGrades: 6-8Distance: 5.1 mi
- 7/10Hilton Head Island High SchoolGrades: 9-12Distance: 5 mi
- $834,9003 bd2 ba1.9k sqft20 Ashton Cove Dr #1, Hilton Head Island, SC 29928Off Market
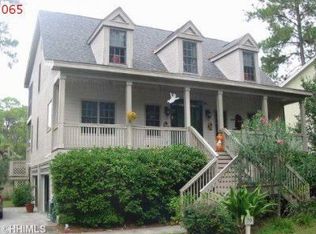
- $---- bd-- ba-- sqft20 Ashton Cove Dr, Hilton Head Island, SC 29928Off Market
- $1,304,0001 bd1 ba2.8k sqft24 Ashton Cove Dr, Hilton Head Island, SC 29928Off Market
- $1,012,7003 bd3 ba2.4k sqft18 Ashton Cove Dr, Hilton Head Island, SC 29928Off Market
- $57,5002 bd2 ba1.2k sqft18 Ashton Cove Dr, HILTON HEAD ISLAND, SC 29928Off Market
- $980,6003 bd3 ba2.7k sqft26 Ashton Cove Dr, Hilton Head Island, SC 29928Off Market
- $864,0004 bd2 ba2.3k sqft21 Ashton Cove Dr, Hilton Head Island, SC 29928Off Market
- $578,2001 bd1 ba1.4k sqft23 Ashton Cove Dr, Hilton Head Island, SC 29928Off Market
A local agent can set up tours, give advice and negotiate with sellers.
Similar homes
- $1,250,0004 bd4 ba3k sqft12 Charlesfort Pl, Hilton Head Island, SC 29926For Sale
 MLS ID #511975, Evva Anderson. REsides, Inc.
 - $1,329,0004 bd4 ba3.1k sqft32 Hackney Pony Ln, Hilton Head Island, SC 29926For Sale
 MLS ID #512185, COAST PROFESSIONALS. REsides, Inc.
 - $650,0003 bd3 ba1.4k sqft65 Ashton Cove Dr, Hilton Head Island, SC 29928For Sale
 MLS ID #511467, Velinda Fisher. REsides, Inc.
 - $1,249,0003 bd3 ba2.8k sqft9 Shadewood Ln, Hilton Head Island, SC 29926For Sale
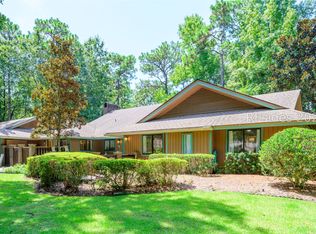 MLS ID #512235, SeaStar Premier Group. REsides, Inc.
 - $1,200,0003 bd3 ba2.2k sqft40 Planters Wood Dr APT 2516, Hilton Head Island, SC 29928For SaleMLS ID #511804, Tracey Kersteen. REsides, Inc.
- $1,290,0004 bd4 ba3.4k sqft55 Saw Timber Dr, Hilton Head Island, SC 29926For SaleMLS ID #512173, LiveInHHI Team. REsides, Inc.
- $1,195,0003 bd4 ba2.7k sqft135 Harbour Psge, Hilton Head Island, SC 29926For SaleMLS ID #511567, Kevin King Associates. REsides, Inc.
- $995,0004 bd4 ba3.3k sqft11 Port Psge, Daufuskie Island, SC 29915For SaleMLS ID #508072, David Miller. REsides, Inc.
- $1,295,0005 bd3 ba3.4k sqft42 Bermuda Pointe Cir, Hilton Head Island, SC 29926For SaleMLS ID #511733, Andy Thompson. REsides, Inc.
- $1,695,0004 bd4 ba3.1k sqft1 Gannet St, Hilton Head Island, SC 29928For SaleMLS ID #504477, COAST PROFESSIONALS. REsides, Inc.
- $1,199,0004 bd4 ba2.6k sqft40 Fuskie Ln, Daufuskie Island, SC 29915For SaleMLS ID #501845, Karen O'Grady. REsides, Inc.
- $1,349,0003 bd4 ba1.5k sqft80 Ocean Ln APT 7619, Hilton Head Island, SC 29928For SaleMLS ID #512177, Mark Lynch. REsides, Inc.
- $950,0003 bd2 ba2.1k sqft41 Golden Hind Dr, Hilton Head Island, SC 29926For SaleMLS ID #508225, Sabrina Zeoli. REsides, Inc.
- $650,0004 bd4 ba1.9k sqft65 Victoria Square Dr, Hilton Head Island, SC 29926For SaleMLS ID #512286, BD Coastal Living Team. REsides, Inc.
- $774,9994 bd4 ba2.4k sqft12 Hammock Oaks Cir, Hilton Head Island, SC 29926For SaleMLS ID #509078, The Wedgeworth Team. REsides, Inc.
- $880,0005 bd6 ba3.5k sqft6 Carnoustie Ct, Daufuskie Island, SC 29915For SaleMLS ID #512022, David Miller. REsides, Inc.
- $1,625,0004 bd4 ba2.9k sqft11 Outpost Ln, Hilton Head Island, SC 29928For SaleMLS ID #503394, COAST PROFESSIONALS. REsides, Inc.
- $1,098,0003 bd4 ba2.8k sqft266 Berwick Dr, Hilton Head Island, SC 29926For SaleMLS ID #507442, COAST PROFESSIONALS. REsides, Inc.
- $950,0003 bd2 ba2.6k sqft6 Horseman Ln, Hilton Head Island, SC 29926For SaleMLS ID #511543, Lisa Medford. REsides, Inc.
- $899,0004 bd5 ba2.9k sqft17 Tucker Ridge Ct, Hilton Head Island, SC 29926For SaleMLS ID #511354, Eric Kuhn. REsides, Inc.
