Skip main navigation
Pending
  • $2,145,000

    16 Tabby Links Ln, Okatie, SC 29909

    3beds
    2,494sqft
    : 
    Loading
    Get pre-qualified
    Single Family Residence
    Built in 2000
    0.26 Acres Lot
    $-- Zestimate®
    $860/sqft
    $-- HOA

    What's special

    Oversized raised-hearth brick fireplaceRound handmade brick columnsWide brick-floored porchesSavannah gray brickBeautifully equipped open kitchenStriking curved staircaseSlate roof
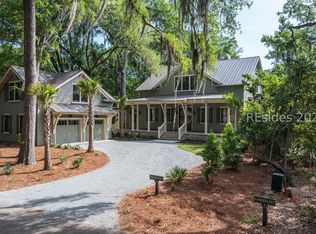
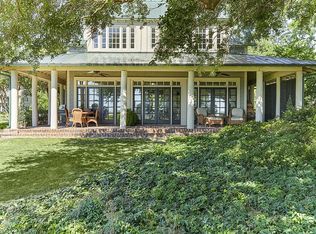
    In the late 1700s, the original owner of Spring Island selected a nearby site for his home, today known as the Old Tabby Ruins, drawn by the extraordinary panorama over Port Royal Sound. That same breathtaking view remains one of the finest in the South Carolina Lowcountry. Combined with views of the 18th green of Old Tabby Links and close proximity to the golf clubhouse, this home enjoys one of the most desirable locations on the island. Designed by Beaufort architect Jim Thomas, the home reflects timeless Lowcountry architecture with materials chosen for their historical precedent, beauty, and durability. A slate roof, wood shingle exterior, Savannah gray brick, and round handmade brick columns convey a sense of permanence and craftsmanship. Wide brick-floored porches provide ideal spaces to relax and entertain while taking in views of the golf course, Old Tabby Ponds, distant islands, and Port Royal Sound. Inside the home, a gracious foyer opens to a living room with an oversized raised-hearth brick fireplace and a striking curved staircase separating the living and dining rooms. The dining room features a second fireplace and built-in wine storage and connects seamlessly to a beautifully equipped open kitchen. A den with new custom built in bookshelves and entertainment system accommodates a 65" tv and the adjacent full bath offers flexible use as a sitting room or additional bedroom. The second floor includes a serene primary suite with a marble bath and dressing room, a comfortable guest bedroom with its own bath, and a conveniently located laundry room. Both upstairs bedrooms and the living room overlook the 18th fairway with expansive views across the Chechessee River and Port Royal Sound. Originally designed as a residence, the home later served as the Spring Island Club's Golf House, a place remembered fondly for afternoons spent on the porch enjoying the scenery and conversation. Cozy enough for quiet retreat yet refined enough for entertaining, this exceptional property offers a rare blend of history, craftsmanship, and setting.
    206 days
    |
    75
    |
    1
    |

    Zillow last checked:

    Listing updated:

    Listed by:

    Debra McCarter 843-991-9501,

    Spring Island Realty LLC

    Source: REsides, Inc.,MLS#: 503362MLS Logo

      Facts & features

      Interior

      Bedrooms & bathrooms
      • Bedrooms: 3
      • Bathrooms: 3
      • Full bathrooms: 3
      Primary bedroom
      • Level: Second
      Heating
      • Heat Pump
      Cooling
      • Central Air
      Appliances
      • Included: Dryer, Dishwasher, Disposal, Gas Range, Oven, Refrigerator, Washer, Water Purifier
      Features
      • Bookcases, Built-in Features, Ceiling Fan(s), Carbon Monoxide Detector, Fire Extinguisher, Fireplace, Smooth Ceilings, Smart Thermostat, Cable TV, Upper Level Primary, Unfinished Walls, Wired for Sound, Window Treatments, Entrance Foyer, Eat-in Kitchen, New Paint, Pantry
      • Flooring: Ceramic Tile, Stone, Wood
      • Windows: Other, Window Treatments
      Interior area
      • Total interior livable area: 2,494 sqft

      Property

      Parking
      • Parking features: Driveway
      Features
      • Stories: 2
      • Patio & porch: Rear Porch, Front Porch
      • Exterior features: Sprinkler/Irrigation, Propane Tank - Owned, Porch, Propane Tank - Leased
      • Pool features: Community
      • Has view: Yes
      • View description: Golf Course, Marsh View
      • Has water view: Yes
      • Water view: Golf Course,Marsh View
      Lot
      • Size: 0.26 Acres
      • Features: 1/4 to 1/2 Acre Lot
      Details
      • Parcel number: R60001600A00200000
      • Special conditions: None

      Construction

      Type & style
      • Home type: SingleFamily
      • Architectural style: Two Story
      • Property subtype: Single Family Residence
      Materials
      • Brick, Wood Siding
      • Roof: Slate
      Condition
      • Year built: 2000
      Details
      • Builder model: Custom

      Utilities & green energy

      • Water: Community/Coop

      Community & HOA

      Community
      • Security: Security System, Fire Alarm
      • Subdivision: Tabby Links Lane
      HOA
      • Amenities included: Fire Pit, Golf Course, Playground, Pickleball, Pool, Guard, Spa/Hot Tub, Trail(s)
      Location
      • Region: Okatie

      Financial & listing details

      • Price per square foot: $860/sqft
      • Tax assessed value: $1,738,000
      • Annual tax amount: $25,503
      • Date on market: 12/17/2025
      • Listing terms: Cash,Conventional

        Estimated market value

        Not available

        Estimated sales range

        Not available

        Not available

        Price history

        DateEventPrice
        5/19/2026Pending sale$2,145,000$860/sqft
        Source: REsides, Inc. #503362 Report a problem
        3/30/2026Price change$2,145,000-6.5%$860/sqft
        Source: REsides, Inc. #503362 Report a problem
        12/17/2025Listed for sale$2,295,000+32%$920/sqft
        Source: REsides, Inc. #503362 Report a problem
        4/13/2024Listing removed--
        Source: REsides, Inc. #418639 Report a problem
        1/10/2023Sold$1,738,000-0.7%$697/sqft
        Source: Public Record Report a problem
        11/21/2022Pending sale$1,750,000$702/sqft
        Source: REsides, Inc. #430899 Report a problem
        11/18/2022Listed for sale$1,750,000+3.7%$702/sqft
        Source: REsides, Inc. #430899 Report a problem
        4/20/2022Sold$1,687,500-0.7%$677/sqft
        Source: Public Record Report a problem
        2/11/2022Pending sale$1,700,000$682/sqft
        Source: REsides, Inc. #418639 Report a problem
        10/5/2021Listed for sale$1,700,000+58.1%$682/sqft
        Source: REsides, Inc. #418639 Report a problem
        5/24/2019Sold$1,075,000$431/sqft
        Source: Public Record Report a problem

        Public tax history

        YearProperty taxesTax assessment
        2024$25,503 +7.3%$104,280 +7.3%
        2023$23,766 +44.3%$97,150 +125.9%
        2022$16,470 +2.2%$43,000 -33.3%
        2021$16,122 $64,500
        2020-- $64,500 +31.8%
        2019$11,682 +5.4%$48,930
        2018$11,079 -12.1%$48,930 -19.5%
        2017$12,603 $60,820
        2016$12,603 $60,820
        2015$12,603 $60,820
        2014$12,603 $60,820
        2013$12,603 $60,820
        2010$12,603 +1.9%--
        2009$12,366 -22.1%--
        2008$15,874 +4.3%$77,118
        2007$15,213 +18.2%$77,118
        2005$12,869 +3.1%$77,118
        2004$12,487 +63.9%$77,118 +124.4%
        2003$7,617 $34,362
        2001-- --
        2000-- $313,500
        Find assessor info on the county website

        Monthly payment

        Est. payment

        Payment breakdown

        Explore the cost of this home by adjusting the details. Changes won't be saved.
        All calculations are estimates and provided by Zillow, Inc. for informational purposes only. Actual amounts may vary.
        HOA fees may include property taxes on listings classified as Co-Ops. Contact the listing agent and/or owner for fee details.
        Mortgage interest rates are dependent on a number of factors, including credit score, down payment, and repayment length. Interest rate data provided by Zillow Group Marketplace, Inc. as of 1/1/1970 from various mortgage lenders with which we have lead or other similar arrangements; the Estimated Payment is an average of those rates.
        See how much you could borrow to make a competitive offer.

        Climate risks

        Neighborhood: 29909

        Getting around

        0 / 100
        Car-Dependent
        23 / 100
        Somewhat Bikeable

        Nearby schools

        GreatSchools rating

        A local agent can set up tours, give advice and negotiate with sellers.

        Browse local experts

        Similar homes