Experiencе rеfіned Lowсountrу living in this custοm-buіlt Hampton Hall residence, thoughtfully designed for effortless entertaining and everyday comfort. The open-concept floor plan is enhanced by expansive stackable sliding doors that open to a spacious screened lanai, seamlessly blending indoor and outdoor living while showcasing one of the community's most spectacular long lagoon and wooded views. The gourmet kitchen, centered around an oversized island, offers abundant cabinetry and exceptional workspace for gathering with family and friends. A well-designed split-bedroom layout provides outstanding privacy, while generous storage and energy-efficient spray foam insulation add everyday convenience. Step outside to the expansive brick paver patio and enjoy the serene setting. A brick paver driveway and elegant entrance fountain create a memorable first impression, completing this exceptional Hampton Hall home where luxury, comfort, and breathtaking views come together.
For sale
Price cut: $50K (9/14)
$1,199,000
55 Wicklow Drive, Bluffton, SC 29910
5beds
3,100sqft
Single Family Residence
Built in 2013
0.29 Acres Lot
$-- Zestimate®
$387/sqft
$-- HOA
What's special
Expansive brick paver patioBrick paver drivewaySerene settingOversized islandOpen-concept floor planSpacious screened lanaiWell-designed split-bedroom layout
- 72 days
- 1,273
- 68
Zillow last checked:
Listing updated:
Listed by:
Collins Group 843-341-6300,
Collins Group Realty
Source: REsides, Inc.,MLS#: 511340
Facts & features
Interior
Bedrooms & bathrooms
- Bedrooms: 5
- Bathrooms: 4
- Full bathrooms: 4
Primary bedroom
- Level: First
Heating
- Central, Electric, Zoned
Cooling
- Central Air, Electric
Appliances
- Included: Double Oven, Dryer, Dishwasher, Disposal, Microwave, Oven, Refrigerator, Stove, Washer, Tankless Water Heater
Features
- Attic, Bookcases, Built-in Features, Ceiling Fan(s), Fireplace, Main Level Primary, Multiple Closets, Smooth Ceilings, Separate Shower, Cable TV, Wired for Sound, Eat-in Kitchen
- Flooring: Bamboo, Carpet, Ceramic Tile
- Windows: Insulated Windows, Screens
Interior area
- Total interior livable area: 3,100 sqft
Video & virtual tour
Property
Parking
- Total spaces: 2
- Parking features: Garage, Two Car Garage, Golf Cart Garage, Oversized
- Garage spaces: 2
Features
- Stories: 2
- Patio & porch: Rear Porch, Patio, Porch, Screened
- Exterior features: Enclosed Porch, Sprinkler/Irrigation, Propane Tank - Owned, Paved Driveway, Porch, Propane Tank - Leased, Patio, Rain Gutters
- Pool features: Community
- Has view: Yes
- View description: Lagoon, Trees/Woods
- Has water view: Yes
- Water view: Lagoon,Trees/Woods
Lot
- Size: 0.29 Acres
- Features: 1/4 to 1/2 Acre Lot
Details
- Parcel number: R61403800017960000
- Special conditions: None
- Other equipment: Satellite Dish
Construction
Type & style
- Home type: SingleFamily
- Architectural style: Two Story
- Property subtype: Single Family Residence
Materials
- Stucco
- Roof: Asphalt
Condition
- Year built: 2013
Details
- Builder model: Custom
Utilities & green energy
- Water: Public
Green energy
- Energy efficient items: Insulation, Water Heater
Community & HOA
Community
- Subdivision: Hampton Hall
HOA
- Amenities included: Basketball Court, Bocce Court, Clubhouse, Fitness Center, Picnic Area, Playground, Pickleball, Pool, Restaurant, Guard, Tennis Court(s), Trail(s)
Location
- Region: Bluffton
Financial & listing details
- Price per square foot: $387/sqft
- Tax assessed value: $1,085,000
- Annual tax amount: $6,985
- Date on market: 7/25/2026
- Listing terms: Cash,Conventional,FHA
Estimated market value
Not available
Estimated sales range
Not available
Not available
Price history
| Date | Event | Price |
|---|---|---|
| 9/14/2026 | Price change | $1,199,000-4%$387/sqft |
Source:  REsides, Inc. #511340 Report a problem REsides, Inc. #511340 Report a problem | ||
| 8/20/2026 | Price change | $1,249,000-3.9%$403/sqft |
Source: REsides, Inc. #511340 Report a problem | ||
| 7/25/2026 | Listed for sale | $1,300,000+19.8%$419/sqft |
Source: REsides, Inc. #511340 Report a problem | ||
| 9/1/2023 | Sold | $1,085,000-3.9%$350/sqft |
Source:  Lowcountry Regional MLS #181153 Report a problem Lowcountry Regional MLS #181153 Report a problem | ||
| 8/5/2023 | Pending sale | $1,129,000$364/sqft |
Source: REsides, Inc. #436769 Report a problem | ||
| 7/27/2023 | Price change | $1,129,000-1.7%$364/sqft |
Source: REsides, Inc. #436769 Report a problem | ||
| 6/28/2023 | Listed for sale | $1,149,000+2344.7%$371/sqft |
Source: REsides, Inc. #436769 Report a problem | ||
| 1/13/2012 | Sold | $47,000-31.9%$15/sqft |
Source: Public Record Report a problem | ||
| 10/19/2011 | Listed for sale | $69,000-66.3%$22/sqft |
Source: Carson Realty, LLC #311651 Report a problem | ||
| 10/6/2005 | Sold | $205,000$66/sqft |
Source: Public Record Report a problem | ||
Public tax history
| Year | Property taxes | Tax assessment |
|---|---|---|
| 2025 | $6,985 -61.9% | $43,400 -33.3% |
| 2024 | $18,343 +392.5% | $65,100 +163.5% |
| 2023 | $3,725 +9.9% | $24,710 +15% |
| 2022 | $3,389 -8.2% | $21,480 |
| 2021 | $3,691 | $21,480 |
| 2020 | -- | $21,480 |
| 2019 | $3,585 +1.7% | $21,480 |
| 2018 | $3,524 +30.7% | $21,480 +12.8% |
| 2017 | $2,696 | $19,050 |
| 2016 | $2,696 | $19,050 |
| 2015 | $2,696 | $19,050 |
| 2014 | $2,696 | $19,050 +693.8% |
| 2013 | $2,696 | $2,400 |
| 2010 | $2,696 | -- |
Find assessor info on the county website
Monthly payment
Est. payment
Payment breakdown
Explore the cost of this home by adjusting the details. Changes won't be saved.Climate risks
Neighborhood: 29910


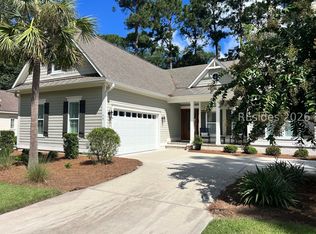
Similar homes
- $1,225,0004 bd4 ba3.2k sqft11 Spartina Crescent, Bluffton, SC 29910For Sale
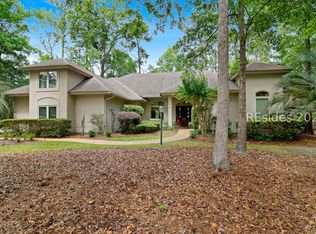 MLS ID #509068, The Donaldson Group. REsides, Inc.
 - $1,495,0004 bd4 ba3.3k sqft26 Harborage Court, Bluffton, SC 29910For Sale
 MLS ID #512654, Thomas Kersey. REsides, Inc.
 - $1,675,0004 bd5 ba4.4k sqft91 Hampton Hall Boulevard, Bluffton, SC 29910For Sale
 MLS ID #512268, COAST PROFESSIONALS. REsides, Inc.
 - $825,0004 bd4 ba3.2k sqft118 Spring Meadow Drive, Bluffton, SC 29910For Sale
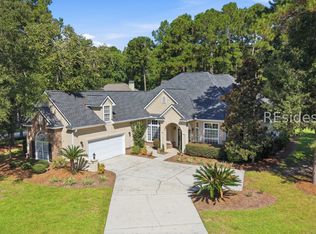 MLS ID #512695, The Prudhomme Team. REsides, Inc.
