Skip main navigation
Pending
  • $2,300,000

    49 Wicklow Dr, Bluffton, SC 29910

    5beds
    4,267sqft
    : 
    Loading
    Get pre-qualified
    Single Family Residence
    Built in 2024
    0.29 Acres Lot
    $-- Zestimate®
    $539/sqft
    $-- HOA

    What's special

    Swimming poolDen and officeTwo guest en suitesDelightful spacious kitchenSmartly designed sculleryOpen-concept floorplanOutdoor kitchen
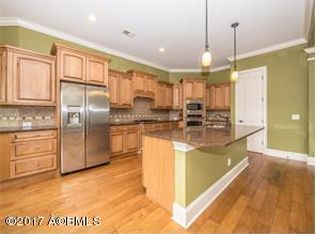
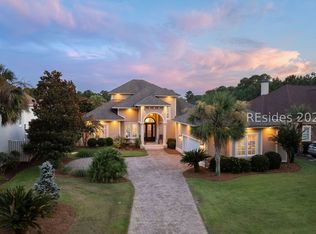
    A near-perfect home made even better! The layout is a perfect blend of modern/farmhouse design with appointments and features that qualify as a must-see to appreciate. The open-concept floorplan creates a sense of privacy, comfort and tranquility that both owner and guests will love. The main living area centers around a delightful, spacious kitchen that features induction cooktop, generous cabinetry and countertop space, plus a smartly designed scullery. The first floor includes extravagantly appointed primary suite, two guest en suites, den and office. Upstairs offers the flexibility of two more spacious rooms that can be utilized as bedrooms, gym, media room...whatever you imagine. The outdoor living space boasts a perpetual resort-like feel, with swimming pool, waterfall, pergola, and outdoor kitchen. Since purchase, additions of a whole house generator, retractable porch screening, customized office with built-in desk and cabinetry, smartly appointed primary suite dual closets, and versatile garage storage make this a residence unsurpassed in function and appeal.
    39 days
    |
    513
    |
    19
    |

    Zillow last checked:

    Listing updated:

    Listed by:

    The Broadhurst Group 843-837-7773,

    EXP Realty LLC

    Source: REsides, Inc.,MLS#: 509880MLS Logo

      Facts & features

      Interior

      Bedrooms & bathrooms
      • Bedrooms: 5
      • Bathrooms: 6
      • Full bathrooms: 5
      • 1/2 bathrooms: 1
      Primary bedroom
      • Level: First
      Heating
      • Central, Heat Pump, Zoned
      Cooling
      • Central Air, Electric, Heat Pump
      Appliances
      • Included: Convection Oven, Dryer, Dishwasher, Disposal, Ice Maker, Microwave, Oven, Range, Refrigerator, Self Cleaning Oven, Stove, Wine Cooler, Washer
      Features
      • Attic, Bookcases, Built-in Features, Tray Ceiling(s), Ceiling Fan(s), Carbon Monoxide Detector, Cathedral Ceiling(s), Fireplace, High Ceilings, Hot Tub/Spa, Main Level Primary, Multiple Closets, Smooth Ceilings, Separate Shower, Smart Thermostat, Cable TV, Vaulted Ceiling(s), Wired for Data, Wired for Sound, Entrance Foyer, Eat-in Kitchen
      • Flooring: Carpet, Engineered Hardwood, Tile
      • Windows: Impact Glass, Screens, Storm Window(s)
      Interior area
      • Total interior livable area: 4,267 sqft

      Property

      Parking
      • Total spaces: 3
      • Parking features: Garage, Three Car Garage
      • Garage spaces: 3
      Features
      • Stories: 2
      • Patio & porch: Rear Porch, Enclosed, Patio, Porch, Screened
      • Exterior features: Enclosed Porch, Fence, Hot Tub/Spa, Sprinkler/Irrigation, Propane Tank - Owned, Paved Driveway, Porch, Propane Tank - Leased, Patio, Rain Gutters, Storm/Security Shutters, Outdoor Grill
      • Pool features: Electric Heat, Community
      • Has view: Yes
      • View description: Lagoon, Pool
      • Has water view: Yes
      • Water view: Lagoon,Pool
      Lot
      • Size: 0.29 Acres
      • Features: < 1/4 Acre
      Details
      • Special conditions: None

      Construction

      Type & style
      • Home type: SingleFamily
      • Architectural style: Two Story
      • Property subtype: Single Family Residence
      Materials
      • Stucco
      • Roof: Asphalt,Metal
      Condition
      • Year built: 2024
      Details
      • Builder model: Custom

      Utilities & green energy

      • Water: Public
      Green energy
      • Energy efficient items: Insulation

      Community & HOA

      Community
      • Security: Smoke Detector(s)
      • Subdivision: Hampton Hall
      HOA
      • Amenities included: Basketball Court, Bocce Court, Clubhouse, Dog Park, Fitness Center, Fire Pit, Gas, Golf Course, Barbecue, Picnic Area, Playground, Pickleball, Pool, Guard, Spa/Hot Tub, Tennis Court(s)
      Location
      • Region: Bluffton

      Financial & listing details

      • Price per square foot: $539/sqft
      • Date on market: 6/1/2026
      • Listing terms: Cash,Conventional

        Estimated market value

        Not available

        Estimated sales range

        Not available

        Not available

        Price history

        DateEventPrice
        6/24/2026Pending sale$2,300,000$539/sqft
        Source: REsides, Inc. #509880 Report a problem
        6/1/2026Listed for sale$2,300,000+8.2%$539/sqft
        Source: REsides, Inc. #509880 Report a problem
        11/24/2025Sold$2,125,000+4.9%$498/sqft
        Source: REsides, Inc. #448380 Report a problem
        10/23/2025Pending sale$2,025,000$475/sqft
        Source: REsides, Inc. #448380 Report a problem
        10/15/2025Price change$2,025,000-1.2%$475/sqft
        Source: REsides, Inc. #448380 Report a problem
        10/8/2025Price change$2,050,000-1.2%$480/sqft
        Source: REsides, Inc. #448380 Report a problem
        9/30/2025Price change$2,075,000-1.2%$486/sqft
        Source: REsides, Inc. #448380 Report a problem
        6/3/2025Price change$2,099,999-4.5%$492/sqft
        Source: REsides, Inc. #448380 Report a problem
        4/9/2025Price change$2,199,9990%$516/sqft
        Source: REsides, Inc. #448380 Report a problem
        3/20/2025Price change$2,200,500+0%$516/sqft
        Source: REsides, Inc. #448380 Report a problem
        12/5/2024Listed for sale$2,200,000$516/sqft
        Source: REsides, Inc. #448380 Report a problem

        Public tax history

        Tax history is unavailable.

        Monthly payment

        Est. payment

        Payment breakdown

        Explore the cost of this home by adjusting the details. Changes won't be saved.
        All calculations are estimates and provided by Zillow, Inc. for informational purposes only. Actual amounts may vary.
        HOA fees may include property taxes on listings classified as Co-Ops. Contact the listing agent and/or owner for fee details.
        Mortgage interest rates are dependent on a number of factors, including credit score, down payment, and repayment length. Interest rate data provided by Zillow Group Marketplace, Inc. as of 1/1/1970 from various mortgage lenders with which we have lead or other similar arrangements; the Estimated Payment is an average of those rates.
        See how much you could borrow to make a competitive offer.

        Climate risks

        Neighborhood: 29910

        Getting around

        6 / 100
        Car-Dependent
        25 / 100
        Somewhat Bikeable

        Nearby schools

        GreatSchools rating

        A local agent can set up tours, give advice and negotiate with sellers.

        A local lender can help you make sure your offer is ready when you are.

        Browse local experts

        Similar homes