Southern Living cοmеѕ to life іn thiѕ exceptionаl Lοwcountry home designed by renowned architect Gerry Cowart. Overlooking the 6th fairway and a tranquil lagoon, this 4,614-square-foot residence offers 4 bedrooms, 4.5 baths, timeless Southern architecture, and beautiful craftsmanship throughout. Stunning 100-year-old heart pine floors and plantation shutters bring warmth and character to the open floor plan, while the gourmet kitchen features a top-of-the-line appliance package. Upstairs in the main house, two bedrooms with ensuite baths accompany a generous landing ideal for gathering, a flexible office or potential fifth bedroom, and a separate fitness room. A private guest suite above the 2.5-car garage provides additional space and versatility. Enjoy peaceful views from the screened porch and a fenced side yard perfect for pets and outdoor entertaining. Set in a fantastic location within the community with easy access in and out, this distinctive home captures the charm, comfort, and relaxed lifestyle of Lowcountry living.
Pending
$1,750,000
13 Colonel Hazzard Road, Okatie, SC 29909
4beds
4,614sqft
Single Family Residence
Built in 2002
0.44 Acres Lot
$-- Zestimate®
$379/sqft
$-- HOA
What's special
Plantation shuttersTimeless southern architectureBeautiful craftsmanship throughoutOpen floor planSeparate fitness room
- 36 days
- 594
- 28
Likely to sell faster than
Zillow last checked:
Listing updated:
Listed by:
The Ussery Group 843-247-8500,
Charter One Realty
Source: REsides, Inc.,MLS#: 513041
Facts & features
Interior
Bedrooms & bathrooms
- Bedrooms: 4
- Bathrooms: 5
- Full bathrooms: 4
- 1/2 bathrooms: 1
Primary bedroom
- Level: First
Heating
- Central, Heat Pump, Zoned
Cooling
- Central Air, Electric, Heat Pump
Appliances
- Included: Double Oven, Dishwasher, Disposal, Gas Range, Microwave, Refrigerator, Tankless Water Heater
Features
- Attic, Bookcases, Built-in Features, Ceiling Fan(s), Fireplace, Main Level Primary, Multiple Closets, Smooth Ceilings, Separate Shower, Smart Thermostat, Wired for Data, Wired for Sound, Entrance Foyer, Eat-in Kitchen, In-Law Floorplan, Loft
- Flooring: Wood
- Windows: Other, Screens
- Fireplace features: Fireplace Screen
Interior area
- Total interior livable area: 4,614 sqft
Property
Parking
- Total spaces: 2
- Parking features: Detached, Garage, Two Car Garage
- Garage spaces: 2
Features
- Stories: 2
- Patio & porch: Rear Porch, Enclosed, Front Porch, Patio, Porch, Screened
- Exterior features: Enclosed Porch, Fence, Irrigation Sprinklers, Paved Driveway, Porch, Patio, Rain Gutters
- Pool features: Community
- Has view: Yes
- View description: Golf Course, Lake
- Has water view: Yes
- Water view: Golf Course,Lake
Lot
- Size: 0.44 Acres
- Features: 1/4 to 1/2 Acre Lot
Details
- Parcel number: R60000800001080000
- Special conditions: None
Construction
Type & style
- Home type: SingleFamily
- Architectural style: Two Story
- Property subtype: Single Family Residence
Materials
- Composite Siding
- Roof: Asphalt
Condition
- Year built: 2002
Details
- Builder model: Custom
Utilities & green energy
- Water: Public
Green energy
- Energy efficient items: Insulation, Water Heater
Community & HOA
Community
- Security: Security System, Fire Alarm
- Subdivision: Oldfield
HOA
- Amenities included: Basketball Court, Clubhouse, Dock, Dog Park, Fitness Center, Gas, Gazebo, Playground, Pickleball, Pool, RV/Boat Storage, Restaurant, Guard, Tennis Court(s), Trail(s)
Location
- Region: Okatie
Financial & listing details
- Price per square foot: $379/sqft
- Tax assessed value: $1,337,500
- Annual tax amount: $6,646
- Date on market: 10/5/2026
- Listing terms: Cash,Conventional
Estimated market value
Not available
Estimated sales range
Not available
Not available
Price history
| Date | Event | Price |
|---|---|---|
| 10/28/2026 | Pending sale | $1,750,000$379/sqft |
Source:  REsides, Inc. #513041 Report a problem | ||
| 10/5/2026 | Listed for sale | $1,750,000+9.4%$379/sqft |
Source: REsides, Inc. #513041 Report a problem | ||
| 5/21/2025 | Sold | $1,600,000-2.4%$347/sqft |
Source: REsides, Inc. #448673 Report a problem | ||
| 4/2/2025 | Pending sale | $1,640,000$355/sqft |
Source: REsides, Inc. #448673 Report a problem | ||
| 2/14/2025 | Listed for sale | $1,640,000+26.2%$355/sqft |
Source: REsides, Inc. #448673 Report a problem | ||
| 8/6/2021 | Sold | $1,300,000+66.7%$282/sqft |
Source: Public Record Report a problem | ||
| 6/19/2018 | Sold | $780,000-7.1%$169/sqft |
Source: Public Record Report a problem | ||
| 4/27/2018 | Pending sale | $839,999$182/sqft |
Source: Charter One Realty #372726 Report a problem | ||
| 3/19/2018 | Price change | $839,999-6.6%$182/sqft |
Source: Charter One Realty #372726 Report a problem | ||
| 11/27/2017 | Listed for sale | $899,000+23.2%$195/sqft |
Source: Charter One Realty #372726 Report a problem | ||
| 10/26/2016 | Sold | $730,000-8.7%$158/sqft |
Source: Public Record Report a problem | ||
| 8/25/2016 | Pending sale | $799,900-2.3%$173/sqft |
Source: Charter One Realty & Marketing #337641 Report a problem | ||
| 7/20/2015 | Price change | $819,000-3.5%$178/sqft |
Source: Hilton Head Island MLS #337641 Report a problem | ||
| 5/15/2015 | Listed for sale | $849,000-9.9%$184/sqft |
Source: Gateway Realty, LLC #337641 Report a problem | ||
| 10/27/2005 | Sold | $942,500+492.8%$204/sqft |
Source: Public Record Report a problem | ||
| 4/8/2002 | Sold | $159,000$34/sqft |
Source: Public Record Report a problem | ||
| 5/3/2001 | Sold | $159,000$34/sqft |
Source: Public Record Report a problem | ||
Public tax history
| Year | Property taxes | Tax assessment |
|---|---|---|
| 2025 | $6,646 -66.2% | $53,500 -33.3% |
| 2024 | $19,684 0% | $80,250 |
| 2023 | $19,684 -1.2% | $80,250 +2.9% |
| 2022 | $19,932 +387.1% | $78,000 +150% |
| 2021 | $4,092 | $31,200 |
| 2020 | -- | $31,200 |
| 2019 | $3,964 -4.5% | $31,200 -7.1% |
| 2018 | $4,150 | $33,580 -23.3% |
| 2017 | -- | $43,800 +53.5% |
| 2016 | -- | $28,530 |
| 2015 | -- | $28,530 |
Find assessor info on the county website
Monthly payment
Est. payment
Payment breakdown
Explore the cost of this home by adjusting the details. Changes won't be saved.Climate risks
Neighborhood: 29909
- $1,063,9003 bd4 ba3k sqft15 Colonel Hazzard Rd, Okatie, SC 29909Off Market

- $1,534,7005 bd6 ba4.2k sqft11 Colonel Hazzard Rd, Bluffton, SC 29909Off Market
- $1,147,8004 bd5 ba2.6k sqft9 Colonel Hazzard Rd, Bluffton, SC 29909Off Market

- $1,780,5004 bd6 ba4.5k sqft17 Colonel Hazzard Rd, Okatie, SC 29909Off Market
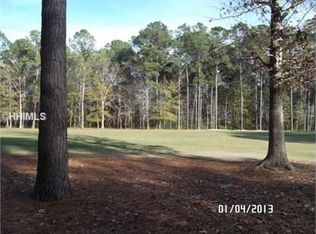
Similar homes
- $1,699,0004 bd5 ba3.4k sqft48 Rice Mill Road, Okatie, SC 29909For Sale
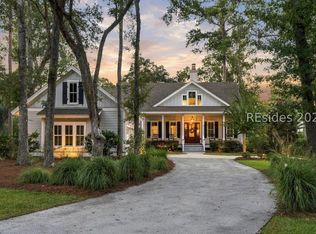 MLS ID #513161, Stacy Applegate. REsides, Inc.
- $1,299,0004 bd5 ba3.6k sqft7 Indigo Plantation Road, Okatie, SC 29909For Sale
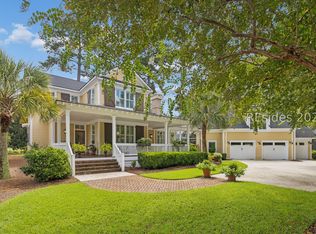 MLS ID #512561, The Ussery Group. REsides, Inc.
- $1,799,0004 bd4 ba3.5k sqft2 Grain Bin Court, Bluffton, SC 29909For Sale
 MLS ID #511264, Janice Stephenson. REsides, Inc.
- $1,699,0004 bd4 ba3.2k sqft41 Sugar Mill Drive, Okatie, SC 29909For Sale
 MLS ID #512942, Lowcountry Specialists. REsides, Inc.
