Tranquil waterfront views set the tone for this custom H2-built Belfair home, where Lowcountry beauty, abundant wildlife, and majestic Live Oaks and palms create a private, peaceful setting. Thoughtfully designed, the home boasts timeless architectural details, arched doorways, custom moldings, and tray ceilings, with meaningful upgrades including a 2024 roof, three-car garage, two new water heaters, and integrated surround sound. The oversized kitchen serves as the heart of the home, featuring Sub-Zero and Wolf appliances, gas cooktop, Instahot, and generous prep space ideal for both everyday living and entertaining. The main level offers three bedrooms, including a refined primary suite, two guest suites, one with a steam shower, and a dedicated office. Upstairs, a spacious room over the garage provides exceptional flexibility, complete with a full bath and abundant walk-in storage. The 1,125 SF screened lanai and outdoor kitchen extend the living space outdoors, perfectly positioned to take in the serene water views and natural surroundings.
For sale
$1,795,000
87 Cumberland Drive, Bluffton, SC 29910
4beds
4,168sqft
Single Family Residence
Built in 2008
0.55 Acres Lot
$-- Zestimate®
$431/sqft
$-- HOA
What's special
Serene water viewsPrivate peaceful settingNatural surroundingsThree-car garageGenerous prep spaceSub-zero and wolf appliancesTimeless architectural details
- 261 days
- 599
- 12
Zillow last checked:
Listing updated:
Listed by:
The Ussery Group 843-247-8500,
Charter One Realty
Source: REsides, Inc.,MLS#: 503202
Facts & features
Interior
Bedrooms & bathrooms
- Bedrooms: 4
- Bathrooms: 4
- Full bathrooms: 4
Primary bedroom
- Level: First
Heating
- Central, Heat Pump
Cooling
- Central Air, Electric, Heat Pump
Appliances
- Included: Dryer, Dishwasher, Disposal, Gas Range, Ice Maker, Microwave, Oven, Refrigerator, Self Cleaning Oven, Wine Cooler, Warming Drawer, Washer
Features
- Attic, Bookcases, Built-in Features, Tray Ceiling(s), Ceiling Fan(s), Carbon Monoxide Detector, Fireplace, Jetted Tub, Main Level Primary, Multiple Closets, Smooth Ceilings, Smart Thermostat, Wired for Sound, Window Treatments, Central Vacuum, Entrance Foyer, Eat-in Kitchen
- Flooring: Engineered Hardwood, Tile, Wood
- Windows: Other, Window Treatments
- Fireplace features: Fireplace Screen
Interior area
- Total interior livable area: 4,168 sqft
Property
Parking
- Total spaces: 3
- Parking features: Garage, Three Car Garage
- Garage spaces: 3
Features
- Patio & porch: Rear Porch, Enclosed, Patio, Porch, Screened
- Exterior features: Enclosed Porch, Sprinkler/Irrigation, Propane Tank - Owned, Paved Driveway, Porch, Propane Tank - Leased, Patio, Rain Gutters, Outdoor Grill
- Pool features: Community
- Has view: Yes
- View description: Marsh View
- Has water view: Yes
- Water view: Marsh View
Lot
- Size: 0.55 Acres
- Features: 1/2 to 1 Acre Lot
Details
- Parcel number: R60002300F00700000
- Special conditions: None
- Other equipment: Dehumidifier
Construction
Type & style
- Home type: SingleFamily
- Property subtype: Single Family Residence
Materials
- Stucco
- Roof: Asphalt
Condition
- Year built: 2008
Details
- Builder model: Custom
Utilities & green energy
- Water: Public
Green energy
- Energy efficient items: Insulation
Community & HOA
Community
- Security: Security System
- Subdivision: Belfair
HOA
- Amenities included: Bocce Court, Fitness Center, Pickleball, Pool, RV/Boat Storage, Restaurant, Guard, Tennis Court(s), Trail(s)
Location
- Region: Bluffton
Financial & listing details
- Price per square foot: $431/sqft
- Tax assessed value: $1,755,300
- Annual tax amount: $4,343
- Date on market: 12/19/2025
- Listing terms: Cash,Conventional
Estimated market value
Not available
Estimated sales range
Not available
Not available
Price history
| Date | Event | Price |
|---|---|---|
| 8/25/2026 | Price change | $1,795,000-5.3%$431/sqft |
Source:  REsides, Inc. #503202 Report a problem REsides, Inc. #503202 Report a problem | ||
| 12/19/2025 | Listed for sale | $1,895,000+138.4%$455/sqft |
Source: REsides, Inc. #503202 Report a problem | ||
| 4/30/2020 | Sold | $795,000-3.5%$191/sqft |
Source:  Lowcountry Regional MLS #163073 Report a problem Lowcountry Regional MLS #163073 Report a problem | ||
| 3/13/2020 | Pending sale | $824,000$198/sqft |
Source: Charter One Realty #393627 Report a problem | ||
| 2/7/2020 | Price change | $824,000-2.9%$198/sqft |
Source: Charter One Realty #393627 Report a problem | ||
| 5/23/2019 | Listed for sale | $849,000+227.8%$204/sqft |
Source: Charter One Realty - Office A #393627 Report a problem | ||
| 6/8/2004 | Sold | $259,000$62/sqft |
Source: Public Record Report a problem | ||
Public tax history
| Year | Property taxes | Tax assessment |
|---|---|---|
| 2025 | $4,343 -0.1% | $36,570 |
| 2024 | $4,346 0% | $36,570 |
| 2023 | $4,346 +9.9% | $36,570 +15% |
| 2022 | $3,956 +1.1% | $31,800 |
| 2021 | $3,914 | $31,800 -19.2% |
| 2020 | -- | $39,340 |
| 2019 | $4,963 +2.5% | $39,340 |
| 2018 | $4,842 -61% | $39,340 +15% |
| 2017 | $12,422 | $34,210 |
| 2016 | $12,422 | $34,210 |
| 2015 | $12,422 | $34,210 |
| 2014 | $12,422 | $34,210 |
| 2013 | $12,422 | $34,210 |
| 2010 | $12,422 +1.9% | -- |
| 2009 | $12,189 +276.7% | -- |
| 2008 | $3,236 -13.6% | $15,708 -30% |
| 2005 | $3,744 +3.2% | $22,440 |
| 2004 | $3,627 +26.7% | $22,440 +73.1% |
| 2003 | $2,863 | $12,960 |
| 2001 | -- | -- |
| 2000 | -- | $216,000 |
Find assessor info on the county website
Monthly payment
Est. payment
Payment breakdown
Explore the cost of this home by adjusting the details. Changes won't be saved.Climate risks
Neighborhood: 29910
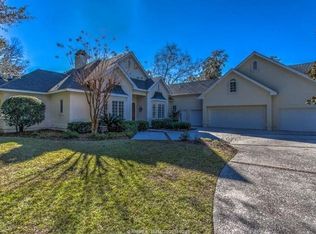

Similar homes
- $1,675,0004 bd6 ba4.1k sqft321 Bamberg Drive, Bluffton, SC 29910For Sale
 MLS ID #505485, Diana Sroufe and Associates. REsides, Inc.
 - $1,575,0004 bd5 ba4k sqft164 Summerton Drive, Bluffton, SC 29910For Sale
 MLS ID #508463, Diana Sroufe and Associates. REsides, Inc.
 - $1,895,0004 bd5 ba3.7k sqft7 Middleton Gardens Place, Bluffton, SC 29910For Sale
 MLS ID #509850, Kevin King Associates. REsides, Inc.
 - $1,849,0004 bd4 ba3.3k sqft7 Harborview Court, Bluffton, SC 29910For Sale
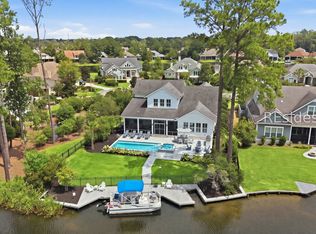 MLS ID #512402, Lorri Lewis. REsides, Inc.
