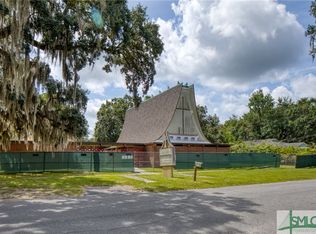
A rare gem, this historic 1902 church has been exquisitely transformed into a stunning architectural masterpiece. Once a modest clapboard Southern-style church, it now stands as a breathtaking 4-bedroom luxury residence. This award-winning restoration masterfully preserves the church’s original charm, including its soaring stained-glass windows, while seamlessly incorporating a sleek, contemporary addition. The expansive open-concept living area is bathed in colorful light, with a state-of-the-art chef’s kitchen at its center, featuring an innovative pass-through design with seating on both sides. The modern wing offers a serene retreat with a den, two downstairs bedroom suites, and two upstairs suites, each with spa-like baths. Outside, a sprawling private backyard with a majestic ancient oak creates an idyllic setting for entertaining. Nestled in Thunderbolt, a walkable riverfront community, this heavenly haven offers the perfect blend of historic elegance and modern luxury.
For sale
$1,400,000
2716 Mechanics Avenue, Thunderbolt, GA 31404
4beds
3,200sqft
:
Get pre-qualified$9,585/mo
Single Family Residence
Built in 1902
0.27 Acres Lot
$-- Zestimate®
$438/sqft
$-- HOA
What's special
- 260 days |
- 537 |
- 40 |
Zillow last checked:
Listing updated:
Listed by:
Jessica L. Kelly 912-441-9101,
Engel & Volkers
Source: Hive MLS,MLS#: SA343210 Originating MLS: Savannah Multi-List Corporation
Originating MLS: Savannah Multi-List CorporationFacts & features
Interior
Bedrooms & bathrooms
- Bedrooms: 4
- Bathrooms: 4
- Full bathrooms: 4
Heating
- Central, Electric
Cooling
- Central Air, Electric
Appliances
- Included: Some Electric Appliances, Some Gas Appliances, Dishwasher, Gas Water Heater, Microwave, Oven, Range, Wine Cooler, Dryer, Refrigerator, Washer
- Laundry: Washer Hookup, Dryer Hookup, Other
Features
- Ceiling Fan(s), Cathedral Ceiling(s), Galley Kitchen, Main Level Primary, Primary Suite, Recessed Lighting, Separate Shower, Tub Shower, Upper Level Primary, Vanity, Vaulted Ceiling(s), Programmable Thermostat
- Basement: None
- Attic: None
- Common walls with other units/homes: No Common Walls
Interior area
- Total interior livable area: 3,200 sqft
Video & virtual tour
Property
Parking
- Parking features: Off Street
Features
- Patio & porch: Patio, Front Porch
- Has view: Yes
- View description: Panoramic
Lot
- Size: 0.27 Acres
- Dimensions: 147 x 221 x 151 x 246
- Features: Back Yard, City Lot, Interior Lot, Private
Details
- Parcel number: 3000412020
- Zoning: R1
- Zoning description: Single Family
- Special conditions: Standard
Construction
Type & style
- Home type: SingleFamily
- Architectural style: European
- Property subtype: Single Family Residence
Materials
- Concrete, Wood Siding
- Foundation: Pillar/Post/Pier
- Roof: Asphalt,Composition
Condition
- New construction: No
- Year built: 1902
Utilities & green energy
- Sewer: Public Sewer
- Water: Public
- Utilities for property: Cable Available
Community & HOA
Community
- Features: Park, Shopping, Street Lights
- Subdivision: Thunderbolt
HOA
- Has HOA: No
Location
- Region: Savannah
Financial & listing details
- Price per square foot: $438/sqft
- Tax assessed value: $179,800
- Annual tax amount: $5,373
- Date on market: 11/6/2025
- Cumulative days on market: 500 days
- Listing agreement: Exclusive Right To Sell
- Listing terms: Cash,Conventional,1031 Exchange
- Inclusions: Alarm-Smoke/Fire, Ceiling Fans, Dryer, Refrigerator, Washer
- Ownership type: Investor
- Road surface type: Concrete
Estimated market value
Not available
Estimated sales range
Not available
Not available
Price history
| Date | Event | Price |
|---|---|---|
| 11/3/2025 | Price change | $1,400,000-6.7%$438/sqft |
Source:  Engel & Volkers #327204 Report a problem Engel & Volkers #327204 Report a problem | ||
| 10/3/2025 | Price change | $1,500,000-6.3%$469/sqft |
Source:  Hive MLS #327204 Report a problem Hive MLS #327204 Report a problem | ||
| 3/11/2025 | Listed for sale | $1,600,000+321.1%$500/sqft |
Source: Hive MLS #327204 Report a problem | ||
| 9/16/2022 | Sold | $380,000+8.6%$119/sqft |
Source:  Hive MLS #SA273376 Report a problem Hive MLS #SA273376 Report a problem | ||
| 8/11/2022 | Pending sale | $350,000$109/sqft |
Source: Hive MLS #273376 Report a problem | ||
| 8/6/2022 | Listed for sale | $350,000-6.7%$109/sqft |
Source: Hive MLS #273376 Report a problem | ||
| 6/26/2009 | Sold | $375,000$117/sqft |
Source: Public Record Report a problem | ||
Public tax history
| Year | Property taxes | Tax assessment |
|---|---|---|
| 2025 | $2,368 -11.8% | $71,920 -10.6% |
| 2024 | $2,686 | $80,480 -12.9% |
| 2023 | -- | $92,360 +68.4% |
| 2022 | -- | $54,840 +7.6% |
| 2021 | -- | $50,960 -2.9% |
| 2020 | -- | $52,480 |
| 2019 | -- | $52,480 -0.7% |
| 2018 | -- | $52,840 -11.4% |
| 2017 | -- | $59,640 -4.1% |
| 2016 | -- | $62,200 -3.1% |
| 2015 | -- | $64,200 |
Find assessor info on the county website
Monthly payment
Est. payment
Payment breakdown
Explore the cost of this home by adjusting the details. Changes won't be saved.Climate risks
Neighborhood: 31404
Nearby schools
GreatSchools rating
- NALow Elementary SchoolGrades: PK-11Distance: 1.7 mi
- 2/10Myers Middle SchoolGrades: 6-8Distance: 1 mi
- 3/10Johnson High SchoolGrades: 9-12Distance: 0.3 mi
- $585,0004 bd2 ba7.2k sqft2718 Mechanics Ave, Savannah, GA 31404Sold
- $439,7003 bd2 ba1.6k sqft2722 Mechanics Ave, Savannah, GA 31404Off Market

- $293,3002 bd1 ba1.2k sqft2712 Mechanics Ave, Savannah, GA 31404Off Market
- $10,000-- bd-- ba-- sqft2803 Mechanics Ave, Savannah, GA 31404Off Market
- $364,3002 bd1 ba1.2k sqft2710 Mechanics Ave, Savannah, GA 31404Off Market
- $382,6002 bd1 ba1k sqft2724 Mechanics Ave, Savannah, GA 31405Off Market
- $280,5002 bd1 ba1.1k sqft3206 Russell St, Savannah, GA 31404Off Market
- $611,8002 bd2 ba2.6k sqft2807 3rd St, Savannah, GA 31404Off Market
A local agent can set up tours, give advice and negotiate with sellers.
Similar homes
- $1,700,0005 bd6 ba3.6k sqft8 Caretakers Lane, Savannah, GA 31404For Sale
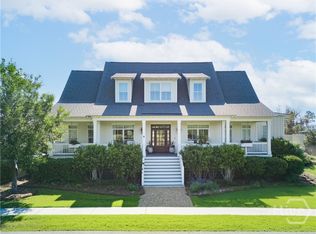
 MLS ID #SA354107, Kati Ann Wright, Realty One Group Inclusion. Hive MLS
 - $1,295,0005 bd5 ba4.4k sqft5 Dragonfly Point, Savannah, GA 31406For Sale
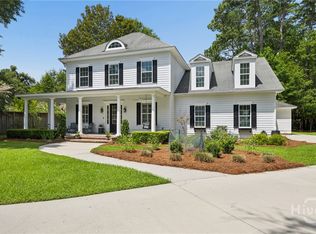 MLS ID #SA360083, Ben J. Bluemle, Seaport Real Estate Group. Hive MLS
 - $1,199,0004 bd4 ba3.3k sqft2006 Walthour Road, Savannah, GA 31410For Sale
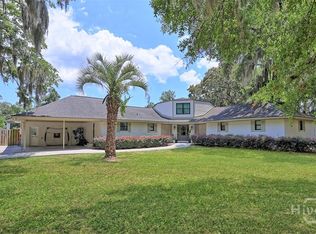 MLS ID #SA360105, Maureen O. Simmons, Re/Max Savannah. Hive MLS
 - $1,365,0003 bd3 ba2.7k sqft212 Houston St, Savannah, GA 31401Active
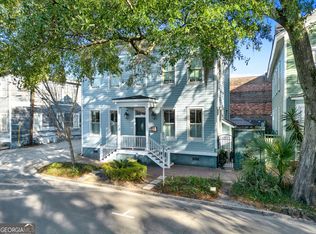
 MLS ID #10679212, Cary Basenback, Miller Elite. GAMLS
 - $1,365,0003 bd4 ba3.5k sqft32 Hasleiters Retreat, Savannah, GA 31411For SaleMLS ID #SA360419, Ginna Carroll, Daniel Ravenel SIR. Hive MLS
- $1,350,0006 bd4 ba2.8k sqft501 E Bolton Street, Savannah, GA 31401For SaleMLS ID #SA349383, Laura C. Celaya, Realty One Group Inclusion. Hive MLS
- $1,250,0003 bd3 ba2.4k sqft207 Barley Road, Savannah, GA 31410For SaleMLS ID #SA357630, Heather Booth, BHHS Bay Street Realty Group. Hive MLS
- $944,9005 bd3 ba3.6k sqft535 E 44th St, Savannah, GA 31405For SaleMLS ID #508997, Michele Niles. REsides, Inc.
- $1,128,0004 bd5 ba3.5k sqft37 E 50Th Street, Savannah, GA 31405For SaleMLS ID #SA350331, Jane Beare, Keller Williams Coastal Area P. Hive MLS
- $1,175,0004 bd3 ba4k sqft6 Tomochichi Lane, Savannah, GA 31411For SaleMLS ID #SA360388, Ginna Carroll, Daniel Ravenel SIR. Hive MLS
- $1,195,0005 bd3 ba3k sqft1014 Abercorn Street, Savannah, GA 31401For SaleMLS ID #SA345388, Jennifer L. Rutherford, Jenny Rutherford Real Estate,. Hive MLS
- $1,025,0004 bd4 ba2.9k sqft309 E 34th St, Savannah, GA 31401ActiveMLS ID #10722183, Jacqueline Mason, Keller Williams Realty Coastal. GAMLS
- $969,9003 bd3 ba3k sqft50 Richmond Drive, Savannah, GA 31406For SaleMLS ID #SA354715, James B. Hall, LPT Realty LLC. Hive MLS
- $1,250,0004 bd4 ba2.4k sqft42 Ashton Cove Dr, Hilton Head Island, SC 29928For SaleMLS ID #511553, Hunter Clark Dye. REsides, Inc.
- $1,250,0003 bd4 ba3.9k sqft39 Franklin Creek Road S, Savannah, GA 31411For SaleMLS ID #SA350459, Wendy R. Reed, The Landings Real Estate Co. Hive MLS
- $1,280,0003 bd4 ba2.4k sqft231 Houston Street, Savannah, GA 31401For SaleMLS ID #SA357987, Cynthia George Fitzpatrick, BHHS Bay Street Realty Group. Hive MLS
- $1,525,0004 bd4 ba3.4k sqft7 Reflection Point, Bluffton, SC 29910For SaleMLS ID #504113, Lowcountry Specialists. REsides, Inc.
- $1,250,0003 bd4 ba3.7k sqft34 Dream Maker Circle, Savannah, GA 31411For SaleMLS ID #SA357998, Andrew B. Johnson, Daniel Ravenel SIR. Hive MLS
- $774,9004 bd3 ba2k sqft301 E 51st St, Savannah, GA 31405ActiveMLS ID #10784101, Anna Grace Lowenthal, Engel & Völkers Savannah. GAMLS
- $1,349,0004 bd3 ba2.2k sqft18 Van Horne Avenue, Tybee Island, GA 31328For SaleMLS ID #SA328058, Tanya Huff, Century 21 Solomon Properties. Hive MLS
