The Nautilus is a luxurious low country-style home on Tybee Island's North end. With two levels of wrap-around porches, you can dine while enjoying ocean and lighthouse views. Relax on one of the two floating beds or swim in the heated salt water lagoon pool. The elegantly decorated, move-in ready home features an open concept main living area, perfect for entertaining, all brand new kitchen appliances, and two separate living rooms for ultimate relaxation. The large fenced-in lot boasts mature fruit trees in the backyard, and beach access is just a few feet away. You'll also be within walking distance of the Tybee Post Theater, dining options, and the lighthouse. The home comes fully furnished. The owner is also the agent.
For sale
$1,349,000
18 Van Horne Avenue, Tybee Island, GA 31328
4beds
2,262sqft
Single Family Residence
Built in 2011
0.28 Acres Lot
$1,069,700 Zestimate®
$596/sqft
$-- HOA
What's special
Elegantly decoratedHome comes fully furnishedMove-in ready homeLarge fenced-in lotOcean and lighthouse viewsBrand new kitchen appliancesTwo floating beds
- 210 days
- 365
- 14
Zillow last checked:
Listing updated:
Listed by:
Tanya Huff 912-944-8259,
Century 21 Solomon Properties
Source: Hive MLS,MLS#: SA328058 Originating MLS: Savannah Multi-List Corporation
Originating MLS: Savannah Multi-List CorporationFacts & features
Interior
Bedrooms & bathrooms
- Bedrooms: 4
- Bathrooms: 3
- Full bathrooms: 3
Heating
- Central, Electric
Cooling
- Central Air, Electric
Appliances
- Included: Some Gas Appliances, Dishwasher, Disposal, Gas Water Heater, Microwave, Oven, Plumbed For Ice Maker, Range, Range Hood, Self Cleaning Oven, Warming Drawer, Dryer, Refrigerator, Washer
- Laundry: Laundry Room, Washer Hookup, Dryer Hookup
Features
- Breakfast Bar, Ceiling Fan(s), Gourmet Kitchen, High Ceilings, Kitchen Island, Pantry, Pull Down Attic Stairs, Recessed Lighting, Upper Level Primary
- Attic: Pull Down Stairs
- Common walls with other units/homes: No Common Walls
Interior area
- Total interior livable area: 2,262 sqft
Video & virtual tour
Property
Parking
- Total spaces: 4
- Parking features: Underground, Garage, Golf Cart Garage, Off Street, Rear/Side/Off Street, RV Access/Parking, Storage
- Garage spaces: 4
Features
- Patio & porch: Covered, Patio, Deck, Front Porch, Wrap Around
- Exterior features: Deck, Gas Grill, Landscape Lights
- Pool features: Heated, In Ground
- Fencing: Wrought Iron,Yard Fenced
- Has view: Yes
- View description: Panoramic
Lot
- Size: 0.28 Acres
- Features: City Lot
Details
- Parcel number: 4000309035
- Zoning: R1
- Special conditions: Standard
Construction
Type & style
- Home type: SingleFamily
- Property subtype: Single Family Residence
Materials
- Concrete
- Foundation: Concrete Perimeter, Slab
- Roof: Metal
Condition
- Year built: 2011
Utilities & green energy
- Sewer: Public Sewer
- Water: Public
- Utilities for property: Cable Available, Underground Utilities
Community & HOA
Community
- Security: Security Lights
HOA
- Has HOA: No
Location
- Region: Tybee Island
Financial & listing details
- Price per square foot: $596/sqft
- Annual tax amount: $19,677
- Date on market: 1/5/2026
- Cumulative days on market: 1211 days
- Listing agreement: Exclusive Right To Sell
- Listing terms: Conventional,1031 Exchange,Fannie Mae,Other,VA Loan
- Inclusions: Alarm-Smoke/Fire, Ceiling Fans, Dryer, Refrigerator, Washer
- Ownership type: Owner/Agent
Estimated market value
$1,069,700
$963,000 - $1.19M
$5,765/mo
Price history
| Date | Event | Price |
|---|---|---|
| 10/20/2025 | Listed for sale | $1,349,000-3.3%$596/sqft |
Source:  Hive MLS #328058 Report a problem Hive MLS #328058 Report a problem | ||
| 3/25/2025 | Listed for sale | $1,395,000-0.3%$617/sqft |
Source:  Hive MLS #328058 Report a problem Hive MLS #328058 Report a problem | ||
| 2/1/2025 | Listing removed | $1,399,000$618/sqft |
Source: Hive MLS #292179 Report a problem | ||
| 11/24/2024 | Listed for sale | $1,399,000-1.8%$618/sqft |
Source: Hive MLS #292179 Report a problem | ||
| 5/9/2024 | Price change | $1,425,000-4.7%$630/sqft |
Source: Hive MLS #292179 Report a problem | ||
| 4/12/2024 | Price change | $1,495,000-2%$661/sqft |
Source: Hive MLS #292179 Report a problem | ||
| 3/19/2024 | Price change | $1,525,000-3.2%$674/sqft |
Source: Hive MLS #292179 Report a problem | ||
| 1/11/2024 | Price change | $1,575,000-3.1%$696/sqft |
Source: Hive MLS #292179 Report a problem | ||
| 9/29/2023 | Price change | $1,625,000-1.5%$718/sqft |
Source: Hive MLS #292179 Report a problem | ||
| 7/17/2023 | Listed for sale | $1,650,000-4.3%$729/sqft |
Source: Hive MLS #292179 Report a problem | ||
| 7/1/2023 | Listing removed | -- |
Source: Hive MLS #267648 Report a problem | ||
| 2/8/2023 | Listed for sale | $1,725,000-1.4%$763/sqft |
Source: Hive MLS #267648 Report a problem | ||
| 5/29/2022 | Listed for sale | $1,750,000-6.2%$774/sqft |
Source: Hive MLS #267648 Report a problem | ||
| 5/17/2022 | Contingent | $1,865,000$824/sqft |
Source: Hive MLS #267648 Report a problem | ||
| 5/11/2022 | Price change | $1,865,000-1.6%$824/sqft |
Source: Hive MLS #267648 Report a problem | ||
| 4/21/2022 | Listed for sale | $1,895,000+144.5%$838/sqft |
Source: Hive MLS #267648 Report a problem | ||
| 5/16/2018 | Sold | $775,000$343/sqft |
Source: Hive MLS #SA178854 Report a problem | ||
Public tax history
Tax history is unavailable.
Monthly payment
Est. payment
Payment breakdown
Explore the cost of this home by adjusting the details. Changes won't be saved.Climate risks
Neighborhood: 31328
Nearby schools
Schools provided by the listing agent
- Elementary: Tybee Island Ma
Source: Hive MLS. This data may not be complete. We recommend contacting the local school district to confirm school assignments for this home.
Similar homes
- $1,750,0004 bd4 ba3k sqft13 Solomon Avenue, Tybee Island, GA 31328For Sale

 MLS ID #SA363810, Keith L. Gay, Century 21 Solomon Properties. Hive MLS
 - $985,0004 bd4 ba2.2k sqft8 Lighthouse Lane, Tybee Island, GA 31328For Sale
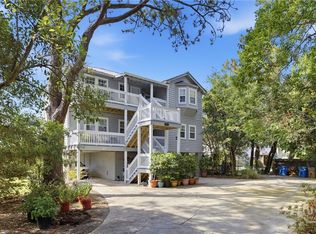 MLS ID #SA358048, Susan D. Hill, Century 21 Solomon Properties. Hive MLS
 - $1,795,0004 bd3 ba1.8k sqft4 Palmwood Court, Tybee Island, GA 31328For Sale
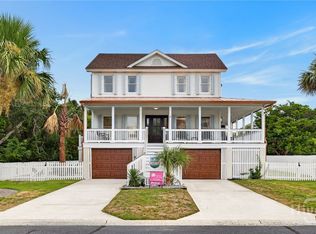 MLS ID #SA358995, Lee Ann Marsh, Century 21 Solomon Properties. Hive MLS
 - $1,095,0005 bd3 ba2.7k sqft10 Center Terrace, Tybee Island, GA 31328For Sale
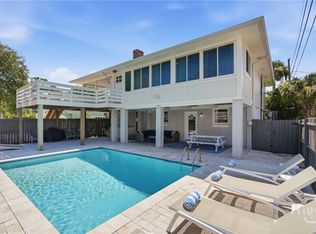 MLS ID #SA360051, Keith L. Gay, Century 21 Solomon Properties. Hive MLS
 - $799,9004 bd3 ba2.6k sqft129 Lewis Avenue, Tybee Island, GA 31328For SaleMLS ID #SA364162, Sandy McCloud, Century 21 Results. Hive MLS
- $769,9003 bd3 ba1.6k sqft125 S Campbell Avenue, Tybee Island, GA 31328For SaleMLS ID #SA360655, Tiffany M. Wolfe, McIntosh Realty Team LLC. Hive MLS
- $1,125,0005 bd5 ba2.8k sqft606 Butler Avenue, Tybee Island, GA 31328For SaleMLS ID #SA336270, John C. Wylly III, John Wylly Real Estate Co. Hive MLS
- $1,700,0006 bd5 ba3.2k sqft303 3rd Street, Tybee Island, GA 31328For SaleMLS ID #SA363594, Lee Ann Marsh, Century 21 Solomon Properties. Hive MLS
- $1,150,0005 bd4 ba2.6k sqft1312 Venetian Drive, Tybee Island, GA 31328For SaleMLS ID #SA353243, Meghan Littlefield, Seabolt Real Estate. Hive MLS
- $999,7564 bd3 ba2.9k sqft1408 5th Avenue, Tybee Island, GA 31328For SaleMLS ID #SA360511, Timothy McNeill, Re/Max Savannah. Hive MLS
- $995,0005 bd4 ba2.7k sqft506 Butler Avenue, Tybee Island, GA 31328For SaleMLS ID #SA330852, Teresa O. Jackson, Coldwell Banker Access Realty. Hive MLS
- $770,0003 bd4 ba2.2k sqft2 White Oak Ln, Tybee Island, GA 31328Active
 MLS ID #10798318, Libby Bacon, Keller Williams Realty Coastal. GAMLS
 - $925,0004 bd3 ba2.2k sqft10 13th Place, Tybee Island, GA 31328For SaleMLS ID #SA356365, Jennifer L. Rutherford, Jenny Rutherford Real Estate,. Hive MLS
- $675,0003 bd2 ba1.3k sqft105 S Campbell Avenue #B, Tybee Island, GA 31328For SaleMLS ID #SA366143, Betty Brooks, Keller Williams Coastal Area P. Hive MLS
- $1,699,0004 bd4 ba2.8k sqft1509 Chatham Avenue, Tybee Island, GA 31328For SaleMLS ID #SA362599, Ben J. Bluemle, Seaport Real Estate Group. Hive MLS
- $920,0004 bd3 ba1.9k sqft1003 Lovell Avenue, Tybee Island, GA 31328For SaleMLS ID #SA364133, Jennifer L. Rutherford, Jenny Rutherford Real Estate,. Hive MLS
- $1,799,9994 bd5 ba3.2k sqft1 10th Street, Tybee Island, GA 31328For SaleMLS ID #SA343212, George W. Hassell, Brand Name Real Estate, Inc. Hive MLS
- $789,5003 bd3 ba2.4k sqft8 Village Place #A, Tybee Island, GA 31328For SaleMLS ID #SA364066, Kristin Brown, Keller Williams Coastal Area P. Hive MLS
- $700,0005 bd3 ba2.3k sqft1406 Jones Avenue, Tybee Island, GA 31328For SaleMLS ID #SA357197, Lee Ann Marsh, Century 21 Solomon Properties. Hive MLS
- $774,0004 bd3 ba1.7k sqft705 2nd Avenue, Tybee Island, GA 31328For SaleMLS ID #SA350990, Keith L. Gay, Century 21 Solomon Properties. Hive MLS
