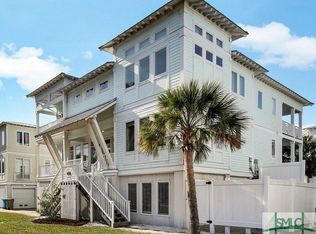
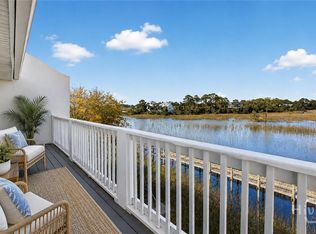
Coastal living is easy in this spacious Tybee Island townhome located just a short stroll from the beach. Designed for both everyday living and relaxed island getaways, the home features an open-concept layout, expansive covered and screened porches, a private elevator serving all three levels, and a two-car garage. The exterior has been freshly painted, complementing the attractive landscaping and inviting coastal setting. Inside, bamboo and tile flooring, crown molding, and abundant natural light flow throughout the home. The kitchen offers generous cabinetry, granite countertops, stainless steel appliances, a large island with bar seating, and a newly added backsplash. The spacious primary suite includes a custom built-in closet system, dedicated office space, whirlpool tub, solid-surface countertops, and a large tiled shower filled with natural light. Additional features include a full-size washer and dryer, window treatments, security system, and an outdoor shower for rinsing off after a day at the beach. Enjoy convenient access to nearby parks, restaurants, shopping, and Tybee attractions. This well-appointed property is ready for its next owner to enjoy the Tybee Island lifestyle!
For sale
Price cut: $9.5K (10/8)
$789,500
8 Village Place #A, Tybee Island, GA 31328
3beds
2,403sqft
Townhouse
Built in 2006
3,920 Square Feet Lot
$-- Zestimate®
$329/sqft
$90/mo HOA
What's special
Two-car garageInviting coastal settingSpacious primary suiteCrown moldingDedicated office spaceOpen-concept layoutAbundant natural light
- 39 days
- 260
- 22
Zillow last checked:
Listing updated:
Listed by:
Kristin Brown 912-844-2579,
Keller Williams Coastal Area P,
Blake Cook 912-503-8491,
Keller Williams Coastal Area P
Source: Hive MLS,MLS#: SA364066 Originating MLS: Savannah Multi-List Corporation
Originating MLS: Savannah Multi-List CorporationFacts & features
Interior
Bedrooms & bathrooms
- Bedrooms: 3
- Bathrooms: 3
- Full bathrooms: 2
- 1/2 bathrooms: 1
Heating
- Central, Electric
Cooling
- Central Air, Electric
Appliances
- Included: Some Electric Appliances, Cooktop, Dishwasher, Electric Water Heater, Disposal, Microwave, Oven, Refrigerator
- Laundry: In Hall
Features
- Breakfast Bar, Breakfast Area, Tray Ceiling(s), Cathedral Ceiling(s), Elevator, Jetted Tub, Kitchen Island, Primary Suite, Pull Down Attic Stairs, Recessed Lighting, Separate Shower, Upper Level Primary, Vanity
- Windows: Double Pane Windows
- Attic: Pull Down Stairs
- Common walls with other units/homes: 1 Common Wall
Interior area
- Total interior livable area: 2,403 sqft
Video & virtual tour
Property
Parking
- Total spaces: 2
- Parking features: Attached, Underground, Garage Door Opener
- Garage spaces: 2
Features
- Levels: Two and One Half
- Patio & porch: Porch, Balcony, Front Porch, Screened, Wrap Around
- Exterior features: Balcony
- Has view: Yes
- View description: Panoramic
Lot
- Size: 3,920 Square Feet
Details
- Parcel number: 4000312037
- Zoning: R2
- Special conditions: Standard
Construction
Type & style
- Home type: Townhouse
- Architectural style: Traditional
- Property subtype: Townhouse
- Attached to another structure: Yes
Materials
- Concrete
- Foundation: Concrete Perimeter, Raised, Slab
- Roof: Metal
Condition
- Year built: 2006
Utilities & green energy
- Sewer: Public Sewer
- Water: Public
- Utilities for property: Cable Available, Underground Utilities
Green energy
- Energy efficient items: Windows
Community & HOA
Community
- Subdivision: Village Place
HOA
- Has HOA: Yes
- HOA fee: $270 quarterly
Location
- Region: Tybee Island
Financial & listing details
- Price per square foot: $329/sqft
- Tax assessed value: $685,500
- Annual tax amount: $8,434
- Date on market: 9/4/2026
- Cumulative days on market: 39 days
- Listing agreement: Exclusive Right To Sell
- Listing terms: Cash,Conventional
- Ownership type: Homeowner/Owner
- Road surface type: Asphalt
Estimated market value
Not available
Estimated sales range
Not available
Not available
Price history
| Date | Event | Price |
|---|---|---|
| 10/8/2026 | Price change | $789,500-1.2%$329/sqft |
Source:  Hive MLS #SA364066 Report a problem Hive MLS #SA364066 Report a problem | ||
| 9/5/2026 | Listed for sale | $799,000+6.5%$333/sqft |
Source: Hive MLS #SA364066 Report a problem | ||
| 5/7/2024 | Sold | $750,000-2%$312/sqft |
Source: Hive MLS #SA309480 Report a problem | ||
| 5/2/2024 | Pending sale | $765,000$318/sqft |
Source:  Hive MLS #309480 Report a problem Hive MLS #309480 Report a problem | ||
| 4/29/2024 | Listing removed | -- |
Source: Hive MLS #309480 Report a problem | ||
| 4/10/2024 | Listed for sale | $765,000+61.1%$318/sqft |
Source: Hive MLS #309480 Report a problem | ||
| 3/11/2021 | Sold | $475,000-0.8%$198/sqft |
Source: Hive MLS #SA240815 Report a problem | ||
| 1/26/2021 | Contingent | $479,000$199/sqft |
Source: Hive MLS #240815 Report a problem | ||
| 1/23/2021 | Listed for sale | $479,000+14%$199/sqft |
Source: Hive MLS #240815 Report a problem | ||
| 5/24/2019 | Sold | $420,000-15.2%$175/sqft |
Source: Public Record Report a problem | ||
| 9/29/2016 | Listing removed | $495,000$206/sqft |
Source: Keller Williams - Savannah #150222 Report a problem | ||
| 11/25/2015 | Listed for sale | $495,000+44.3%$206/sqft |
Source: Keller Williams Coastal Area Partners #150222 Report a problem | ||
| 5/6/2009 | Sold | $343,000-58.9%$143/sqft |
Source: Public Record Report a problem | ||
| 6/8/2007 | Sold | $835,000$347/sqft |
Source: Public Record Report a problem | ||
Public tax history
| Year | Property taxes | Tax assessment |
|---|---|---|
| 2025 | $8,163 -7.8% | $274,200 -2.4% |
| 2024 | $8,858 +5% | $280,840 +5.5% |
| 2023 | $8,434 +38.4% | $266,120 +40.1% |
| 2022 | $6,095 +5.3% | $190,000 +10.3% |
| 2021 | $5,788 +0.3% | $172,240 +2.5% |
| 2020 | $5,772 +8.4% | $168,000 +8.4% |
| 2019 | $5,324 | $154,960 |
| 2018 | $5,324 -31.9% | $154,960 |
| 2017 | $7,820 +74.9% | $154,960 +11.6% |
| 2016 | $4,472 -50% | $138,800 |
| 2015 | $8,951 +37.4% | $138,800 -8.6% |
| 2014 | $6,514 | $151,800 +0.4% |
| 2013 | -- | $151,160 +6.4% |
| 2012 | -- | $142,040 +0.6% |
| 2011 | -- | $141,200 |
| 2010 | -- | $141,200 |
| 2009 | -- | $141,200 -57.7% |
| 2008 | -- | $333,800 |
Find assessor info on the county website
Monthly payment
Est. payment
Payment breakdown
Explore the cost of this home by adjusting the details. Changes won't be saved.Climate risks
Neighborhood: 31328


Similar homes
- $789,9003 bd3 ba1.6k sqft125 S Campbell Avenue, Tybee Island, GA 31328For Sale
 MLS ID #SA360655, Tiffany M. Wolfe, McIntosh Realty Team LLC. Hive MLS
 - $799,9004 bd3 ba2.6k sqft129 Lewis Avenue, Tybee Island, GA 31328For Sale
 MLS ID #SA364162, Sandy McCloud, Century 21 Results. Hive MLS
 - $650,0003 bd3 ba1.7k sqft145 S Campbell Avenue #E, Tybee Island, GA 31328For Sale
 MLS ID #SA364708, Tiffany M. Wolfe, McIntosh Realty Team LLC. Hive MLS
 - $850,0004 bd4 ba2.3k sqft40 Captains View, Tybee Island, GA 31328For Sale
 MLS ID #SA354743, Tanya Huff, Century 21 Solomon Properties. Hive MLS
 - $725,0003 bd3 ba1.5k sqft(Undisclosed Address), Tybee Island, GA 31328For SaleMLS ID #SA364148, Mercedes L. Banks-williams, MBW Realty. Hive MLS
- $799,0004 bd3 ba2.1k sqft1404 Jones Avenue, Tybee Island, GA 31328For SaleMLS ID #SA343761, Lee Ann Marsh, Century 21 Solomon Properties. Hive MLS
- $625,0003 bd3 ba1.5k sqft155 S Campbell Avenue, Tybee Island, GA 31328For SaleMLS ID #SA362330, Kristin Brown, Keller Williams Coastal Area P. Hive MLS
- $589,0003 bd3 ba1.7k sqft6 Brewers Landing #A, Tybee Island, GA 31328For SaleMLS ID #SA350357, Meghan Littlefield, Seabolt Real Estate. Hive MLS
- $985,0004 bd4 ba2.2k sqft8 Lighthouse Lane, Tybee Island, GA 31328For SaleMLS ID #SA358048, Susan D. Hill, Century 21 Solomon Properties. Hive MLS
- $675,0003 bd2 ba1.3k sqft132 Pelican Drive, Tybee Island, GA 31328For SaleMLS ID #SA363015, Jennifer L. Rutherford, Jenny Rutherford Real Estate,. Hive MLS
- $700,0005 bd3 ba2.3k sqft1406 Jones Avenue, Tybee Island, GA 31328For SaleMLS ID #SA357197, Lee Ann Marsh, Century 21 Solomon Properties. Hive MLS
- $925,0004 bd3 ba2.2k sqft10 13th Place, Tybee Island, GA 31328For SaleMLS ID #SA356365, Jennifer L. Rutherford, Jenny Rutherford Real Estate,. Hive MLS
- $689,9003 bd3 ba1.5k sqft3 Hodges Street, Tybee Island, GA 31328New ConstructionMLS ID #SA352108, Tom Oxnard, Keller Williams Coastal Area P. Hive MLS
- $635,0003 bd2 ba1.4k sqft1308 6th Avenue, Tybee Island, GA 31328For SaleMLS ID #SA364340, Aimee B. Wine, McIntosh Realty Team LLC. Hive MLS
- $924,0006 bd4 ba3.3k sqft120 Pelican Drive, Tybee Island, GA 31328For SaleMLS ID #SA360949, Jodi T. Clark, Realty One Group Inclusion. Hive MLS
- $1,095,0005 bd3 ba2.7k sqft10 Center Terrace, Tybee Island, GA 31328For SaleMLS ID #SA360051, Keith L. Gay, Century 21 Solomon Properties. Hive MLS
- $1,125,0005 bd5 ba2.8k sqft606 Butler Avenue, Tybee Island, GA 31328For SaleMLS ID #SA336270, John C. Wylly III, John Wylly Real Estate Co. Hive MLS
- $615,0003 bd2 ba1.5k sqft1217 Bay Street #101C, Tybee Island, GA 31328For SaleMLS ID #SA344986, Keith L. Gay, Century 21 Solomon Properties. Hive MLS
- $850,0003 bd3 ba2.6k sqft9 Egrets Nest Drive, Savannah, GA 31406For SaleMLS ID #SA365751, Mary Ann Forrester, Keller Williams Coastal Area P. Hive MLS
- $799,0004 bd4 ba2.3k sqft3 Blue Crab Point, Savannah, GA 31406For SaleMLS ID #SA364127, Carolyn T. Ezelle, Daniel Ravenel SIR. Hive MLS
