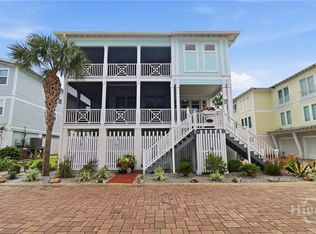
Experience coastal living at its finest in this spacious 4-bedroom, 3.5-bath townhome located in a private community on the quiet North End of Tybee Island. Designed with an open-concept layout perfect for entertaining, this home offers seamless flow between the kitchen, dining, and living areas—plus front and rear balconies that extend your living space and bring in the ocean breeze.
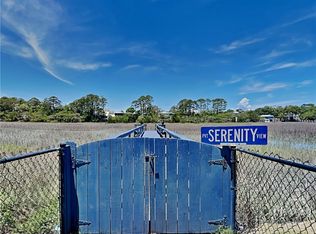
Wake up to ocean views and unwind on balconies off both the main living area and bedrooms. Just steps from your door, a private boardwalk leads to a peaceful lagoon where coastal birds gather, and from there you can stroll straight to the beach. Watch big ships, shrimp boats, dolphins, and wildlife right from the shoreline.
This private community offers the serenity of a tucked-away retreat while keeping you close to everything that makes Tybee special. You’re within walking distance to the historic Tybee Lighthouse, local restaurants, and scenic island paths. And when you want a taste of city charm, renowned Historic Downtown Savannah—with its cobblestone streets, River Street shops, and iconic Southern architecture—is only a 15-minute drive.
The home has been part of a successful rental program for the past 2.5 years, offering excellent potential for continued income or the option to enjoy it as your own private coastal getaway.
If you like to kayak, paddle board, bike ride or just relax on the beach this is the place for you!
A rare opportunity to own a spacious, view-filled townhome in one of Tybee Island’s most peaceful and desirable neighborhoods.
For sale
$850,000
40 Captains View, Tybee Island, GA 31328
4beds
2,312sqft
Townhouse
Built in 2005
3,485 Square Feet Lot
$-- Zestimate®
$368/sqft
$21/mo HOA
What's special
Ocean views
- 76 days
- 206
- 10
Zillow last checked:
Listing updated:
Listed by:
Tanya Huff 912-944-8259,
Century 21 Solomon Properties
Source: Hive MLS,MLS#: SA354743 Originating MLS: Savannah Multi-List Corporation
Originating MLS: Savannah Multi-List CorporationFacts & features
Interior
Bedrooms & bathrooms
- Bedrooms: 4
- Bathrooms: 4
- Full bathrooms: 3
- 1/2 bathrooms: 1
- Main level bathrooms: 1
Primary bedroom
- Level: Upper
- Dimensions: 12.9 x 16.6
Bedroom 1
- Features: Built-in Features
- Level: Upper
- Dimensions: 10.4 x 14.4
Bedroom 2
- Features: Built-in Features
- Level: Upper
- Dimensions: 12.3 x 14.4
Primary bathroom
- Level: Upper
- Dimensions: 9.10 x 10.2
Bathroom 2
- Level: Upper
- Dimensions: 8.6 x 4.10
Bathroom 3
- Level: Lower
- Dimensions: 0 x 0
Bathroom 4
- Level: Main
- Dimensions: 5.8 x 5.2
Other
- Features: Walk-In Closet(s)
- Level: Lower
- Dimensions: 0 x 0
Heating
- Electric, Heat Pump
Cooling
- Central Air, Electric
Appliances
- Included: Dishwasher, Electric Water Heater, Freezer, Disposal, Ice Maker, Oven, Range, Range Hood, Dryer, Refrigerator, Washer
- Laundry: Washer Hookup, Dryer Hookup, In Hall, Upper Level
Features
- Ceiling Fan(s), Entrance Foyer, High Ceilings, Jetted Tub, Primary Suite, Separate Shower, Upper Level Primary, Programmable Thermostat
- Windows: Double Pane Windows
- Number of fireplaces: 1
- Fireplace features: Gas, Living Room, Wood Burning
- Common walls with other units/homes: 1 Common Wall
Interior area
- Total interior livable area: 2,312 sqft
Video & virtual tour
Property
Parking
- Total spaces: 2
- Parking features: Attached, Underground, Garage Door Opener
- Garage spaces: 2
Accessibility
- Accessibility features: None
Features
- Patio & porch: Covered, Patio, Porch, Balcony, Front Porch, Screened
- Exterior features: Balcony, Courtyard, Outdoor Grill
- Has view: Yes
- View description: Ocean, Panoramic, River
- Has water view: Yes
- Water view: Ocean,River
- Waterfront features: Beach Access
Lot
- Size: 3,485 Square Feet
- Features: Back Yard, Level, Private
Details
- Parcel number: 4002116110
- Zoning: R2
- Special conditions: Standard
Construction
Type & style
- Home type: Townhouse
- Architectural style: Traditional
- Property subtype: Townhouse
- Attached to another structure: Yes
Materials
- Frame
- Foundation: Slab
- Roof: Composition
Condition
- New construction: No
- Year built: 2005
Utilities & green energy
- Sewer: Public Sewer
- Water: Public
- Utilities for property: Cable Available, Underground Utilities
Green energy
- Energy efficient items: Windows
Community & HOA
Community
- Features: Beach, Shopping, Street Lights, Trails/Paths
- Subdivision: Captain Row
HOA
- Has HOA: Yes
- HOA fee: $250 annually
- HOA name: Captain's Row HOA
- HOA phone: 912-944-8259
Location
- Region: Tybee Island
Financial & listing details
- Price per square foot: $368/sqft
- Tax assessed value: $850,200
- Annual tax amount: $10,725
- Date on market: 5/7/2026
- Cumulative days on market: 76 days
- Listing agreement: Exclusive Right To Sell
- Listing terms: Cash,Conventional,1031 Exchange,FHA,Fannie Mae,VA Loan
- Inclusions: Alarm-Smoke/Fire, Ceiling Fans, Dryer, Refrigerator, Washer
- Ownership type: Homeowner/Owner
- Road surface type: Asphalt
Estimated market value
Not available
Estimated sales range
Not available
Not available
Price history
| Date | Event | Price |
|---|---|---|
| 5/7/2026 | Listed for sale | $850,000+71.4%$368/sqft |
Source:  Hive MLS #SA354743 Report a problem Hive MLS #SA354743 Report a problem | ||
| 11/1/2021 | Sold | $496,000-0.6%$215/sqft |
Source: Hive MLS #SA253892 Report a problem | ||
| 9/29/2021 | Pending sale | $499,000$216/sqft |
Source:  Engel & Volkers #253892 Report a problem Engel & Volkers #253892 Report a problem | ||
| 9/29/2021 | Contingent | $499,000$216/sqft |
Source:  Hive MLS #253892 Report a problem Hive MLS #253892 Report a problem | ||
| 8/11/2021 | Listed for sale | $499,000$216/sqft |
Source: Hive MLS #253892 Report a problem | ||
| 8/9/2021 | Pending sale | $499,000$216/sqft |
Source: Engel & Volkers #253892 Report a problem | ||
| 8/9/2021 | Contingent | $499,000$216/sqft |
Source: Hive MLS #253892 Report a problem | ||
| 7/19/2021 | Price change | $499,000-16.6%$216/sqft |
Source: Hive MLS #253892 Report a problem | ||
| 4/13/2021 | Price change | $598,000+4%$259/sqft |
Source: Hive MLS #224336 Report a problem | ||
| 3/25/2021 | Price change | $575,000-8%$249/sqft |
Source: Hive MLS #224336 Report a problem | ||
| 11/25/2020 | Listed for sale | $625,000-21.8%$270/sqft |
Source: Engel & Volkers #224336 Report a problem | ||
| 11/4/2017 | Listing removed | $799,000$346/sqft |
Source: K. Grace & Company #8094909 Report a problem | ||
| 12/21/2016 | Listed for sale | $799,000$346/sqft |
Source: K. GRACE & COMPANY #8094909 Report a problem | ||
Public tax history
| Year | Property taxes | Tax assessment |
|---|---|---|
| 2025 | $10,675 +8.6% | $340,080 +9.1% |
| 2024 | $9,834 +16.4% | $311,800 +16.9% |
| 2023 | $8,450 +32.8% | $266,640 +34.4% |
| 2022 | $6,365 -14.5% | $198,400 -10.5% |
| 2021 | $7,448 -2.8% | $221,640 -0.6% |
| 2020 | $7,660 +0% | $222,960 |
| 2019 | $7,660 | $222,960 +18.1% |
| 2018 | $7,660 +18.1% | $188,720 -1.1% |
| 2017 | $6,483 +9.8% | $190,840 +4.2% |
| 2016 | $5,903 -0.2% | $183,200 -0.9% |
| 2015 | $5,914 -29.8% | $184,840 -0.8% |
| 2014 | $8,420 | $186,240 +18.6% |
| 2013 | -- | $157,000 +7.4% |
| 2012 | -- | $146,160 -9% |
| 2011 | -- | $160,600 -4.2% |
| 2010 | -- | $167,720 -5.6% |
| 2009 | -- | $177,600 -35.2% |
| 2008 | -- | $274,200 |
| 2007 | -- | $274,200 +3.4% |
| 2006 | -- | $265,200 |
Find assessor info on the county website
Monthly payment
Est. payment
Payment breakdown
Explore the cost of this home by adjusting the details. Changes won't be saved.Climate risks
Neighborhood: 31328
Similar homes
- $789,5003 bd3 ba2.4k sqft8 Village Place #A, Tybee Island, GA 31328For Sale
 MLS ID #SA364066, Kristin Brown, Keller Williams Coastal Area P. Hive MLS
 - $799,9004 bd3 ba2.6k sqft129 Lewis Avenue, Tybee Island, GA 31328For Sale
 MLS ID #SA364162, Sandy McCloud, Century 21 Results. Hive MLS
 - $985,0004 bd4 ba2.2k sqft8 Lighthouse Lane, Tybee Island, GA 31328For Sale
 MLS ID #SA358048, Susan D. Hill, Century 21 Solomon Properties. Hive MLS
 - $740,0003 bd3 ba2.4k sqft2 Shipwatch Lane, Tybee Island, GA 31328For Sale
 MLS ID #SA357266, Lee Ann Marsh, Century 21 Solomon Properties. Hive MLS
 - $789,9003 bd3 ba1.6k sqft125 S Campbell Avenue, Tybee Island, GA 31328For SaleMLS ID #SA360655, Tiffany M. Wolfe, McIntosh Realty Team LLC. Hive MLS
- $750,0004 bd3 ba2.5k sqft5 5th Avenue, Tybee Island, GA 31328For SaleMLS ID #SA336914, Lee Ann Marsh, Century 21 Solomon Properties. Hive MLS
- $650,0003 bd3 ba1.7k sqft145 S Campbell Avenue #E, Tybee Island, GA 31328For SaleMLS ID #SA364708, Tiffany M. Wolfe, McIntosh Realty Team LLC. Hive MLS
- $589,0003 bd3 ba1.7k sqft6 Brewers Landing #A, Tybee Island, GA 31328For SaleMLS ID #SA350357, Meghan Littlefield, Seabolt Real Estate. Hive MLS
- $924,0006 bd4 ba3.3k sqft120 Pelican Drive, Tybee Island, GA 31328For SaleMLS ID #SA360949, Jodi T. Clark, Realty One Group Inclusion. Hive MLS
- $799,0004 bd3 ba2.1k sqft1404 Jones Avenue, Tybee Island, GA 31328For SaleMLS ID #SA343761, Lee Ann Marsh, Century 21 Solomon Properties. Hive MLS
- $849,9003 bd2 ba1.5k sqftDeSoto Condo, Tybee Island, GA 31328For SaleMLS ID #SA342618, Keith L. Gay, Century 21 Solomon Properties. Hive MLS
- $675,0003 bd3 ba1.7k sqft6 Van Horne Avenue #F, Tybee Island, GA 31328For SaleMLS ID #SA365938, Christie Wallace-bergen, Salt Marsh Realty LLC. Hive MLS
- $925,0004 bd3 ba2.2k sqft10 13th Place, Tybee Island, GA 31328For SaleMLS ID #SA356365, Jennifer L. Rutherford, Jenny Rutherford Real Estate,. Hive MLS
- $774,0004 bd3 ba1.7k sqft705 2nd Avenue, Tybee Island, GA 31328For SaleMLS ID #SA350990, Keith L. Gay, Century 21 Solomon Properties. Hive MLS
- $699,9003 bd2 ba1.4k sqft601 6th Street #B, Tybee Island, GA 31328For SaleMLS ID #SA350856, Trisha M. Cook, Compass Georgia, LLC. Hive MLS
- $849,0003 bd2 ba1.4k sqftDolphin Watch, Tybee Island, GA 31328For SaleMLS ID #SA335450, Keith L. Gay, Century 21 Solomon Properties. Hive MLS
- $700,0005 bd3 ba2.3k sqft1406 Jones Avenue, Tybee Island, GA 31328For SaleMLS ID #SA357197, Lee Ann Marsh, Century 21 Solomon Properties. Hive MLS
- $779,9003 bd4 ba1.6k sqft1214 5th Avenue, Tybee Island, GA 31328For SaleMLS ID #SA364000, Vanessa W. Barger, ERA Southeast Coastal. Hive MLS
- $625,0003 bd3 ba1.5k sqft155 S Campbell Avenue, Tybee Island, GA 31328For SaleMLS ID #SA362330, Kristin Brown, Keller Williams Coastal Area P. Hive MLS
- $725,0003 bd3 ba1.5k sqft(Undisclosed Address), Tybee Island, GA 31328For SaleMLS ID #SA364148, Mercedes L. Banks-williams, MBW Realty. Hive MLS
