Located in one of Tybee Island's quieter neighborhoods, this beautifully appointed Lowcountry home is surrounded by mature live oaks and sits on high ground with no HOA, just minutes from everything Tybee has to offer. The wraparound porch provides the perfect place to enjoy spectacular sunsets over the marsh. Designed for indoor and outdoor living, the home features rich ebony-finished wood floors and four sets of French doors that open to a wraparound porch with a porch swing, built-in grill, and outdoor TV mount. The large, privacy-fenced rear deck offers a private setting for entertaining or relaxing and includes a hot and cold outdoor shower. The open-concept main level with a half bath features a well-appointed kitchen with honed black granite countertops, white cabinetry, an extra-deep sink, and a generous walk-in pantry. Built-in speakers in the living room, porch, primary bedroom, and garage enhance everyday living. Upstairs, all three bedrooms feature private ensuite baths and walk-in closets with custom built-in shelving. The spacious primary suite includes two walk-in closets and a spa-inspired bath with double vanities, a soaking tub, and a separate shower with dual shower heads. The laundry room is conveniently located upstairs near the bedrooms. Additional features include zoned heating and air conditioning, a mini-split for the garage, spray foam insulation, and a floored attic. The oversized garage is equipped with additional electrical capacity for a workshop, kiln, or future sauna, and a 30-amp electrical service is available on the rear deck for future outdoor amenities. Thoughtfully designed and exceptionally maintained, this home offers quality finishes, modern conveniences, and a peaceful Tybee Island location.
Active
Price cut: $35K (9/21)
$800,000
2 White Oak Ln, Tybee Island, GA 31328
3beds
--sqft
Single Family Residence
Built in 2013
4,791 Square Feet Lot
$789,400 Zestimate®
$--/sqft
$-- HOA
What's special
Half bathSits on high groundSpacious primary suiteRich ebony-finished wood floorsLarge privacy-fenced rear deckPorch swingWell-appointed kitchen
- 102 days
- 679
- 67
Likely to sell faster than
Zillow last checked:
Listing updated:
Listed by:
Libby Bacon 912-272-3776,
Keller Williams Realty Coastal
Source: GAMLS,MLS#: 10798318
Facts & features
Interior
Bedrooms & bathrooms
- Bedrooms: 3
- Bathrooms: 4
- Full bathrooms: 3
- 1/2 bathrooms: 1
Rooms
- Room types: Great Room, Laundry
Dining room
- Features: Dining Rm/Living Rm Combo
Kitchen
- Features: Breakfast Bar, Kitchen Island
Heating
- Central, Electric, Heat Pump, Zoned
Cooling
- Ceiling Fan(s), Central Air, Electric, Heat Pump, Zoned
Appliances
- Included: Dishwasher, Disposal, Electric Water Heater, Oven/Range (Combo), Refrigerator
- Laundry: Upper Level
Features
- Double Vanity, High Ceilings, Soaking Tub, Walk-In Closet(s)
- Flooring: Carpet, Hardwood
- Windows: Double Pane Windows
- Basement: Daylight,Exterior Entry,Full,Interior Entry
- Attic: Pull Down Stairs
- Has fireplace: No
Interior area
- Total structure area: 0
- Finished area above ground: 0
- Finished area below ground: 0
Video & virtual tour
Property
Parking
- Parking features: Garage, Garage Door Opener, Off Street, Parking Pad, Storage
- Has garage: Yes
- Has uncovered spaces: Yes
Features
- Levels: Two
- Stories: 2
- Patio & porch: Deck
- Exterior features: Gas Grill
Lot
- Size: 4,791 Square Feet
- Features: Corner Lot
Details
- Parcel number: 40019 04012
Construction
Type & style
- Home type: SingleFamily
- Architectural style: Traditional
- Property subtype: Single Family Residence
Materials
- Block, Concrete, Stucco
- Foundation: Block
- Roof: Metal
Condition
- Resale
- New construction: No
- Year built: 2013
Utilities & green energy
- Sewer: Public Sewer
- Water: Public
- Utilities for property: Underground Utilities
Green energy
- Energy efficient items: Insulation, Thermostat, Windows
Community & HOA
Community
- Features: Park, Playground, Tennis Court(s), Near Shopping
- Subdivision: HORSE PEN HAMMOCK FORT WD SMB
HOA
- Has HOA: No
- Services included: None
Location
- Region: Tybee Island
Financial & listing details
- Tax assessed value: $920,100
- Annual tax amount: $4,400
- Date on market: 7/2/2026
- Cumulative days on market: 102 days
- Listing agreement: Exclusive Right To Sell
- Listing terms: 1031 Exchange,Cash,Conventional,FHA,VA Loan
Estimated market value
$789,400
$750,000 - $829,000
$5,506/mo
Price history
| Date | Event | Price |
|---|---|---|
| 9/21/2026 | Price change | $800,000-4.2% |
Source:  Hive MLS #SA359569 Report a problem Hive MLS #SA359569 Report a problem | ||
| 8/11/2026 | Price change | $835,000-1.8% |
Source: Hive MLS #SA359569 Report a problem | ||
| 7/11/2026 | Listed for sale | $850,000 |
Source: Hive MLS #SA359569 Report a problem | ||
| 7/7/2026 | Contingent | $850,000 |
Source: Hive MLS #SA359569 Report a problem | ||
| 7/2/2026 | Listed for sale | $850,000+75.3% |
Source: Hive MLS #SA359569 Report a problem | ||
| 7/14/2017 | Sold | $485,000+676% |
Source: Hive MLS #SA170438 Report a problem | ||
| 8/24/2012 | Sold | $62,500 |
Source: Public Record Report a problem | ||
Public tax history
| Year | Property taxes | Tax assessment |
|---|---|---|
| 2025 | $7,001 +1.3% | $368,040 +12.1% |
| 2024 | $6,913 +10.9% | $328,320 -8.9% |
| 2023 | $6,235 -1.6% | $360,200 +69.6% |
| 2022 | $6,336 -4.7% | $212,352 |
| 2021 | $6,647 -0.1% | $212,352 -18.5% |
| 2020 | $6,657 +0% | $260,520 +34.5% |
| 2019 | $6,657 | $193,760 +3.3% |
| 2018 | $6,657 +3.3% | $187,560 +11.5% |
| 2017 | $6,444 +46.4% | $168,280 +23.2% |
| 2016 | $4,400 -13.2% | $136,560 -0.7% |
| 2015 | $5,068 +45.5% | $137,480 +41.4% |
| 2014 | $3,482 | $97,240 +289% |
| 2013 | -- | $25,000 -58.2% |
| 2012 | -- | $59,760 |
| 2011 | -- | $59,760 -18.4% |
| 2010 | -- | $73,200 |
| 2009 | -- | $73,200 -35.1% |
| 2008 | -- | $112,800 +19.2% |
| 2007 | -- | $94,600 -11.3% |
| 2006 | -- | $106,600 +77.7% |
| 2005 | -- | $60,000 |
Find assessor info on the county website
Monthly payment
Est. payment
Payment breakdown
Explore the cost of this home by adjusting the details. Changes won't be saved.Climate risks
Neighborhood: 31328
Nearby schools
Schools provided by the listing agent
- Elementary: Howard
- Middle: Coastal
- High: Islands
Source: GAMLS. This data may not be complete. We recommend contacting the local school district to confirm school assignments for this home.
Similar homes
- $789,9003 bd3 ba1.6k sqft125 S Campbell Avenue, Tybee Island, GA 31328For Sale
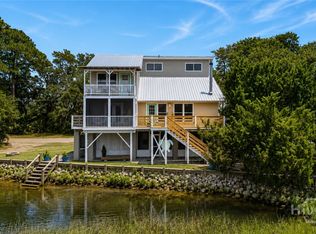
 MLS ID #SA360655, Tiffany M. Wolfe, McIntosh Realty Team LLC. Hive MLS
 - $789,5003 bd3 ba2.4k sqft8 Village Place #A, Tybee Island, GA 31328For Sale
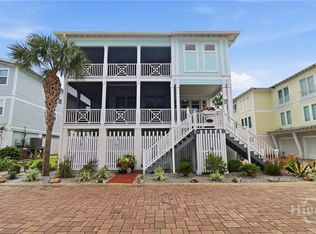 MLS ID #SA364066, Kristin Brown, Keller Williams Coastal Area P. Hive MLS
 - $625,0003 bd3 ba1.5k sqft155 S Campbell Avenue, Tybee Island, GA 31328For Sale
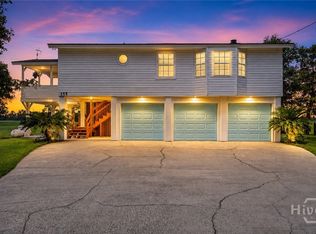 MLS ID #SA362330, Kristin Brown, Keller Williams Coastal Area P. Hive MLS
 - $799,0004 bd3 ba2.1k sqft1404 Jones Avenue, Tybee Island, GA 31328For Sale
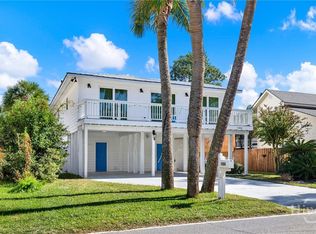 MLS ID #SA343761, Lee Ann Marsh, Century 21 Solomon Properties. Hive MLS
 - $650,0003 bd3 ba1.7k sqft145 S Campbell Avenue #E, Tybee Island, GA 31328For SaleMLS ID #SA364708, Tiffany M. Wolfe, McIntosh Realty Team LLC. Hive MLS
- $719,0003 bd2 ba1.6k sqft1004 2nd Avenue, Tybee Island, GA 31328For SaleMLS ID #SA333764, Keith L. Gay, Century 21 Solomon Properties. Hive MLS
- $689,9003 bd3 ba1.5k sqft3 Hodges Street, Tybee Island, GA 31328New ConstructionMLS ID #SA352108, Tom Oxnard, Keller Williams Coastal Area P. Hive MLS
- $760,0003 bd3 ba1.7k sqft9 Sea Breeze Lane, Tybee Island, GA 31328For SaleMLS ID #SA361190, Wendy J. Miner, Century 21 Luxe Real Estate. Hive MLS
- $1,095,0005 bd3 ba3.9k sqft605 6th Street #B, Tybee Island, GA 31328For SaleMLS ID #SA365849, Samuel O. Clark, Parker Scott Properties. Hive MLS
- $925,0004 bd3 ba2.2k sqft10 13th Place, Tybee Island, GA 31328For SaleMLS ID #SA356365, Jennifer L. Rutherford, Jenny Rutherford Real Estate,. Hive MLS
- $799,0004 bd4 ba3.2k sqft32 Falligant Avenue, Savannah, GA 31410For SaleMLS ID #SA362603, Kristin Brown, Keller Williams Coastal Area P. Hive MLS
- $799,0004 bd4 ba2.3k sqft3 Blue Crab Point, Savannah, GA 31406For SaleMLS ID #SA364127, Carolyn T. Ezelle, Daniel Ravenel SIR. Hive MLS
- $799,9993 bd3 ba2.3k sqft115 Wickersham Drive, Savannah, GA 31411For SaleMLS ID #SA365596, Christopher Eastwood, Eastwood Realty Group. Hive MLS
- $749,0003 bd3 ba2.9k sqft230 Lyman Hall, Savannah, GA 31410Active
 MLS ID #10847245, Brandon Fargo, Keller Williams Realty Coastal. GAMLS
 - $699,9003 bd3 ba2.3k sqft1 Black Hawk Trail, Savannah, GA 31411For SaleMLS ID #SA366039, Esther Goossens, Engel & Volkers. Hive MLS
- $750,0003 bd3 ba2.7k sqft113 Priest Landing Drive, Savannah, GA 31411For SaleMLS ID #SA365646, Ginna Carroll, Daniel Ravenel SIR. Hive MLS
- $799,0004 bd5 ba4.2k sqft12 Harlan Drive, Savannah, GA 31406For SaleMLS ID #SA358348, James Grayson, Keller Williams Coastal Area P. Hive MLS
- $849,0003 bd3 ba3k sqft4 Loblolly Lane, Savannah, GA 31411For SaleMLS ID #SA364529, Ginna Carroll, Daniel Ravenel SIR. Hive MLS
- $750,0003 bd5 ba3k sqft5 Poor Clares Lane, Savannah, GA 31411For SaleMLS ID #SA361676, Heather Murphy, Keller Williams Coastal Area P. Hive MLS
- $725,0004 bd3 ba2.2k sqft109 Stafford Road, Savannah, GA 31410For SaleMLS ID #SA358558, Elizabeth K. Myers, Daniel Ravenel SIR. Hive MLS
