A Strategic Power Play! Experience the perfect marriage of Southern charm and high-yield investment. This stunning brick duplex offers a rare opportunity to own a piece of Savannah's most admired areas. Each unit is a sanctuary of light, featuring soaring ceilings, hardwood floors, and pristine finishes that honor the home's 19th-century roots while embracing 2026's modern luxury and enjoying what the Hostess City has to offer. Each unit has 2 bedrooms, 1 1/2 bathrooms, a sunroom/office, large living and dining rooms, and spacious kitchens with laundry. This property is more than a home; it is a gateway to Savannah's thriving creative economy. The Downtown Edge: You are perfectly walkable to the Savannah College of Art and Design, placing you at the center of a global community of over 17,000 students and faculty, as well as a Thriving business and tourist district. This proximity ensures a constant, high-quality demand for premium housing. Dual-Income Potential: Whether you choose an owner-occupied "house hack" where your tenant pays your mortgage, or curate a sophisticated dual-rental portfolio, this is a turnkey asset. This area allows for owner-occupied STVR. Built-in Scarcity: In a city where historic land is finite, a well-maintained brick duplex with a secure garage and private back porches is a "forever location" that stands the test of time. Thoughtful upgrades from the current owners ensure this property is not just ready for its next chapter-it's ready to lead it.
Active
$1,025,000
309 E 34th St, Savannah, GA 31401
4beds
2,952sqft
Single Family Residence
Built in 1930
4,443 Square Feet Lot
$-- Zestimate®
$347/sqft
$-- HOA
What's special
Pristine finishesWell-maintained brick duplexSoaring ceilingsHardwood floorsSecure garageStunning brick duplexPrivate back porches
- 211 days
- 190
- 7
Zillow last checked:
Listing updated:
Listed by:
Jacqueline Mason 912-232-8580,
Keller Williams Realty Coastal
Source: GAMLS,MLS#: 10722183
Facts & features
Interior
Bedrooms & bathrooms
- Bedrooms: 4
- Bathrooms: 4
- Full bathrooms: 2
- 1/2 bathrooms: 2
- Main level bathrooms: 1
- Main level bedrooms: 2
Rooms
- Room types: Family Room, Other
Heating
- Natural Gas
Cooling
- Central Air
Appliances
- Included: Dishwasher, Dryer, Electric Water Heater, Microwave, Oven/Range (Combo), Refrigerator, Washer
- Laundry: In Kitchen
Features
- High Ceilings, Rear Stairs, Tile Bath
- Flooring: Hardwood
- Basement: Crawl Space
- Attic: Pull Down Stairs
- Number of fireplaces: 2
- Fireplace features: Other
- Common walls with other units/homes: 1 Common Wall
Interior area
- Total structure area: 2,952
- Total interior livable area: 2,952 sqft
- Finished area above ground: 2,952
- Finished area below ground: 0
Property
Parking
- Parking features: Garage
- Has garage: Yes
Features
- Levels: Two
- Stories: 2
Lot
- Size: 4,443 Square Feet
- Features: City Lot
Details
- Parcel number: 20064 10004
Construction
Type & style
- Home type: SingleFamily
- Architectural style: Traditional
- Property subtype: Single Family Residence
- Attached to another structure: Yes
Materials
- Brick
- Roof: Composition
Condition
- Updated/Remodeled
- New construction: No
- Year built: 1930
Utilities & green energy
- Electric: 220 Volts
- Sewer: Public Sewer
- Water: Public
- Utilities for property: Cable Available, Electricity Available, Natural Gas Available, Phone Available, Sewer Connected, Water Available
Community & HOA
Community
- Features: None
- Subdivision: Victorian District
HOA
- Has HOA: No
- Services included: None
Location
- Region: Savannah
Financial & listing details
- Price per square foot: $347/sqft
- Annual tax amount: $12,305
- Date on market: 3/13/2026
- Cumulative days on market: 211 days
- Listing agreement: Exclusive Right To Sell
- Listing terms: 1031 Exchange,Cash,VA Loan
- Electric utility on property: Yes
Estimated market value
Not available
Estimated sales range
Not available
Not available
Price history
| Date | Event | Price |
|---|---|---|
| 3/13/2026 | Listed for sale | $1,025,000$347/sqft |
Source:  Hive MLS #SA351214 Report a problem Hive MLS #SA351214 Report a problem | ||
| 11/17/2025 | Listing removed | $1,025,000$347/sqft |
Source: Hive MLS #SA340672 Report a problem | ||
| 9/30/2025 | Listed for sale | $1,025,000+22.4%$347/sqft |
Source:  Hive MLS #SA340672 Report a problem Hive MLS #SA340672 Report a problem | ||
| 7/8/2022 | Sold | $837,500+0.3%$284/sqft |
Source: Hive MLS #SA265761 Report a problem | ||
| 4/6/2022 | Contingent | $835,000$283/sqft |
Source: Hive MLS #265761 Report a problem | ||
| 4/3/2022 | Listed for sale | $835,000$283/sqft |
Source: Hive MLS #265761 Report a problem | ||
| 3/22/2022 | Contingent | $835,000$283/sqft |
Source: Hive MLS #265761 Report a problem | ||
| 3/15/2022 | Listed for sale | $835,000+160.9%$283/sqft |
Source: Hive MLS #265761 Report a problem | ||
| 4/3/2017 | Listing removed | $1,950$1/sqft |
Source: Zillow Rental Network Report a problem | ||
| 4/2/2017 | Price change | $1,950-7.1%$1/sqft |
Source: Zillow Rental Network Report a problem | ||
| 3/25/2017 | Listed for rent | $2,100$1/sqft |
Source: Zillow Rental Network Report a problem | ||
| 12/18/2014 | Sold | $320,000-2.9%$108/sqft |
Source: Hive MLS #SA127368 Report a problem | ||
| 10/30/2014 | Price change | $329,500-5%$112/sqft |
Source: Seabolt Brokers LLC #127368 Report a problem | ||
| 9/12/2014 | Listed for sale | $347,000+201.7%$118/sqft |
Source: Seabolt Brokers LLC #127368 Report a problem | ||
| 4/15/2013 | Sold | $115,000-23.3%$39/sqft |
Source: Agent Provided Report a problem | ||
| 2/16/2013 | Pending sale | $150,000$51/sqft |
Source: Savannah - WEICHERT, REALTORS - The Sumner Group #105533 Report a problem | ||
| 1/17/2013 | Listed for sale | $150,000$51/sqft |
Source: Weichert Realtors - The Sumner Group #105533 Report a problem | ||
Public tax history
Tax history is unavailable.
Monthly payment
Est. payment
Payment breakdown
Explore the cost of this home by adjusting the details. Changes won't be saved.Climate risks
Neighborhood: Thomas Square
Nearby schools
Schools provided by the listing agent
- Elementary: Ellis
- Middle: C Ellis
- High: Beach
Source: GAMLS. This data may not be complete. We recommend contacting the local school district to confirm school assignments for this home.
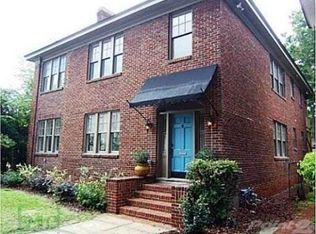

Similar homes
- $1,200,0006 bd3 ba2.9k sqft506 E Anderson Street, Savannah, GA 31401For Sale

 MLS ID #SA361086, Chelsea Phillips, Six Bricks LLC. Hive MLS
 - $899,5003 bd3 ba2.2k sqft310 E Park Avenue, Savannah, GA 31401For Sale
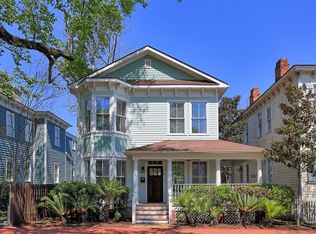 MLS ID #SA351896, Karen H. Thomas, Coldwell Banker Access Realty. Hive MLS
 - $675,0004 bd2 ba2.7k sqft507 Maupas Avenue, Savannah, GA 31401For Sale
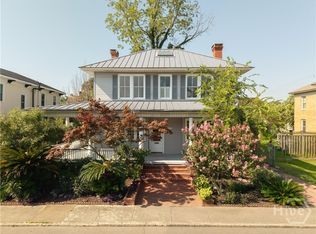 MLS ID #SA359974, Scott Dole, Compass Georgia LLC. Hive MLS
 - $990,0006 bd6 ba2.9k sqft417 W 32nd St, Savannah, GA 31401Active
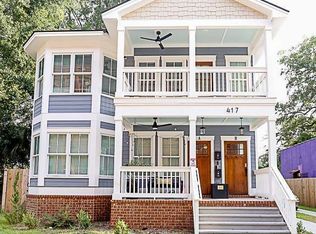
 MLS ID #10819002, Julie Hales, Next Move Real Estate. GAMLS
 - $711,0003 bd3 ba1.7k sqft218 E 33rd St, Savannah, GA 31401ActiveMLS ID #10720426, Therese McMillan, Daniel Ravenel Sotheby's Intl.. GAMLS
- $680,0005 bd2 ba2.6k sqft515 E Duffy St, Savannah, GA 31401ActiveMLS ID #10762697, Anna Grace Lowenthal, Engel & Völkers Savannah. GAMLS
- $849,0004 bd4 ba2.6k sqft509 E Jones Street, Savannah, GA 31401For SaleMLS ID #SA364627, Liza DiMarco, Compass Georgia LLC. Hive MLS
- $525,0004 bd2 ba1.7k sqft712 E 37th St, Savannah, GA 31401ActiveMLS ID #10723590, Jennifer Ford, eXp Realty. GAMLS
- $1,249,0004 bd4 ba3.3k sqft132 E 45th Street, Savannah, GA 31405For SaleMLS ID #SA348596, Bradford C. Moody, Seabolt Real Estate. Hive MLS
- $675,0004 bd4 ba2.4k sqft310 W 39th Street, Savannah, GA 31401For SaleMLS ID #SA355395, Shelly Lynch, BHHS Bay Street Realty Group. Hive MLS
- $1,350,0006 bd4 ba2.8k sqft501 E Bolton Street, Savannah, GA 31401For SaleMLS ID #SA349383, Laura C. Celaya, Realty One Group Inclusion. Hive MLS
- $680,0003 bd2 ba1.5k sqft505 E Anderson Street, Savannah, GA 31401For SaleMLS ID #SA353721, Kristy M. Valdez, BHHS Bay Street Realty Group. Hive MLS
- $630,0003 bd2 ba1.6k sqft524 E Henry Street, Savannah, GA 31401For SaleMLS ID #SA365031, Rhonda Pulte, Judge Realty, LLC. Hive MLS
- $550,0004 bd4 ba2.5k sqft826 E Duffy Street, Savannah, GA 31401For SaleMLS ID #SA365180, Rebecca Amberg, Salt Marsh Realty LLC. Hive MLS
- $949,9006 bd4 ba3.7k sqft19 W 50th Street, Savannah, GA 31401For SaleMLS ID #SA364137, Teresa H. Cowart, RE/MAX Accent. Hive MLS
- $750,0004 bd2 ba1.9k sqft1212 Price Street, Savannah, GA 31401For SaleMLS ID #SA362072, Sara L. Dipalermo, RE/MAX Accent. Hive MLS
- $1,349,0004 bd5 ba3.9k sqft38 Washington Ave, Savannah, GA 31405ActiveMLS ID #10820696, Anna Grace Lowenthal, Engel & Völkers Savannah. GAMLS
- $1,150,0004 bd4 ba3.3k sqft141 Grays Creek Dr, Savannah, GA 31410ActiveMLS ID #10795388, Mary Smith, Keller Williams Realty Coastal. GAMLS
- $599,0006 bd4 ba2.5k sqft1012 E Park Avenue, Savannah, GA 31401For SaleMLS ID #SA365924, Susan H. Ayers, Clickit Realty. Hive MLS
- $849,0004 bd5 ba2.2k sqft341 E Broad Street, Savannah, GA 31401For SaleMLS ID #SA353400, Pamela Peterson, Seabolt Real Estate. Hive MLS
