This is an outstanding investment opportunity in the heart of downtown Savannah! Located within walking distance of Savannahs vibrant restaurants, shops, entertainment, and just minutes from SCAD, this beautifully designed duplex offers both an exceptional location and immediate income potential. Built in 2025 and meticulously maintained, the property features two fully occupied units, providing cash flow from day one. Each unit offers 3 spacious bedrooms and 3 full bathrooms, making the layout ideal for students, professionals, or long-term tenants seeking privacy and convenience. The upstairs unit features a large private balcony just off the kitchen, creating the perfect space for outdoor dining or relaxing. Each bedroom includes its own en-suite bathroom for added comfort and functionality. The downstairs unit welcomes you with a charming front porch, ideal for enjoying your morning coffee or unwinding in the evening. Like the upstairs unit, it also offers three bedrooms and three full bathrooms, giving every resident their own private space. Both units showcase stylish finishes throughout, including stainless steel appliances, beautiful cabinetry, hard-surface countertops, upgraded lighting, barn door accents in one bathroom, and dedicated laundry rooms. Whether youre looking to expand your investment portfolio or secure a turnkey income-producing property in one of Savannahs most desirable locations, this duplex is a rare opportunity you wont want to miss.
Active
Price cut: $110K (10/2)
$990,000
417 W 32nd St, Savannah, GA 31401
6beds
2,984sqft
Single Family Residence
Built in 2025
4,051 Square Feet Lot
$956,900 Zestimate®
$332/sqft
$-- HOA
What's special
Stylish finishes throughoutCharming front porchStainless steel appliancesBeautiful cabinetryUpgraded lightingHard-surface countertopsDedicated laundry rooms
- 67 days
- 160
- 10
Zillow last checked:
Listing updated:
Listed by:
Julie Hales 912-657-4120,
Next Move Real Estate
Source: GAMLS,MLS#: 10819002
Facts & features
Interior
Bedrooms & bathrooms
- Bedrooms: 6
- Bathrooms: 6
- Full bathrooms: 6
Rooms
- Room types: Other
Dining room
- Features: Dining Rm/Living Rm Combo
Kitchen
- Features: Breakfast Bar, Kitchen Island
Heating
- Central, Electric
Cooling
- Central Air, Electric
Appliances
- Included: Dishwasher, Electric Water Heater, Microwave, Oven/Range (Combo), Refrigerator
- Laundry: Laundry Closet
Features
- High Ceilings, Roommate Plan
- Flooring: Laminate
- Windows: Bay Window(s)
- Basement: None
- Has fireplace: No
Interior area
- Total structure area: 2,984
- Total interior livable area: 2,984 sqft
- Finished area above ground: 2,984
- Finished area below ground: 0
Property
Parking
- Total spaces: 2
- Parking features: Off Street
Features
- Levels: Two
- Stories: 2
- Patio & porch: Porch
- Exterior features: Balcony
- Fencing: Privacy
Lot
- Size: 4,051 Square Feet
- Features: City Lot
Details
- Additional structures: Other
- Parcel number: 20066 16009
Construction
Type & style
- Home type: SingleFamily
- Architectural style: Other
- Property subtype: Single Family Residence
Materials
- Vinyl Siding
- Foundation: Pillar/Post/Pier
- Roof: Composition
Condition
- Resale
- New construction: No
- Year built: 2025
Utilities & green energy
- Sewer: Public Sewer
- Water: Public
- Utilities for property: Underground Utilities
Community & HOA
Community
- Features: None
- Security: Smoke Detector(s)
- Subdivision: Meldrim Ward
HOA
- Has HOA: No
- Services included: None
Location
- Region: Savannah
Financial & listing details
- Price per square foot: $332/sqft
- Annual tax amount: $9,759
- Date on market: 8/4/2026
- Cumulative days on market: 67 days
- Listing agreement: Exclusive Right To Sell
- Listing terms: 1031 Exchange,Cash,Conventional,Other
Estimated market value
$956,900
$909,000 - $1.00M
$4,404/mo
Price history
| Date | Event | Price |
|---|---|---|
| 10/2/2026 | Price change | $990,000-10%$332/sqft |
Source:  Hive MLS #SA361942 Report a problem Hive MLS #SA361942 Report a problem | ||
| 8/4/2026 | Listed for sale | $1,100,000+1151.4%$369/sqft |
Source: Hive MLS #SA361942 Report a problem | ||
| 11/1/2025 | Listing removed | $2,750$1/sqft |
Source: Hive MLS #SA341144 Report a problem | ||
| 10/6/2025 | Listed for rent | $2,750$1/sqft |
Source: Hive MLS #SA341144 Report a problem | ||
| 9/30/2022 | Sold | $87,900-11.2%$29/sqft |
Source: Hive MLS #SA274286 Report a problem | ||
| 9/15/2022 | Contingent | $99,000$33/sqft |
Source:  Hive MLS #274286 Report a problem Hive MLS #274286 Report a problem | ||
| 8/11/2022 | Listed for sale | $99,000+296%$33/sqft |
Source: Hive MLS #274286 Report a problem | ||
| 10/1/2015 | Listing removed | $25,000$8/sqft |
Source: Doris Thomas Realty, Inc #127268 Report a problem | ||
| 3/21/2015 | Listed for sale | $25,000$8/sqft |
Source: Doris Thomas Realty, Inc #127268 Report a problem | ||
Public tax history
Tax history is unavailable.
Monthly payment
Est. payment
Payment breakdown
Explore the cost of this home by adjusting the details. Changes won't be saved.Climate risks
Neighborhood: Metropolitan

Similar homes
- $1,025,0004 bd4 ba2.9k sqft309 E 34th St, Savannah, GA 31401Active
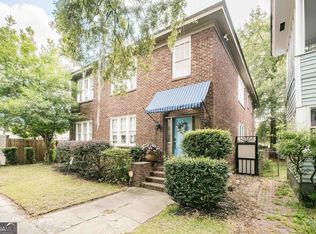
 MLS ID #10722183, Jacqueline Mason, Keller Williams Realty Coastal. GAMLS
 - $899,5003 bd3 ba2.2k sqft310 E Park Avenue, Savannah, GA 31401For Sale
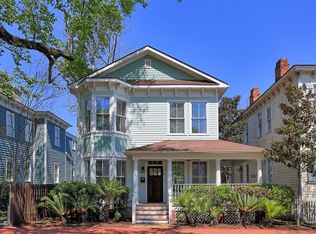
 MLS ID #SA351896, Karen H. Thomas, Coldwell Banker Access Realty. Hive MLS
 - $949,9006 bd4 ba3.7k sqft19 W 50th Street, Savannah, GA 31401For Sale
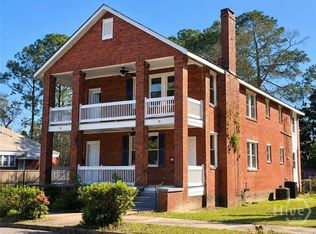 MLS ID #SA364137, Teresa H. Cowart, RE/MAX Accent. Hive MLS
 - $640,0006 bd4 ba2.8k sqft309 W 33rd Street, Savannah, GA 31401For Sale
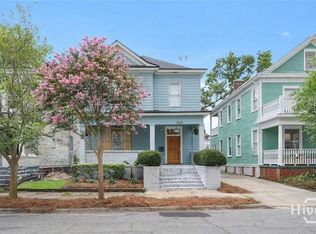 MLS ID #SA364321, Chelsea Phillips, Six Bricks LLC. Hive MLS
 - $680,0005 bd2 ba2.6k sqft515 E Duffy St, Savannah, GA 31401ActiveMLS ID #10762697, Anna Grace Lowenthal, Engel & Völkers Savannah. GAMLS
- $549,0006 bd5 ba2.6k sqft802 W 44th Street, Savannah, GA 31405For SaleMLS ID #SA364594, Matthew D. Myles, Serhant Georgia LLC. Hive MLS
- $711,0003 bd3 ba1.7k sqft218 E 33rd St, Savannah, GA 31401ActiveMLS ID #10720426, Therese McMillan, Daniel Ravenel Sotheby's Intl.. GAMLS
- $1,050,0003 bd4 ba2.1k sqft359 Chatooga Ln, Savannah, GA 31401ActiveGAMLS
- $675,0005 bd4 ba2.5k sqft615 E 38th St, Savannah, GA 31401ActiveMLS ID #10820823, Sharita Lal, Realty One Group Inclusion. GAMLS
- $745,0006 bd4 ba3k sqft1105 E 38th Street #1105, 1107, Savannah, GA 31404For SaleMLS ID #SA360520, Barbara J. Kendrick, Keller Williams Coastal Area P. Hive MLS
- $999,5003 bd4 ba2.1k sqft357 Chatooga Ln, Savannah, GA 31401ActiveGAMLS
- $999,9503 bd4 ba2.1k sqft352 Eastern Wharf Ave, Savannah, GA 31401ActiveGAMLS
- $1,100,0003 bd4 ba2.1k sqft500 Altamaha Street, Savannah, GA 31401For SaleMLS ID #SA362897, Heather Murphy, Keller Williams Coastal Area P. Hive MLS
- $729,0006 bd3 ba3.2k sqft44 E 55th Street, Savannah, GA 31405For SaleMLS ID #SA358850, Robert Evangelista, Engel & Volkers. Hive MLS
- $749,0003 bd3 ba2.9k sqft230 Lyman Hall, Savannah, GA 31410ActiveMLS ID #10847245, Brandon Fargo, Keller Williams Realty Coastal. GAMLS
- $709,9005 bd3 ba3.5k sqft115 Oakcrest Drive W, Savannah, GA 31419For SaleMLS ID #SA359774, Scottie R. Starling, Next Move Real Estate LLC. Hive MLS
- $499,0003 bd3 ba1.8k sqft809 E 36th Street, Savannah, GA 31401New ConstructionMLS ID #SA362628, Andrew B. Johnson, Daniel Ravenel SIR. Hive MLS
- $499,9954 bd4 ba3.9k sqft3 Mast Way, Savannah, GA 31419For SaleMLS ID #SA366212, Steven Koleno, Beycome Brokerage Realty LLC. Hive MLS
- $509,5003 bd3 ba1.8k sqft807 E 36th Street, Savannah, GA 31401New ConstructionMLS ID #SA356812, Andrew B. Johnson, Daniel Ravenel SIR. Hive MLS
