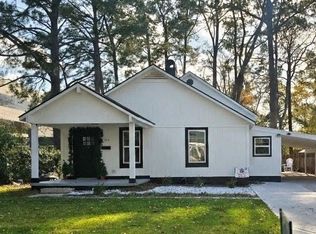
PRICE IMPROVEMENT-OVER 3,000 SQUARE FEET COMBINED! This move-in-ready Savannah duplex features two vacant, rent-ready units, each offering more than 1,500 square feet with three bedrooms and two full bathrooms. With no tenants or existing leases, the buyer can select tenants and establish rental terms or occupy one unit while leasing the other. Both sides feature generous living spaces, modern kitchens, stainless steel appliances, updated bathrooms and attractive flooring. Covered porches, off-street parking and a detached garage complete the property. Conveniently located in the Live Oak neighborhood near Daffin Park, Victory Drive, downtown Savannah, shopping, dining, SCAD and area colleges. Seller may consider creative financing proposals, including the purchase of the property subject to existing financing, with acceptable terms and documentation. Principal buyers only. Schedule your tour today.
Active
Price cut: $10K (9/17)
$745,000
1105 E 38th St #1107, Savannah, GA 31404
6beds
--sqft
Single Family Residence
Built in 1923
4,181 Square Feet Lot
$728,100 Zestimate®
$--/sqft
$-- HOA
What's special
Detached garageCovered porchesOff-street parkingGenerous living spacesAttractive flooringStainless steel appliancesModern kitchens
- 105 days
- 158
- 16
Zillow last checked:
Listing updated:
Listed by:
Barbara Kendrick 4078735690,
Keller Williams Realty Coastal
Source: GAMLS,MLS#: 10874900
Facts & features
Interior
Bedrooms & bathrooms
- Bedrooms: 6
- Bathrooms: 4
- Full bathrooms: 4
- Main level bathrooms: 2
Rooms
- Room types: Family Room, Foyer
Heating
- Central, Electric
Cooling
- Ceiling Fan(s), Central Air, Electric
Appliances
- Included: Cooktop, Dishwasher, Disposal, Dryer, Electric Water Heater, Microwave, Oven/Range (Combo), Refrigerator, Stainless Steel Appliance(s), Washer
- Laundry: Laundry Closet
Features
- High Ceilings, Roommate Plan, Entrance Foyer
- Flooring: Vinyl
- Basement: Crawl Space
- Number of fireplaces: 2
- Common walls with other units/homes: 1 Common Wall
Interior area
- Total structure area: 0
- Finished area above ground: 0
- Finished area below ground: 0
Property
Parking
- Total spaces: 2
- Parking features: Detached, Garage, Garage Door Opener, Off Street, Parking Pad, Side/Rear Entrance, Storage
- Has garage: Yes
- Has uncovered spaces: Yes
Features
- Levels: Two
- Stories: 2
- Patio & porch: Deck, Patio, Porch
- Exterior features: Balcony
- Fencing: Fenced,Privacy
- Has view: Yes
- View description: City
Lot
- Size: 4,181 Square Feet
- Features: City Lot
Details
- Additional structures: Garage(s)
- Parcel number: 20063 23002
- Special conditions: As Is,Investor Owned
Construction
Type & style
- Home type: SingleFamily
- Architectural style: Victorian
- Property subtype: Single Family Residence
- Attached to another structure: Yes
Materials
- Brick, Concrete, Vinyl Siding, Wood Siding
- Foundation: Block
- Roof: Composition
Condition
- Updated/Remodeled
- New construction: No
- Year built: 1923
Utilities & green energy
- Electric: 220 Volts
- Sewer: Public Sewer
- Water: Public
- Utilities for property: Cable Available, Electricity Available, High Speed Internet, Underground Utilities
Green energy
- Energy efficient items: Appliances, Doors, Insulation, Thermostat, Water Heater, Windows
Community & HOA
Community
- Features: Sidewalks, Street Lights, Near Public Transport, Walk To Schools, Near Shopping
- Security: Carbon Monoxide Detector(s), Security System, Smoke Detector(s)
- Subdivision: Live Oak
HOA
- Has HOA: No
- Services included: None
Location
- Region: Savannah
Financial & listing details
- Annual tax amount: $7,687
- Date on market: 7/13/2026
- Cumulative days on market: 105 days
- Listing agreement: Exclusive Agency
- Listing terms: 1031 Exchange,Assumable,Cash,Conventional,Other
- Electric utility on property: Yes
Estimated market value
$728,100
$692,000 - $765,000
$3,534/mo
Price history
| Date | Event | Price |
|---|---|---|
| 9/17/2026 | Price change | $745,000-1.3% |
Source:  Hive MLS #SA360520 Report a problem | ||
| 8/28/2026 | Price change | $755,000-1.8% |
Source: Hive MLS #SA360520 Report a problem | ||
| 7/16/2026 | Listed for sale | $769,000 |
Source: Hive MLS #SA360520 Report a problem | ||
Public tax history
Tax history is unavailable.
Monthly payment
Est. payment
Payment breakdown
Explore the cost of this home by adjusting the details. Changes won't be saved.Climate risks
Neighborhood: Live Oak
Nearby schools
Schools provided by the listing agent
- Elementary: Spencer
- Middle: Hubert
- High: Savannah
Source: GAMLS. This data may not be complete. We recommend contacting the local school district to confirm school assignments for this home.


Similar homes
- $594,9005 bd4 ba1.9k sqft1332 E 39TH Street, Savannah, GA 31404For Sale

 MLS ID #SA362748, Tara F. Saxon, Coldwell Banker Access Realty. Hive MLS
- $629,0005 bd4 ba2.3k sqft513 E 64th St, Savannah, GA 31405For Sale By Owner
- $729,0006 bd3 ba3.2k sqft44 E 55th Street, Savannah, GA 31405For Sale
 MLS ID #SA358850, Robert Evangelista, Engel & Volkers. Hive MLS
- $594,9005 bd4 ba1.9k sqft1332 E 39TH & 2205 Ash Street, Savannah, GA 31404For SaleMLS ID #SA363197, Tara F. Saxon, Coldwell Banker Access Realty. Hive MLS
- $735,0004 bd2 ba2.2k sqft301 W 34th Street, Savannah, GA 31401For SaleMLS ID #SA359672, Heath Baechel, Keller Williams Coastal Area P. Hive MLS
- $680,0005 bd2 ba2.6k sqft515 E Duffy St, Savannah, GA 31401Active
 MLS ID #10762697, Anna Grace Lowenthal, Engel & Völkers Savannah. GAMLS
- $684,0004 bd3 ba2.4k sqft623 E 54th Street, Savannah, GA 31405For SaleMLS ID #SA362194, Ashley Gold, The Landings Real Estate Co. Hive MLS
- $899,0004 bd4 ba2.5k sqft5000 Taylor Road, Savannah, GA 31404For SaleMLS ID #SA358965, Victoria Williams Adcock, Seaport Real Estate Group. Hive MLS
- $440,0003 bd3 ba1.9k sqft1204 E 33rd St, Savannah, GA 31404ActiveMLS ID #10777603, Jennifer Crumpton, Austin Hill Realty & Associates. GAMLS
- $595,0004 bd3 ba2.1k sqft710 E 35th Street, Savannah, GA 31401For SaleMLS ID #SA366003, John Sheahan, Keller Williams Coastal Area P. Hive MLS
- $849,9007 bd5 ba4.6k sqft829 E 34th Street, Savannah, GA 31401For SaleMLS ID #SA360847, Kristin Brown, Keller Williams Coastal Area P. Hive MLS
- $580,0004 bd2 ba2k sqft916 Maupas Avenue #One and Two, Savannah, GA 31401For SaleMLS ID #SA366665, W. Clifton Murse, Cliff Murse Realty, LLC. Hive MLS
- $549,0006 bd5 ba2.6k sqft802 W 44th Street, Savannah, GA 31405For SaleMLS ID #SA364594, Matthew D. Myles, Serhant Georgia LLC. Hive MLS
- $399,9004 bd2 ba1.8k sqft1309 E 33rd Street, Savannah, GA 31404For SaleMLS ID #SA355153, Ashley Johnson, Marshview Realty. Hive MLS
- $464,9003 bd2 ba1.8k sqft922 E 37th Street, Savannah, GA 31401For SaleMLS ID #SA360225, Vanessa W. Barger, ERA Southeast Coastal. Hive MLS
- $469,0073 bd2 ba1.3k sqft729 E 36th, Savannah, GA 31401For SaleMLS ID #SA366561, Mario Bennett, eXp Realty LLC. Hive MLS
- $549,9005 bd4 ba2.7k sqft27 Pine Drive, Savannah, GA 31405For SaleMLS ID #SA366829, John R. Carr V, Seaport Real Estate Group. Hive MLS
- $515,0003 bd2 ba1.7k sqft1129 E Duffy Street, Savannah, GA 31404For SaleMLS ID #SA354741, Victoria Williams Adcock, Seaport Real Estate Group. Hive MLS
