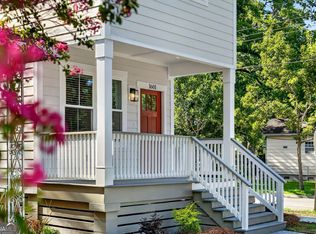
Seller offering $10k buyer credit for qualified offer! Fresh and imaginative Midtown Savannah new construction that’s decidedly unexpected. Park off-street next to a Hardie sided home drenched in Oyster Bay hue. Mature stalks of Evergreen Yew, pop of Japanese red Maple, craftsman style door and a copper lantern overhead all charm before you even get inside. Open the door and your eyes rise to tall ceilings while golden hardwoods ground the home in warmth. Upgrades are uncommon, the colors vibrant and modern throughout. The kitchen features soft-close ceiling height cabinetry, white quartz tops with gold veining, a 7’ island with storage, Kitchen Aid stainless appliances (including gas range) and a brushed gold pot filler centerpiece, all against a sage green pencil tile backsplash. An open concept with living space, defined dining area, double door pantry storage, laundry and flex space with a *surprise* pet bowl filler are all first-floor offerings. The second floor features a primary suite with walk-in closet system & bathroom with richly colored double vanity, walk-in shower, frameless glass surround and tile floors. 2 additional bedrooms and full bathroom complete the floorplan. Nothing beats new construction efficiency and just in time for summer: spay foam attic insulation, brand new HVAC under warranty, double paned windows and on demand hot water with tankless gas heater. The yard is fenced; the address is a vibe. Right off Paulsen and only a quarter mile walk to the Laundry Diner or mile long bike ride west to Forsyth Park, Starland & Savannah’s Historic District or east to Daffin Park.
New construction
Price cut: $28K (8/27)
$509,500
807 E 36th Street, Savannah, GA 31401
3beds
1,824sqft
Single Family Residence
Built in 2026
2,570 Square Feet Lot
$-- Zestimate®
$279/sqft
$-- HOA
What's special
Tall ceilingsCopper lantern overheadCraftsman style doorDouble door pantry storage
- 132 days
- 349
- 61
Zillow last checked:
Listing updated:
Listed by:
Andrew B. Johnson 912-312-0077,
Daniel Ravenel SIR
Source: Hive MLS,MLS#: SA356812 Originating MLS: Savannah Multi-List Corporation
Originating MLS: Savannah Multi-List CorporationFacts & features
Interior
Bedrooms & bathrooms
- Bedrooms: 3
- Bathrooms: 3
- Full bathrooms: 2
- 1/2 bathrooms: 1
Heating
- Central, Electric
Cooling
- Central Air, Electric
Appliances
- Included: Some Gas Appliances, Dishwasher, Gas Water Heater, Microwave, Oven, Range, Range Hood, Refrigerator
- Laundry: Washer Hookup, Dryer Hookup, Laundry Room
Features
- Ceiling Fan(s), Double Vanity, High Ceilings, Other, Pull Down Attic Stairs, Recessed Lighting, Separate Shower, Upper Level Primary, Programmable Thermostat
- Windows: Double Pane Windows
- Attic: Pull Down Stairs
Interior area
- Total interior livable area: 1,824 sqft
Video & virtual tour
Property
Parking
- Parking features: Off Street
Features
- Patio & porch: Balcony, Front Porch
- Exterior features: Balcony
- Fencing: Wood,Privacy,Yard Fenced
- Has view: Yes
- View description: Panoramic
Lot
- Size: 2,570 Square Feet
- Features: City Lot
Details
- Parcel number: 2006308022
- Special conditions: Standard
Construction
Type & style
- Home type: SingleFamily
- Architectural style: Traditional
- Property subtype: Single Family Residence
Materials
- Concrete
- Foundation: Concrete Perimeter, Raised, Slab
- Roof: Asphalt,Ridge Vents
Condition
- New Construction
- New construction: Yes
- Year built: 2026
Utilities & green energy
- Electric: 220 Volts
- Sewer: Public Sewer
- Water: Public
- Utilities for property: Underground Utilities
Green energy
- Energy efficient items: Windows
Community & HOA
Community
- Subdivision: Midtown Savannah
HOA
- Has HOA: No
Location
- Region: Savannah
Financial & listing details
- Price per square foot: $279/sqft
- Date on market: 5/28/2026
- Cumulative days on market: 132 days
- Listing agreement: Exclusive Right To Sell
- Listing terms: Cash,Conventional,1031 Exchange,FHA,VA Loan
- Inclusions: Alarm-Smoke/Fire, Ceiling Fans, Refrigerator
- Ownership type: Developer
Estimated market value
Not available
Estimated sales range
Not available
Not available
Price history
| Date | Event | Price |
|---|---|---|
| 8/27/2026 | Price change | $509,500-5.2%$279/sqft |
Source:  Hive MLS #SA356812 Report a problem Hive MLS #SA356812 Report a problem | ||
| 8/13/2026 | Price change | $537,500-3.1%$295/sqft |
Source: Hive MLS #SA356812 Report a problem | ||
| 6/25/2026 | Price change | $554,500-3.5%$304/sqft |
Source: Hive MLS #SA356812 Report a problem | ||
| 5/28/2026 | Listed for sale | $574,500$315/sqft |
Source: Hive MLS #SA356812 Report a problem | ||
Public tax history
Tax history is unavailable.
Monthly payment
Est. payment
Payment breakdown
Explore the cost of this home by adjusting the details. Changes won't be saved.Climate risks
Neighborhood: Midtown
Similar homes
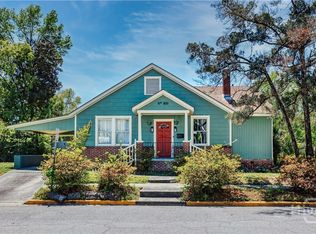
- $499,0003 bd3 ba1.8k sqft809 E 36th Street, Savannah, GA 31401New Construction

 MLS ID #SA362628, Andrew B. Johnson, Daniel Ravenel SIR. Hive MLS
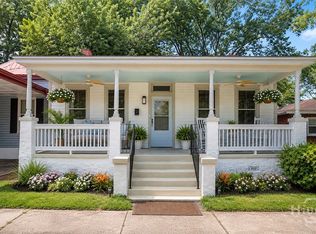
 - $464,9003 bd2 ba1.8k sqft922 E 37th Street, Savannah, GA 31401For Sale
 MLS ID #SA360225, Vanessa W. Barger, ERA Southeast Coastal. Hive MLS
 - $469,0003 bd3 ba1.6k sqft1601 Grove St, Savannah, GA 31401Active
 MLS ID #10843167, Anna Grace Lowenthal, Engel & Völkers Savannah. GAMLS
 - $515,0003 bd2 ba1.7k sqft1129 E Duffy Street, Savannah, GA 31404For Sale
 MLS ID #SA354741, Victoria Williams Adcock, Seaport Real Estate Group. Hive MLS
 - $439,0003 bd2 ba1.5k sqft506 Early Street, Savannah, GA 31405For SaleMLS ID #SA365408, Alison T. Harris, Keller Williams Coastal Area P. Hive MLS
- $499,9002 bd2 ba1.6k sqft528 E Park Avenue, Savannah, GA 31401For SaleMLS ID #SA345726, Ann Tohill, Seabolt Real Estate. Hive MLS
- $600,0003 bd2 ba1.8k sqft707 E 49th Street, Savannah, GA 31405For SaleMLS ID #SA365799, Jane G. Kemp, Seaport Real Estate Group. Hive MLS
- $399,0003 bd3 ba1.5k sqft744 E 33rd Street, Savannah, GA 31401For SaleMLS ID #SA364056, Chelsea Phillips, Six Bricks LLC. Hive MLS
- $425,0003 bd2 ba1.3k sqft707 E 32nd Street, Savannah, GA 31401For SaleMLS ID #SA364761, Tom Oxnard, Keller Williams Coastal Area P. Hive MLS
- $499,0003 bd3 ba1.8k sqft1135 E Park Avenue, Savannah, GA 31404For SaleMLS ID #SA362575, Briana Holloway, McIntosh Realty Team LLC. Hive MLS
- $499,0003 bd1 ba1.4k sqft532 E 50th Street, Savannah, GA 31405For SaleMLS ID #SA362390, Jesse Valentine, Corcoran Austin Hill Realty. Hive MLS
- $499,9003 bd2 ba2.3k sqft1106 E 52nd Street, Savannah, GA 31404For SaleMLS ID #SA359027, Casey Anderson, Seabolt Real Estate. Hive MLS
- $525,0003 bd2 ba1.3k sqft1219 E 48th St, Savannah, GA 31404ActiveMLS ID #10816654, Jennifer Crumpton, Austin Hill Realty & Associates. GAMLS
- $440,0003 bd3 ba1.9k sqft1204 E 33rd St, Savannah, GA 31404ActiveMLS ID #10777603, Jennifer Crumpton, Austin Hill Realty & Associates. GAMLS
- $349,0003 bd2 ba1.2k sqft912 E 37th Street, Savannah, GA 31401For SaleMLS ID #SA358079, Heather Murphy, Keller Williams Coastal Area P. Hive MLS
- $539,0003 bd2 ba2.1k sqft501 Durant Avenue, Savannah, GA 31404For SaleMLS ID #SA361119, Matthew D. Lufburrow, Realty One Group Inclusion. Hive MLS
- $339,0003 bd2 ba1.6k sqft647 E 37Th Street, Savannah, GA 31401For SaleMLS ID #SA346482, Lori A. Klein, Re/Max Savannah. Hive MLS
- $465,0003 bd3 ba1.3k sqft1320 E 40th Street, Savannah, GA 31404For SaleMLS ID #SA350326, Helen W. Johnson, Daniel Ravenel SIR. Hive MLS
- $515,0003 bd2 ba2.2k sqft1462 Marlborough Way, Savannah, GA 31406For SaleMLS ID #SA359281, Mark Gugliuzza, Keller Williams Coastal Area P. Hive MLS
- $575,0003 bd2 ba1.9k sqft423 E 57th Street, Savannah, GA 31405For SaleMLS ID #SA355915, Jess Mikell, Daniel Ravenel SIR. Hive MLS
