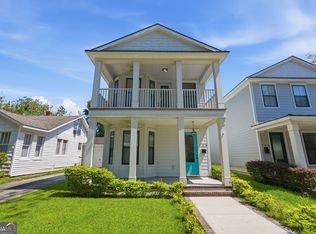
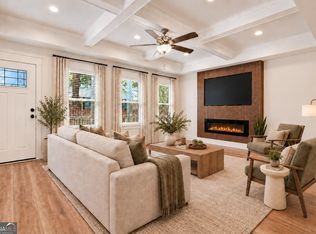
Welcome to 615 E. 38th Street, a beautifully crafted new construction Craftsman in the heart of downtown Savannah offering 2,500 total square feet, including a detached carriage house (ADU). This exceptional property features 5 bedrooms and 4 full bathrooms, combining luxury, flexibility, and income potential all in one. The main home showcases an open-concept floor plan with coffered ceilings, a striking custom accent wall with a sleek electric fireplace, quartz countertops throughout, custom-built cabinetry, stainless steel appliances, and designer finishes that create a sophisticated yet inviting atmosphere. Every detail has been thoughtfully selected to blend timeless style with modern comfort. The detached 400-square-foot carriage house (ADU) offers endless possibilities as a private guest suite, home office, or income-producing rental-perfect for offsetting your mortgage or accommodating multi-generational living. Enjoy the convenience of a private driveway and a prime location just minutes from Forsyth Park, the Starland District, SCAD, Daffin Park, Grayson Stadium, Memorial Health, Savannah's Historic District, and some of the city's best dining, shopping, and entertainment. Whether you're looking for your forever home or a smart investment with built-in rental income, it delivers the perfect location, and long-term value.
Active
Price cut: $15K (10/6)
$675,000
615 E 38th St, Savannah, GA 31401
5beds
2,500sqft
Single Family Residence
Built in 2026
3,484 Square Feet Lot
$670,900 Zestimate®
$270/sqft
$-- HOA
What's special
Sleek electric fireplaceDesigner finishesOpen-concept floor planStriking custom accent wallStainless steel appliancesQuartz countertops throughoutPrivate driveway
- 60 days
- 400
- 53
Zillow last checked:
Listing updated:
Listed by:
Sharita Lal 912-298-7200,
Realty One Group Inclusion
Source: GAMLS,MLS#: 10820823
Facts & features
Interior
Bedrooms & bathrooms
- Bedrooms: 5
- Bathrooms: 4
- Full bathrooms: 4
- Main level bathrooms: 1
- Main level bedrooms: 1
Rooms
- Room types: Other
Dining room
- Features: Dining Rm/Living Rm Combo
Kitchen
- Features: Breakfast Bar, Kitchen Island, Pantry, Second Kitchen
Heating
- Central, Electric
Cooling
- Central Air, Electric
Appliances
- Included: Dishwasher, Disposal, Electric Water Heater, Microwave, Oven/Range (Combo), Refrigerator, Stainless Steel Appliance(s)
- Laundry: Mud Room
Features
- Double Vanity, High Ceilings, In-Law Floorplan, Other, Separate Shower, Soaking Tub, Split Bedroom Plan, Tile Bath, Tray Ceiling(s), Walk-In Closet(s)
- Flooring: Other, Tile
- Windows: Bay Window(s)
- Basement: Crawl Space
- Attic: Pull Down Stairs
- Number of fireplaces: 1
- Fireplace features: Family Room, Other
- Common walls with other units/homes: No Common Walls
Interior area
- Total structure area: 2,500
- Total interior livable area: 2,500 sqft
- Finished area above ground: 1,000
- Finished area below ground: 1,500
Property
Parking
- Total spaces: 2
- Parking features: Attached
- Has attached garage: Yes
Features
- Levels: Two
- Stories: 2
- Patio & porch: Porch
- Exterior features: Balcony
Lot
- Size: 3,484 Square Feet
- Features: City Lot
- Residential vegetation: Grassed
Details
- Additional structures: Guest House
- Parcel number: 20075 02006
Construction
Type & style
- Home type: SingleFamily
- Architectural style: Traditional,Victorian
- Property subtype: Single Family Residence
Materials
- Brick, Wood Siding
- Foundation: Block
- Roof: Metal
Condition
- New Construction
- New construction: Yes
- Year built: 2026
Details
- Warranty included: Yes
Utilities & green energy
- Sewer: Public Sewer
- Water: Public
- Utilities for property: Electricity Available, Sewer Connected, Water Available
Community & HOA
Community
- Features: Sidewalks, Street Lights, Near Public Transport
- Subdivision: Glatigny Ward
HOA
- Has HOA: No
- Services included: None
Location
- Region: Savannah
Financial & listing details
- Price per square foot: $270/sqft
- Tax assessed value: $70,000
- Annual tax amount: $806
- Date on market: 8/8/2026
- Cumulative days on market: 60 days
- Listing agreement: Exclusive Right To Sell
- Listing terms: 1031 Exchange,Cash,Conventional,FHA,USDA Loan,VA Loan
- Electric utility on property: Yes
Estimated market value
$670,900
$637,000 - $704,000
$3,618/mo
Price history
| Date | Event | Price |
|---|---|---|
| 10/6/2026 | Price change | $675,000-2.2%$270/sqft |
Source:  Hive MLS #SA361857 Report a problem Hive MLS #SA361857 Report a problem | ||
| 8/8/2026 | Listed for sale | $690,000+650%$276/sqft |
Source: Hive MLS #SA361857 Report a problem | ||
| 7/22/2025 | Sold | $92,000$37/sqft |
Source: Public Record Report a problem | ||
Public tax history
| Year | Property taxes | Tax assessment |
|---|---|---|
| 2025 | $806 -0.9% | $28,000 |
| 2024 | $814 +85.7% | $28,000 +86.7% |
| 2023 | $438 | $15,000 |
| 2022 | $438 +136.9% | $15,000 +150% |
| 2021 | $185 -2.4% | $6,000 |
| 2020 | $189 | $6,000 |
| 2019 | $189 -28.9% | $6,000 |
| 2018 | $267 -1.2% | $6,000 +17.2% |
| 2017 | $270 +322.3% | $5,120 |
| 2016 | $64 -82.4% | $5,120 |
| 2015 | $363 +101.2% | $5,120 +16.4% |
| 2014 | $180 | $4,400 |
| 2013 | -- | $4,400 |
| 2012 | -- | $4,400 -25.2% |
| 2011 | -- | $5,880 |
| 2010 | -- | $5,880 -44.5% |
| 2009 | -- | $10,600 -10.2% |
| 2008 | -- | $11,800 +110.7% |
| 2007 | -- | $5,600 +75% |
| 2006 | -- | $3,200 +33.3% |
| 2005 | -- | $2,400 |
| 2003 | -- | $2,400 +71.4% |
| 2002 | -- | $1,400 |
| 2001 | -- | $1,400 |
Find assessor info on the county website
Monthly payment
Est. payment
Payment breakdown
Explore the cost of this home by adjusting the details. Changes won't be saved.Climate risks
Neighborhood: Midtown
Nearby schools
Schools provided by the listing agent
- Elementary: Gadsden
- Middle: Hubert
- High: Beach
Source: GAMLS. This data may not be complete. We recommend contacting the local school district to confirm school assignments for this home.


Similar homes
- $575,0005 bd1 ba1.9k sqft766 E Park Ave, Savannah, GA 31401Active
 MLS ID #10826458, Sharon Brookshire, Redfin Corporation. GAMLS
 - $479,0004 bd3 ba1.8k sqft1005 E 35th St, Savannah, GA 31401Active
 MLS ID #10820893, Sharita Lal, Realty One Group Inclusion. GAMLS
 - $425,0004 bd4 ba1.8k sqft1306 E Waldburg Street, Savannah, GA 31404For Sale

 MLS ID #SA365055, Nicole Williams, Real Broker, LLC. Hive MLS
 - $410,0003 bd3 ba1.3k sqft711 32nd St, Savannah, GA 31401Active
 MLS ID #10796186, Leslie Schadler, Realty One Group Inclusion. GAMLS
 - $424,8003 bd2 ba1.3k sqft521 Atkinson Ave, Savannah, GA 31404ActiveMLS ID #10758084, Anny Montenegro, Rawls Realty Inc.. GAMLS
- $379,9005 bd3 ba2.6k sqft273 Kingswood, Bloomingdale, GA 31302New ConstructionHive MLS
- $498,9005 bd3 ba2.8k sqft135 Martello Rd, Pooler, GA 31322ActiveMLS ID #10766866, Matthew Walker, ERA Foster & Bond. GAMLS
- $819,9994 bd3 ba2.7k sqft257 Heron Creek Dr, Richmond Hill, GA 31324ActiveMLS ID #10821361, Towonna Williams, HomeSmart. GAMLS
- $475,0004 bd3 ba2.6k sqft55 Beckley Dr, Richmond Hill, GA 31324Active Under ContractMLS ID #10825829, Donna Cole, Next Move Real Estate. GAMLS
- $454,9004 bd4 ba2.6k sqft222 N Skinner North Ave, Pooler, GA 31322ActiveMLS ID #10687816, Yolanda Owens, Keller Williams Realty Coastal. GAMLS
- $459,0004 bd2 ba2k sqft120 Harvest Hl, Pooler, GA 31322Active Under ContractMLS ID #10836211, Whitney Butler, Seaport Real Estate Group. GAMLS
- $365,9004 bd3 ba2k sqft5 Newberry Drive, Savannah, GA 31419For SaleMLS ID #SA362237, Courtney Ulmer, Century 21 Luxe Real Estate. Hive MLS
