Below Appraised Value! Motivated Seller!
Welcome home to a place where modern luxury meets everyday comfort. This beautiful NEW construction home offers the peace of mind of low-maintenance living while creating the perfect setting for family gatherings, celebrations, and quiet evenings at home.
With 4 bedrooms and 3.5 bathrooms, the thoughtfully designed floor plan feels both spacious and inviting. The bright great room, complete with a cozy fireplace, flows effortlessly into the elegant dining area and gourmet kitchen, creating a warm and welcoming space where memories are made.
The kitchen is truly the heart of the home, featuring quartz countertops, custom cabinetry, stainless steel appliances, a large center island, and a walk-in pantry designed for both entertaining and everyday life.
A rare feature of this home is the TWO luxurious PRIMARY SUITES, one on each level, offering flexibility and privacy for family members or guests. The upstairs retreat features tray ceilings, double closets, a spa-inspired rain shower, and a private balcony where you can enjoy your morning coffee or unwind after a long day. The main-level suite provides its own relaxing escape with a soothing jacuzzi tub.
Designer tile, double vanities, and premium finishes bring elegance to every bathroom. Outside, the privacy-fenced backyard offers space to relax, entertain, and enjoy Savannah's beautiful weather, while the double driveway provides added convenience.
Located in one of Savannah's rapidly growing areas, you'll enjoy easy access to shopping, restaurants, hospitals, Truman Parkway, and historic Downtown Savannah.
More than just a house, this is a place to create lasting memories, enjoy modern comforts, and invest in your future.
Schedule your private tour today and experience the feeling of home for yourself.
Staged images are intended to illustrate the floor plan and may not depict the actual property.
New construction
Price cut: $1K (10/2)
$530,900
1230 E Anderson Street, Savannah, GA 31404
4beds
1,760sqft
Single Family Residence
Built in 2026
3,833 Square Feet Lot
$526,400 Zestimate®
$302/sqft
$-- HOA
What's special
Cozy fireplacePrivacy-fenced backyardPrivate balconySpa-inspired rain showerDouble drivewayLarge center islandBright great room
- 124 days
- 442
- 44
Zillow last checked:
Listing updated:
Listed by:
Inna Adams 912-844-1846,
Realty One Group Inclusion
Source: Hive MLS,MLS#: SA358021 Originating MLS: Savannah Multi-List Corporation
Originating MLS: Savannah Multi-List CorporationFacts & features
Interior
Bedrooms & bathrooms
- Bedrooms: 4
- Bathrooms: 4
- Full bathrooms: 3
- 1/2 bathrooms: 1
- Main level bathrooms: 2
- Main level bedrooms: 1
Primary bedroom
- Features: Walk-In Closet(s)
- Level: Upper
- Dimensions: 0 x 0
Primary bedroom
- Features: Walk-In Closet(s)
- Level: Main
- Dimensions: 0 x 0
Primary bathroom
- Level: Upper
- Dimensions: 0 x 0
Primary bathroom
- Level: Main
- Dimensions: 0 x 0
Heating
- Central, Electric
Cooling
- Central Air, Electric
Appliances
- Included: Dishwasher, Electric Water Heater, Disposal, Microwave, Oven, Plumbed For Ice Maker, Range, Refrigerator, Warming Drawer
- Laundry: Laundry Room, Upper Level, Washer Hookup, Dryer Hookup
Features
- Breakfast Bar, Breakfast Area, Tray Ceiling(s), Double Vanity, Gourmet Kitchen, High Ceilings, Jetted Tub, Kitchen Island, Main Level Primary, Primary Suite, Pantry, Pull Down Attic Stairs, Split Bedrooms, Separate Shower, Upper Level Primary, Fireplace, Programmable Thermostat
- Attic: Pull Down Stairs
- Has fireplace: Yes
- Fireplace features: Electric, Living Room, Ventless
Interior area
- Total interior livable area: 1,760 sqft
Video & virtual tour
Property
Parking
- Parking features: Parking Available, Parking Lot
Features
- Patio & porch: Balcony, Front Porch
- Exterior features: Balcony, Courtyard
- Fencing: Wood,Privacy,Yard Fenced
- Has view: Yes
- View description: Panoramic
Lot
- Size: 3,833 Square Feet
- Features: Alley, City Lot
Details
- Parcel number: 2005605022
- Zoning: TR-2
- Zoning description: Multi Family
- Special conditions: Standard
Construction
Type & style
- Home type: SingleFamily
- Architectural style: Traditional
- Property subtype: Single Family Residence
Materials
- Frame, Concrete
- Foundation: Raised, Slab
- Roof: Asphalt
Condition
- New Construction
- New construction: Yes
- Year built: 2026
Utilities & green energy
- Sewer: Public Sewer
- Water: Public
Community & HOA
Community
- Features: Park, Street Lights, Sidewalks
- Security: Security Lights
HOA
- Has HOA: No
Location
- Region: Savannah
Financial & listing details
- Price per square foot: $302/sqft
- Date on market: 6/11/2026
- Cumulative days on market: 283 days
- Listing agreement: Exclusive Right To Sell
- Listing terms: Cash,Conventional,1031 Exchange,FHA,Seller Equity Share,VA Loan
- Ownership type: Investor
- Road surface type: Asphalt
Estimated market value
$526,400
$500,000 - $553,000
$3,361/mo
Price history
| Date | Event | Price |
|---|---|---|
| 10/2/2026 | Price change | $530,900-0.2%$302/sqft |
Source:  Hive MLS #SA358021 Report a problem Hive MLS #SA358021 Report a problem | ||
| 9/25/2026 | Price change | $531,900-0.2%$302/sqft |
Source: Hive MLS #SA358021 Report a problem | ||
| 9/19/2026 | Price change | $532,900-0.2%$303/sqft |
Source: Hive MLS #SA358021 Report a problem | ||
| 9/11/2026 | Price change | $533,900-0.2%$303/sqft |
Source: Hive MLS #SA358021 Report a problem | ||
| 8/28/2026 | Price change | $534,900-0.2%$304/sqft |
Source: Hive MLS #SA358021 Report a problem | ||
| 8/14/2026 | Price change | $535,900-1.1%$304/sqft |
Source: Hive MLS #SA358021 Report a problem | ||
| 8/7/2026 | Price change | $541,900-0.2%$308/sqft |
Source: Hive MLS #SA358021 Report a problem | ||
| 7/31/2026 | Price change | $542,900-0.2%$308/sqft |
Source: Hive MLS #SA358021 Report a problem | ||
| 7/16/2026 | Price change | $543,900-0.2%$309/sqft |
Source: Hive MLS #SA358021 Report a problem | ||
| 6/24/2026 | Price change | $544,900-0.2%$310/sqft |
Source: Hive MLS #SA358021 Report a problem | ||
| 6/11/2026 | Listing removed | $3,500$2/sqft |
Source: Zillow Rentals Report a problem | ||
| 6/11/2026 | Listed for sale | $545,900$310/sqft |
Source: Hive MLS #SA358021 Report a problem | ||
| 6/8/2026 | Listing removed | $545,900$310/sqft |
Source: Hive MLS #SA350166 Report a problem | ||
| 5/24/2026 | Price change | $545,900-0.7%$310/sqft |
Source: Hive MLS #SA350166 Report a problem | ||
| 5/18/2026 | Price change | $549,900-0.9%$312/sqft |
Source: Hive MLS #SA350166 Report a problem | ||
| 5/11/2026 | Listed for rent | $3,500$2/sqft |
Source: Zillow Rentals Report a problem | ||
| 5/11/2026 | Price change | $554,900-0.9%$315/sqft |
Source: Hive MLS #SA350166 Report a problem | ||
| 5/4/2026 | Price change | $559,900-0.9%$318/sqft |
Source: Hive MLS #SA350166 Report a problem | ||
| 4/28/2026 | Price change | $564,900-0.9%$321/sqft |
Source: Hive MLS #SA350166 Report a problem | ||
| 4/15/2026 | Price change | $569,900-0.9%$324/sqft |
Source: Hive MLS #SA350166 Report a problem | ||
| 4/2/2026 | Price change | $574,900-0.2%$327/sqft |
Source: Hive MLS #SA350166 Report a problem | ||
| 3/11/2026 | Price change | $575,900-0.7%$327/sqft |
Source: Hive MLS #SA350166 Report a problem | ||
| 2/28/2026 | Listed for sale | $579,900-1.7%$329/sqft |
Source: Hive MLS #SA350166 Report a problem | ||
| 2/2/2026 | Listing removed | $589,900$335/sqft |
Source: Hive MLS #SA344616 Report a problem | ||
| 1/15/2026 | Listed for sale | $589,900$335/sqft |
Source: Hive MLS #SA344616 Report a problem | ||
Public tax history
Tax history is unavailable.
Monthly payment
Est. payment
Payment breakdown
Explore the cost of this home by adjusting the details. Changes won't be saved.Climate risks
Neighborhood: Benjamin Van Clark Park
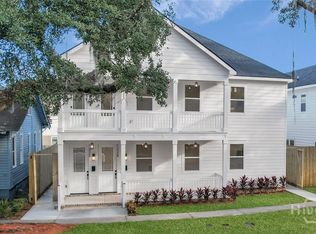
- $910,9006 bd8 ba3.4k sqft1228 E Anderson St #A & B, Savannah, GA 31404New Construction
- $148,5002 bd1 ba1.4k sqft1232 E Anderson St, Savannah, GA 31404Off Market
- $190,4002 bd1 ba1.4k sqft1226 E Anderson St, Savannah, GA 31404Off Market
- $71,6002 bd1 ba1.5k sqft1235 E Anderson St, Savannah, GA 31404Off Market
Similar homes
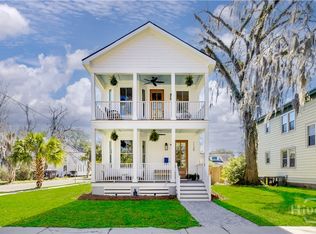
- $499,0003 bd3 ba1.8k sqft1135 E Park Avenue, Savannah, GA 31404For Sale
 MLS ID #SA362575, Briana Holloway, McIntosh Realty Team LLC. Hive MLS
 - $594,9005 bd4 ba1.9k sqft1332 E 39TH Street, Savannah, GA 31404For Sale
 MLS ID #SA362748, Tara F. Saxon, Coldwell Banker Access Realty. Hive MLS
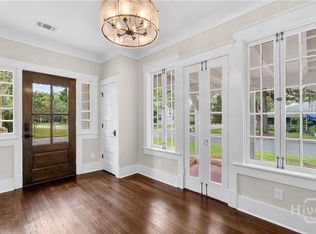
 - $539,0003 bd2 ba2.1k sqft501 Durant Avenue, Savannah, GA 31404For Sale
 MLS ID #SA361119, Matthew D. Lufburrow, Realty One Group Inclusion. Hive MLS
 - $429,9004 bd2 ba1.8k sqft1309 E 33rd Street, Savannah, GA 31404For Sale
 MLS ID #SA355153, Ashley Johnson, Marshview Realty. Hive MLS
 - $520,0003 bd2 ba1.4k sqft1520 E 49th St, Savannah, GA 31404Active
 MLS ID #10828629, Linda Blakemore, Vylla Home. GAMLS
 - $594,9005 bd4 ba1.9k sqft1332 E 39TH & 2205 Ash Street, Savannah, GA 31404For SaleMLS ID #SA363197, Tara F. Saxon, Coldwell Banker Access Realty. Hive MLS
- $489,0003 bd3 ba2k sqft1407 E 32nd Street, Savannah, GA 31404New ConstructionMLS ID #SA326716, Michelle Parker, Parker Scott Properties. Hive MLS
- $540,0003 bd3 ba2.2k sqft2001 E 38th Street, Savannah, GA 31404For SaleMLS ID #SA351927, Becky Partin, Century 21 Luxe Real Estate. Hive MLS
- $465,0003 bd3 ba2k sqft1209 E 34th Street, Savannah, GA 31404For SaleMLS ID #SA352136, Michelle Parker, Parker Scott Properties. Hive MLS
- $465,0003 bd3 ba2k sqft1205 E 34th Street, Savannah, GA 31404For SaleMLS ID #SA351743, Michelle Parker, Parker Scott Properties. Hive MLS
- $350,0004 bd4 ba2.2k sqft1114 1/2 E Bolton Street, Savannah, GA 31404For SaleMLS ID #SA363358, Sharon D. Miller, ERA Southeast Coastal. Hive MLS
- $561,5003 bd3 ba2.2k sqft806 E 35th Street, Savannah, GA 31401For SaleMLS ID #SA346173, Amber Williams, Re/Max Savannah. Hive MLS
- $499,0004 bd2 ba2.5k sqft513 W 37th Street, Savannah, GA 31415For SaleMLS ID #SA358737, Ann Boese, Engel & Volkers. Hive MLS
- $479,9003 bd2 ba1.7k sqft1007 Maupas Avenue, Savannah, GA 31401For SaleMLS ID #SA352238, Wynn Martin, Eighteen O'Two Realty LLC. Hive MLS
- $469,0003 bd3 ba1.6k sqft1601 Grove St, Savannah, GA 31401ActiveMLS ID #10843167, Anna Grace Lowenthal, Engel & Völkers Savannah. GAMLS
- $339,0003 bd1 ba1.4k sqft1322 E 37th Street, Savannah, GA 31404For SaleMLS ID #SA357333, Michael Gates, Seabolt Real Estate. Hive MLS
- $375,0003 bd2 ba1.6k sqft2122 E 43rd Street, Savannah, GA 31404For SaleMLS ID #SA365420, Michelle A. Mechem, Roost Realty. Hive MLS
- $525,0005 bd2 ba2.2k sqft218 W Anderson Street, Savannah, GA 31401For SaleMLS ID #SA359887, Jennifer L. Rutherford, Jenny Rutherford Real Estate,. Hive MLS
- $474,9003 bd2 ba1.7k sqft117 E 63rd Street, Savannah, GA 31405For SaleMLS ID #SA357016, Rachel Pluff, Keller Williams Coastal Area P. Hive MLS
- $424,9003 bd3 ba1.8k sqft2315 Texas Avenue, Savannah, GA 31404For SaleMLS ID #SA359570, John T. Blanton, Corcoran Austin Hill Realty. Hive MLS
