New construction 2-story Lowcountry style home in the heart of Savannah! This 3BR/2.5BA, 2000 SF home features covered porches on both floors, a covered back patio, privacy-fenced yard & professional landscaping. Inside, enjoy an open floor plan with quartz counters, wood cabinets, spray foam insulation, & stylish finishes throughout. The spacious kitchen opens to the living & dining area, perfect for entertaining. Upstairs offers a beautiful primary suite with access to the upper porch, plus two additional bedrooms & a full laundry room downstairs. The home combines classic Southern charm with modern efficiency. Conveniently located near Downtown, Midtown, the Islands & Southside—offering quick access to shopping, dining & everything Savannah has to offer. Move-in ready & built for comfort, efficiency & style. 1205 E 34th St delivers quality new construction in a prime central location.
For sale
$465,000
1205 E 34th Street, Savannah, GA 31404
3beds
2,000sqft
Single Family Residence
Built in 2025
2,701 Square Feet Lot
$-- Zestimate®
$233/sqft
$-- HOA
What's special
Stylish finishes throughoutPrivacy-fenced yardOpen floor planProfessional landscapingCovered back patioWood cabinetsQuartz counters
- 187 days
- 151
- 26
Zillow last checked:
Listing updated:
Listed by:
Michelle Parker 912-604-1197,
Parker Scott Properties,
Roland R. Denmark III 912-658-8362,
Parker Scott Properties
Source: Hive MLS,MLS#: SA351743 Originating MLS: Savannah Multi-List Corporation
Originating MLS: Savannah Multi-List CorporationFacts & features
Interior
Bedrooms & bathrooms
- Bedrooms: 3
- Bathrooms: 3
- Full bathrooms: 2
- 1/2 bathrooms: 1
- Main level bathrooms: 1
Heating
- Central, Electric
Cooling
- Central Air, Electric
Appliances
- Included: Some Electric Appliances, Dishwasher, Electric Water Heater, Disposal, Microwave, Oven, Plumbed For Ice Maker, Range, Range Hood, Refrigerator
- Laundry: Washer Hookup, Dryer Hookup, Laundry Room
Features
- Ceiling Fan(s), High Ceilings, Pull Down Attic Stairs
- Windows: Double Pane Windows
- Attic: Pull Down Stairs
Interior area
- Total interior livable area: 2,000 sqft
Video & virtual tour
Property
Parking
- Parking features: Underground
Features
- Patio & porch: Front Porch
- Fencing: Wood
- Has view: Yes
- View description: Panoramic
Lot
- Size: 2,701 Square Feet
- Features: Alley, City Lot, Interior Lot
Details
- Parcel number: 2006201025
- Special conditions: Standard
Construction
Type & style
- Home type: SingleFamily
- Property subtype: Single Family Residence
Materials
- Concrete
- Foundation: Slab
- Roof: Asphalt
Condition
- Year built: 2025
Utilities & green energy
- Sewer: Public Sewer
- Water: Public
Green energy
- Energy efficient items: Windows
Community & HOA
Community
- Features: Curbs, Gutter(s)
- Subdivision: Live Oak Street
HOA
- Has HOA: No
Location
- Region: Savannah
Financial & listing details
- Price per square foot: $233/sqft
- Annual tax amount: $507
- Date on market: 4/3/2026
- Cumulative days on market: 300 days
- Listing agreement: Exclusive Right To Sell
- Listing terms: Cash,Conventional,1031 Exchange,FHA,VA Loan
- Inclusions: Ceiling Fans, Refrigerator
- Ownership type: Builder
- Road surface type: Asphalt
Estimated market value
Not available
Estimated sales range
Not available
Not available
Price history
| Date | Event | Price |
|---|---|---|
| 5/24/2026 | Listing removed | $2,600$1/sqft |
Source: Zillow Rentals Report a problem | ||
| 4/28/2026 | Listed for rent | $2,600$1/sqft |
Source: Zillow Rentals Report a problem | ||
| 4/3/2026 | Listed for sale | $465,000$233/sqft |
Source:  Hive MLS #SA351743 Report a problem Hive MLS #SA351743 Report a problem | ||
Public tax history
Tax history is unavailable.
Monthly payment
Est. payment
Payment breakdown
Explore the cost of this home by adjusting the details. Changes won't be saved.Climate risks
Neighborhood: Live Oak

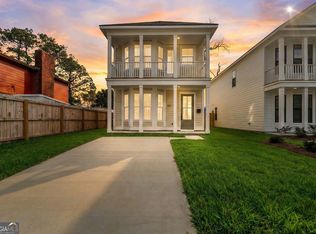
Similar homes
- $465,0003 bd3 ba2k sqft1209 E 34th Street, Savannah, GA 31404For Sale
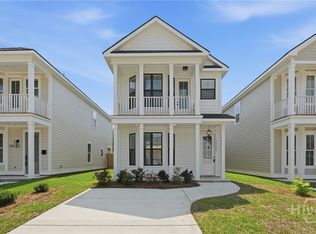
 MLS ID #SA352136, Michelle Parker, Parker Scott Properties. Hive MLS
 - $429,9004 bd2 ba1.8k sqft1309 E 33rd Street, Savannah, GA 31404For Sale
 MLS ID #SA355153, Ashley Johnson, eXp Realty LLC. Hive MLS
 - $499,0003 bd3 ba1.8k sqft1135 E Park Avenue, Savannah, GA 31404For Sale
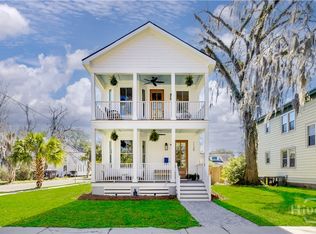 MLS ID #SA362575, Briana Holloway, McIntosh Realty Team LLC. Hive MLS
 - $469,0003 bd3 ba1.6k sqft1601 Grove St, Savannah, GA 31401Active
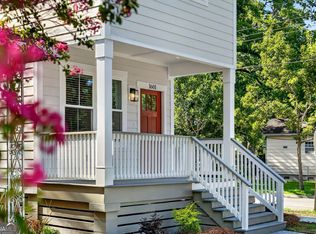
 MLS ID #10843167, Anna Grace Lowenthal, Engel & Völkers Savannah. GAMLS
 - $350,0004 bd4 ba2.2k sqft1114 1/2 E Bolton Street, Savannah, GA 31404For SaleMLS ID #SA363358, Sharon D. Miller, ERA Southeast Coastal. Hive MLS
- $530,9004 bd4 ba1.7k sqft1230 E Anderson Street, Savannah, GA 31404New ConstructionMLS ID #SA358021, Inna Adams, Realty One Group Inclusion. Hive MLS
- $539,0003 bd2 ba2.1k sqft501 Durant Avenue, Savannah, GA 31404For SaleMLS ID #SA361119, Matthew D. Lufburrow, Realty One Group Inclusion. Hive MLS
- $369,0003 bd1 ba1.4k sqft1322 E 37th Street, Savannah, GA 31404For SaleMLS ID #SA357333, Michael Gates, Seabolt Real Estate. Hive MLS
- $540,0003 bd3 ba2.2k sqft2001 E 38th Street, Savannah, GA 31404For SaleMLS ID #SA351927, Becky Partin, Century 21 Luxe Real Estate. Hive MLS
- $375,0003 bd2 ba1.6k sqft2122 E 43rd Street, Savannah, GA 31404For SaleMLS ID #SA365420, Michelle A. Mechem, Roost Realty. Hive MLS
- $424,9003 bd3 ba1.8k sqft2315 Texas Avenue, Savannah, GA 31404For SaleMLS ID #SA359570, John T. Blanton, Corcoran Austin Hill Realty. Hive MLS
- $319,9003 bd1 ba1.1k sqft1121 SE 36th Street, Savannah, GA 31404For SaleMLS ID #SA358319, Michele M. Gutting, Re/Max Savannah. Hive MLS
- $425,0003 bd2 ba1.3k sqft707 E 32nd Street, Savannah, GA 31401For SaleMLS ID #SA364761, Tom Oxnard, Keller Williams Coastal Area P. Hive MLS
- $561,5003 bd3 ba2.2k sqft806 E 35th Street, Savannah, GA 31401For SaleMLS ID #SA346173, Amber Williams, Re/Max Savannah. Hive MLS
- $555,0004 bd3 ba2.8k sqft1312 E 52nd Street, Savannah, GA 31404For SaleMLS ID #SA358028, Chris S. Moncrief, luxSREE. Hive MLS
- $369,0003 bd2 ba1.3k sqft911 Hamilton Court, Savannah, GA 31401For SaleMLS ID #SA332673, Brent Sappe, Corcoran Austin Hill Realty. Hive MLS
- $369,9003 bd2 ba1.4k sqft1126 E 56 Street, Savannah, GA 31404New ConstructionMLS ID #SA364485, Abimael M. Marrero, Lokation Real Estate LLC. Hive MLS
- $499,9004 bd4 ba2k sqft204 Bruce Street, Savannah, GA 31406New ConstructionMLS ID #SA363378, Kristin Brown, Keller Williams Coastal Area P. Hive MLS
- $499,9004 bd4 ba2k sqft206 Bruce Street, Savannah, GA 31406New ConstructionMLS ID #SA363723, Kristin Brown, Keller Williams Coastal Area P. Hive MLS
- $399,5006 bd2 ba1.7k sqft2203 Harden Street, Savannah, GA 31415For SaleMLS ID #SA357076, Stephanie Shuman, McIntosh Realty Team LLC. Hive MLS
