Skip main navigation
Sold for $430,000
  • $430,000

    1211 E 34th Street, Savannah, GA 31404

    3beds
    1,766sqft
    Single Family Residence
    Built in 2025
    3,049 Square Feet Lot
    $430,000 Zestimate®
    $243/sqft
    $2,691 Estimated rent

    Home value

    $430,000

    $409,000 - $452,000

    $2,691/mo

    Zestimate® history
    Loading
    Loading...

    Owner options

    List your home for rent

    $2,691/mo

    Rent Zestimate®

    Find your next renter with Zillow Rental Manager. Plus, with online applications, you can quickly screen prospective tenants – for free.

    Learn more

    $2,691/mo

    Rent Zestimate®

    Refinance and save

    $2,585/mo

    Est. payment

    Refinancing to a lower rate could help reduce your monthly payments and save thousands over the life of the loan.

    See today's rates

    $2,585/mo

    Est. payment

    Explore your selling options

    Work with a Zillow partner agent

    Leverage their expertise and Zillow's premium Showcase listings to get your home seen by more buyers.

    Get started

    List with your own agent

    Get your home in front of millions of buyers by listing it on Zillow.

    Learn how to do it

    Sell it yourself

    Take full control of how buyers see your home on Zillow by listing For Sale by Owner (FSBO).

    List your home

    What's special

    Classic southern architectureStylish modern finishesFenced backyardGenerous islandLight-filled open floor planBright custom cabinetryExpansive custom closet system
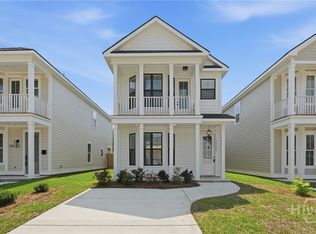
    Ideally positioned within the Live Oak neighborhood and walking distance to local shops, restaurants, and Daffin Park, this home provides easy access to the best of Savannah and presents an excellent opportunity for first-time buyers or investors seeking long-term potential near a developing corridor. Experience elevated Lowcountry living just moments from Downtown Savannah in this beautifully crafted new construction home. Showcasing classic Southern architecture with striking double front porches, this residence makes a lasting first impression while offering inviting spaces to relax and unwind. Step inside to discover a light-filled, open floor plan designed with both comfort and connection in mind. Stylish, modern finishes complement the home’s warm character, creating a seamless blend of tradition and contemporary design. The kitchen serves as the heart of the home, complete with bright custom cabinetry, sleek stainless steel appliances, and a generous island that anchors the space—perfect for casual mornings or hosting friends and family. Upstairs, thoughtfully designed bedrooms provide a peaceful retreat. The primary suite offers a private balcony escape along with a spa-inspired bath featuring dual vanities, a beautifully tiled walk-in shower, and an expansive custom closet system built for effortless organization. The main level also includes a convenient half bath and dedicated laundry space for everyday ease. Outdoors, enjoy a covered rear patio overlooking a fenced backyard—ideal for entertaining, gardening, pets, or simply enjoying Savannah’s mild evenings.

    Zillow last checked:

    Listing updated:

    Listed by:

    Chandie W. Hupman 912-398-1224,

    Keller Williams Coastal Area P

    Bought with:

    Melissa M. Kobi, 342154

    Keller Williams Coastal Area P

    Heather Murphy, 277893

    Keller Williams Coastal Area P

    Source: Hive MLS,MLS#: SA349747MLS LogoOriginating MLS: Savannah Multi-List Corporation

    Facts & features

    Interior

    Bedrooms & bathrooms
    • Bedrooms: 3
    • Bathrooms: 3
    • Full bathrooms: 2
    • 1/2 bathrooms: 1
    • Main level bathrooms: 1
    Primary bedroom
    • Features: Walk-In Closet(s)
    • Level: Upper
    • Dimensions: 0 x 0
    Bedroom 2
    • Features: Walk-In Closet(s)
    • Level: Upper
    • Dimensions: 0 x 0
    Bedroom 3
    • Features: Walk-In Closet(s)
    • Level: Upper
    • Dimensions: 0 x 0
    Heating
    • Central, Electric
    Cooling
    • Central Air, Electric
    Appliances
    • Included: Electric Water Heater
    • Laundry: Washer Hookup, Dryer Hookup, Laundry Room
    Features
    • Breakfast Bar, Double Vanity, Gourmet Kitchen, High Ceilings, Kitchen Island, Pantry, Pull Down Attic Stairs, Recessed Lighting, Separate Shower, Upper Level Primary
    • Attic: Pull Down Stairs
    • Common walls with other units/homes: No Common Walls
    Interior area
    • Total interior livable area: 1,766 sqft

    Property

    Parking
    • Parking features: Off Street
    Features
    • Patio & porch: Covered, Patio, Balcony, Front Porch
    • Exterior features: Balcony
    • Fencing: Wood,Privacy,Yard Fenced
    • Has view: Yes
    • View description: Panoramic
    Lot
    • Size: 3,049 sqft
    • Features: Back Yard, Private
    Details
    • Parcel number: 20062 01012
    • Zoning: RSF-5
    • Zoning description: Single Family
    • Special conditions: Standard

    Construction

    Type & style
    • Home type: SingleFamily
    • Architectural style: Traditional
    • Property subtype: Single Family Residence
    Materials
    • Roof: Asphalt
    Condition
    • New Construction
    • New construction: Yes
    • Year built: 2025
    Details
    • Builder name: Stewart Homes LLC

    Utilities & green energy

    • Sewer: Public Sewer
    • Water: Public

    Community & neighborhood

    Location
    • Region: Savannah
    • Subdivision: Live Oak

    HOA & financial

    HOA
    • Has HOA: No

    Other

    Other facts
    • Listing agreement: Exclusive Right To Sell
    • Listing terms: Cash,Conventional,FHA,VA Loan
    • Ownership type: Investor

    Price history

    DateEventPrice
    5/22/2026Sold$430,000-4.4%$243/sqft
    Source: Hive MLS #SA349747 Report a problem
    5/19/2026Pending sale$449,900$255/sqft
    Source: Hive MLS #SA349747 Report a problem
    4/26/2026Contingent$449,900$255/sqft
    Source: Hive MLS #SA349747 Report a problem
    4/26/2026Pending sale$449,900$255/sqft
    Source: GAMLS #10698282 Report a problem
    2/25/2026Price change$449,900+1.1%$255/sqft
    Source: GAMLS #10698282 Report a problem
    1/9/2026Price change$445,000-1.1%$252/sqft
    Source: Hive MLS #SA335063 Report a problem
    11/7/2025Price change$450,000-5.3%$255/sqft
    Source: Hive MLS #SA335063 Report a problem
    9/30/2025Price change$475,000-2.1%$269/sqft
    Source: Hive MLS #SA335063 Report a problem
    9/19/2025Price change$485,000-2%$275/sqft
    Source: Hive MLS #SA335063 Report a problem
    7/24/2025Listed for sale$495,000$280/sqft
    Source: Hive MLS #SA335063 Report a problem

    Public tax history

    Tax history is unavailable.

    Neighborhood: Live Oak

    Nearby schools

    GreatSchools rating
    Get pre-qualified for a loan
    At Zillow Home Loans, we can pre-qualify you in as little as 5 minutes with no impact to your credit score.

    An equal housing lender. NMLS #10287.

    Sell for more on Zillow
    Get a Zillow Showcase℠ listing at no additional cost and you could sell for .
    $430,000
    2% more
    +$8,600
    With Zillow Showcase(estimated)
    $438,600