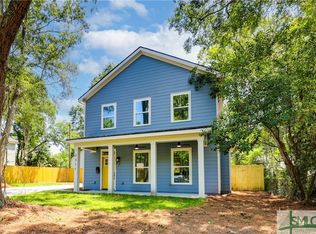
2024 new construction, 3 bedrooms, 2.5 bathrooms, no HOA, and minutes from Downtown Savannah! VA, FHA, and conventional financing welcome. This modern farmhouse-style home in Savannah's Avondale neighborhood offers 1,876 square feet, a fully fenced backyard, and an expanded driveway. With the low upkeep of a nearly new home in an established neighborhood, this property offers a great opportunity for buyers seeking modern finishes and convenient access to Savannah's major employment centers. The open floor plan features luxury vinyl plank (LVP) flooring throughout, an electric fireplace, and a bright kitchen with quartz countertops, white shaker cabinets, soft-close drawers, and a spacious kitchen island. A separate laundry room and half bath complete the main level. Upstairs are all three bedrooms, including a primary suite with a walk-in closet, double vanity, and tiled walk-in shower. Outside, the fully fenced backyard offers space for pets, along with a patio added in 2025 for grilling and entertaining. The extra-wide driveway provides off-street parking for multiple vehicles. Conveniently located near Hunter Army Airfield, with access toward Fort Stewart, Downtown Savannah, the Islands, and local shopping and dining. No HOA fees. Seller is open to concessions toward closing costs or an interest rate buydown. Schedule your showing today!
For sale
Price cut: $25K (9/17)
$424,900
2315 Texas Avenue, Savannah, GA 31404
3beds
1,876sqft
Single Family Residence
Built in 2024
7,013 Square Feet Lot
$422,700 Zestimate®
$226/sqft
$-- HOA
What's special
Electric fireplaceFully fenced backyardOpen floor planTiled walk-in showerWhite shaker cabinetsQuartz countertopsBright kitchen
- 104 days
- 384
- 36
Zillow last checked:
Listing updated:
Listed by:
John T. Blanton 912-667-1129,
Corcoran Austin Hill Realty
Source: Hive MLS,MLS#: SA359570 Originating MLS: Savannah Multi-List Corporation
Originating MLS: Savannah Multi-List CorporationFacts & features
Interior
Bedrooms & bathrooms
- Bedrooms: 3
- Bathrooms: 3
- Full bathrooms: 2
- 1/2 bathrooms: 1
- Main level bathrooms: 1
Bedroom 1
- Level: Upper
- Dimensions: 0 x 0
Bedroom 2
- Level: Upper
- Dimensions: 0 x 0
Bedroom 3
- Level: Upper
- Dimensions: 0 x 0
Primary bathroom
- Level: Upper
- Dimensions: 0 x 0
Bathroom 1
- Level: Lower
- Dimensions: 0 x 0
Bathroom 2
- Level: Upper
- Dimensions: 0 x 0
Heating
- Central, Electric
Cooling
- Central Air, Electric
Appliances
- Included: Dishwasher, Electric Water Heater, Disposal, Microwave, Oven, Range, Dryer, Refrigerator, Washer
- Laundry: Washer Hookup, Dryer Hookup, Laundry Room
Features
- Built-in Features, Breakfast Area, Ceiling Fan(s), Double Vanity, Kitchen Island, Separate Shower, Upper Level Primary
- Number of fireplaces: 1
- Fireplace features: Electric, Family Room
- Furnished: Yes
Interior area
- Total interior livable area: 1,876 sqft
Property
Parking
- Parking features: Garage, Off Street, Rear/Side/Off Street
Features
- Patio & porch: Patio, Front Porch
- Fencing: Wood,Yard Fenced
Lot
- Size: 7,013 Square Feet
- Features: Back Yard, City Lot, Interior Lot, Private
Details
- Parcel number: 2006024015
- Zoning description: Single Family
- Special conditions: Standard
Construction
Type & style
- Home type: SingleFamily
- Architectural style: Traditional
- Property subtype: Single Family Residence
Materials
- Concrete, Wood Siding
- Foundation: Slab
Condition
- Year built: 2024
Utilities & green energy
- Sewer: Public Sewer
- Water: Public
- Utilities for property: Underground Utilities
Community & HOA
Community
- Security: Security System
- Subdivision: Avondale
HOA
- Has HOA: No
Location
- Region: Savannah
Financial & listing details
- Price per square foot: $226/sqft
- Tax assessed value: $491,600
- Annual tax amount: $5,661
- Date on market: 7/7/2026
- Cumulative days on market: 104 days
- Listing agreement: Exclusive Right To Sell
- Listing terms: Conventional,FHA,VA Loan
- Inclusions: Alarm-Smoke/Fire, Ceiling Fans, Dryer, Refrigerator, Security System, Washer
- Ownership type: Homeowner/Owner
- Road surface type: Asphalt
Estimated market value
$422,700
$402,000 - $444,000
$3,341/mo
Price history
| Date | Event | Price |
|---|---|---|
| 9/17/2026 | Price change | $424,900-5.6%$226/sqft |
Source:  Hive MLS #SA359570 Report a problem Hive MLS #SA359570 Report a problem | ||
| 7/7/2026 | Listed for sale | $449,900+8.4%$240/sqft |
Source: Hive MLS #SA359570 Report a problem | ||
| 1/31/2025 | Sold | $415,000$221/sqft |
Source: Hive MLS #SA322200 Report a problem | ||
| 12/26/2024 | Pending sale | $415,000$221/sqft |
Source:  Hive MLS #322200 Report a problem Hive MLS #322200 Report a problem | ||
| 11/18/2024 | Listed for sale | $415,000-2.4%$221/sqft |
Source: Hive MLS #322200 Report a problem | ||
| 8/29/2024 | Listing removed | -- |
Source: Hive MLS #314879 Report a problem | ||
| 8/21/2024 | Price change | $425,000-3.4%$227/sqft |
Source: Hive MLS #314879 Report a problem | ||
| 8/12/2024 | Price change | $439,900-2.2%$234/sqft |
Source: Hive MLS #314879 Report a problem | ||
| 7/15/2024 | Listed for sale | $449,900$240/sqft |
Source: Hive MLS #314879 Report a problem | ||
Public tax history
| Year | Property taxes | Tax assessment |
|---|---|---|
| 2025 | $5,661 | $196,640 +1304.6% |
| 2024 | -- | $14,000 |
Find assessor info on the county website
Monthly payment
Est. payment
Payment breakdown
Explore the cost of this home by adjusting the details. Changes won't be saved.Climate risks
Neighborhood: Avondale

Similar homes
- $425,0003 bd3 ba1.6k sqft1501 E 55th St, Savannah, GA 31404Active

 MLS ID #10843157, Ruben Ramos, Daniel Ravenel Sotheby's Intl.. GAMLS
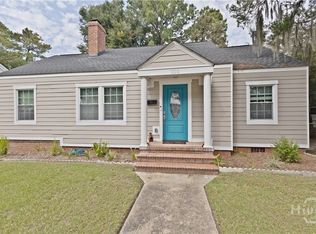
 - $375,0003 bd2 ba1.6k sqft2122 E 43rd Street, Savannah, GA 31404For Sale
 MLS ID #SA365420, Michelle A. Mechem, Roost Realty. Hive MLS
 - $450,0005 bd2 ba2.3k sqft3305 Whatley Avenue, Savannah, GA 31404For Sale
 MLS ID #SA362561, Chelsea Phillips, Six Bricks LLC. Hive MLS
 - $535,0003 bd3 ba2.2k sqft2001 E 38th Street, Savannah, GA 31404For Sale
 MLS ID #SA351927, Becky Partin, Century 21 Luxe Real Estate. Hive MLS
 - $465,0003 bd3 ba2k sqft1205 E 34th Street, Savannah, GA 31404For SaleMLS ID #SA351743, Michelle Parker, Parker Scott Properties. Hive MLS
- $465,0003 bd3 ba2k sqft1209 E 34th Street, Savannah, GA 31404For SaleMLS ID #SA352136, Michelle Parker, Parker Scott Properties. Hive MLS
- $499,0003 bd3 ba1.8k sqft1135 E Park Avenue, Savannah, GA 31404For SaleMLS ID #SA362575, Briana Holloway, McIntosh Realty Team LLC. Hive MLS
- $520,0003 bd2 ba1.4k sqft1520 E 49th St, Savannah, GA 31404ActiveMLS ID #10828629, Linda Blakemore, Vylla Home. GAMLS
- $350,0004 bd4 ba2.2k sqft1114 1/2 E Bolton Street, Savannah, GA 31404For SaleMLS ID #SA363358, Sharon D. Miller, ERA Southeast Coastal. Hive MLS
- $339,0003 bd1 ba1.4k sqft1322 E 37th Street, Savannah, GA 31404For SaleMLS ID #SA357333, Michael Gates, Seabolt Real Estate. Hive MLS
- $305,0003 bd3 ba1.4k sqft2131 Walz Drive, Savannah, GA 31404For SaleMLS ID #SA364702, Sarah Sullivan, McIntosh Realty Team LLC. Hive MLS
- $399,0003 bd3 ba1.5k sqft744 E 33rd Street, Savannah, GA 31401For SaleMLS ID #SA364056, Chelsea Phillips, Six Bricks LLC. Hive MLS
- $447,0003 bd3 ba1.6k sqft1601 Grove St, Savannah, GA 31401ActiveMLS ID #10843167, Anna Grace Lowenthal, Engel & Völkers Savannah. GAMLS
- $369,0003 bd2 ba1.3k sqft911 Hamilton Court, Savannah, GA 31401For SaleMLS ID #SA332673, Brent Sappe, Corcoran Austin Hill Realty. Hive MLS
- $319,9003 bd1 ba1.1k sqft1121 SE 36th Street, Savannah, GA 31404For SaleMLS ID #SA358319, Michele M. Gutting, Re/Max Savannah. Hive MLS
- $594,9005 bd4 ba1.9k sqft1332 E 39TH Street, Savannah, GA 31404For SaleMLS ID #SA362748, Tara F. Saxon, Coldwell Banker Access Realty. Hive MLS
- $529,9004 bd4 ba1.7k sqft1230 E Anderson Street, Savannah, GA 31404New ConstructionMLS ID #SA358021, Inna Adams, Realty One Group Inclusion. Hive MLS
- $339,9003 bd2 ba1.7k sqft631 W 45th Street, Savannah, GA 31405For SaleMLS ID #SA359665, Travis O. Sawyer, Brand Name Real Estate, Inc. Hive MLS
- $500,0003 bd2 ba1.6k sqft406 E 57th Street, Savannah, GA 31405For SaleMLS ID #SA347106, Chelsea Phillips, Six Bricks LLC. Hive MLS
- $279,0002 bd2 ba1.1k sqft1315 E 69th Street, Savannah, GA 31404For SaleMLS ID #SA362367, Melissa Stanford, Next Move Real Estate LLC. Hive MLS
