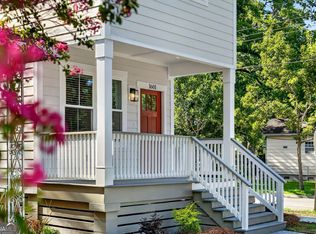
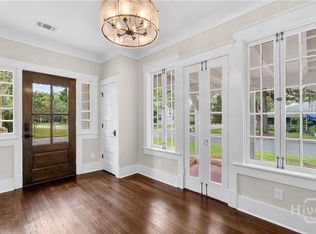
Price improvement - Don't miss out on this exceptional, better than new, home in Midtown Savannah. High-end finishes and quality craftsmanship throughout. This 3-bedroom, 2.5-bath home offers a thoughtful open layout and modern conveniences of newer construction while beautifully keeping the historic character and charm of the neighborhood. Tall ceilings, wonderful natural light, and inviting living spaces create a comfortable, upscale feel throughout.
The spacious great room opens to the dining area and a stunning island kitchen featuring stainless steel appliances, upgraded countertops, and abundant cabinetry, including a recessed serving area with open shelving that works perfectly as a bar or entertaining space.
The first floor also includes a roomy guest bath, oversized walk-in pantry, keeping room, and combined mudroom/laundry area with excellent storage throughout the home. Upstairs, the spacious primary suite features private balcony access, a large walk-in closet, dual vanities, and an oversized custom tile shower with built-in seating. The guest bath includes double vanities and a beautifully tiled tub/shower combination.
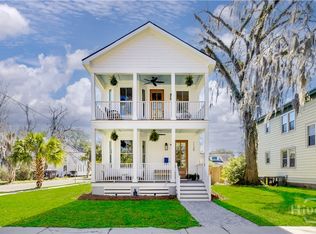
Additional features include custom wood closets and built-ins, plantation shutters, recessed lighting, upgraded fixtures, 10’+ ceilings, a privacy-fenced backyard, covered patio, alley access, and off-street parking. Double rocking-chair porches overlook a charming tree-lined street.
Located in one of Savannah’s fastest-growing areas, surrounded by exciting new restaurants, coffee shops, and continued development, this home is in the center of an area exploding with growth and opportunity. Ideal location just minutes from Forsyth Park, Daffin Park, Downtown Savannah, and the Starland District, with easy walking distance to local favorites including The Laundry Diner, PERC, Cotton & Rye, Hop Atomica, and more.
For sale
Price cut: $7.5K (9/25)
$561,500
806 E 35th Street, Savannah, GA 31401
3beds
2,242sqft
Single Family Residence
Built in 2022
2,945 Square Feet Lot
$554,800 Zestimate®
$250/sqft
$-- HOA
What's special
Tall ceilingsPrivacy-fenced backyardHigh-end finishesAlley accessQuality craftsmanshipSpacious primary suiteWonderful natural light
- 274 days
- 362
- 40
Zillow last checked:
Listing updated:
Listed by:
Amber Williams 912-660-2848,
Re/Max Savannah
Source: Hive MLS,MLS#: SA346173 Originating MLS: Savannah Multi-List Corporation
Originating MLS: Savannah Multi-List CorporationFacts & features
Interior
Bedrooms & bathrooms
- Bedrooms: 3
- Bathrooms: 3
- Full bathrooms: 2
- 1/2 bathrooms: 1
Heating
- Central, Electric
Cooling
- Central Air, Electric
Appliances
- Included: Dryer, Dishwasher, Electric Water Heater, Disposal, Microwave, Oven, Range, Refrigerator, Washer
- Laundry: Washer Hookup, Dryer Hookup, Laundry Room
Features
- Breakfast Bar, Butler's Pantry, Breakfast Area, Double Vanity, Entrance Foyer, High Ceilings, Kitchen Island, Primary Suite, Other, Recessed Lighting, Separate Shower, Upper Level Primary, Programmable Thermostat
- Windows: Double Pane Windows
- Common walls with other units/homes: No Common Walls
Interior area
- Total interior livable area: 2,242 sqft
Video & virtual tour
Property
Accessibility
- Accessibility features: Accessible Full Bath
Features
- Patio & porch: Covered, Patio, Porch, Balcony, Deck, Front Porch
- Exterior features: Balcony, Deck
- Fencing: Privacy,Yard Fenced
- Has view: Yes
- View description: Panoramic
Lot
- Size: 2,945 Square Feet
- Features: Alley
Details
- Additional structures: Shed(s)
- Parcel number: 2005530022
- Special conditions: Standard
Construction
Type & style
- Home type: SingleFamily
- Architectural style: Traditional,Victorian
- Property subtype: Single Family Residence
Materials
- Concrete
- Foundation: Concrete Perimeter
- Roof: Composition,Ridge Vents
Condition
- Year built: 2022
Utilities & green energy
- Sewer: Public Sewer
- Water: Public
- Utilities for property: Underground Utilities
Green energy
- Green verification: ENERGY STAR Certified Homes
- Energy efficient items: Windows
Community & HOA
Community
- Subdivision: Grayson Ward
HOA
- Has HOA: No
Location
- Region: Savannah
Financial & listing details
- Price per square foot: $250/sqft
- Annual tax amount: $13,020
- Date on market: 1/9/2026
- Cumulative days on market: 415 days
- Listing agreement: Exclusive Right To Sell
- Listing terms: Cash,Conventional,1031 Exchange,FHA,VA Loan
- Ownership type: Homeowner/Owner
Estimated market value
$554,800
$527,000 - $583,000
$3,817/mo
Price history
| Date | Event | Price |
|---|---|---|
| 9/25/2026 | Price change | $561,500-1.3%$250/sqft |
Source:  Hive MLS #SA346173 Report a problem Hive MLS #SA346173 Report a problem | ||
| 5/12/2026 | Price change | $569,000-3.4%$254/sqft |
Source: Hive MLS #SA346173 Report a problem | ||
| 3/13/2026 | Price change | $589,000-2.6%$263/sqft |
Source: Hive MLS #SA346173 Report a problem | ||
| 1/22/2026 | Price change | $605,000-3.2%$270/sqft |
Source: Hive MLS #SA346173 Report a problem | ||
| 1/9/2026 | Listed for sale | $625,000-4.4%$279/sqft |
Source: Hive MLS #SA346173 Report a problem | ||
| 11/26/2025 | Listing removed | $654,000$292/sqft |
Source:  GAMLS #10558680 Report a problem GAMLS #10558680 Report a problem | ||
| 9/26/2025 | Price change | $654,000-2.2%$292/sqft |
Source: GAMLS #10558680 Report a problem | ||
| 7/7/2025 | Listed for sale | $669,000+15.5%$298/sqft |
Source:  Hive MLS #SA333906 Report a problem Hive MLS #SA333906 Report a problem | ||
| 8/15/2023 | Sold | $579,000-1.7%$258/sqft |
Source: Hive MLS #SA285484 Report a problem | ||
| 8/12/2023 | Pending sale | $589,000$263/sqft |
Source: Hive MLS #285484 Report a problem | ||
| 6/8/2023 | Price change | $589,000-7.7%$263/sqft |
Source: Hive MLS #285484 Report a problem | ||
| 5/4/2023 | Listed for sale | $638,000$285/sqft |
Source: Hive MLS #285484 Report a problem | ||
Public tax history
Tax history is unavailable.
Monthly payment
Est. payment
Payment breakdown
Explore the cost of this home by adjusting the details. Changes won't be saved.Climate risks
Neighborhood: Midtown


Similar homes
- $469,0003 bd3 ba1.6k sqft1601 Grove St, Savannah, GA 31401Active
 MLS ID #10843167, Anna Grace Lowenthal, Engel & Völkers Savannah. GAMLS
 - $594,9005 bd4 ba1.9k sqft1332 E 39TH Street, Savannah, GA 31404For Sale

 MLS ID #SA362748, Tara F. Saxon, Coldwell Banker Access Realty. Hive MLS
 - $539,0003 bd2 ba2.1k sqft501 Durant Avenue, Savannah, GA 31404For Sale
 MLS ID #SA361119, Matthew D. Lufburrow, Realty One Group Inclusion. Hive MLS
 - $499,0003 bd3 ba1.8k sqft1135 E Park Avenue, Savannah, GA 31404For Sale
 MLS ID #SA362575, Briana Holloway, McIntosh Realty Team LLC. Hive MLS
 - $500,0003 bd3 ba2.1k sqft204 Tiana Circle, Savannah, GA 31406For SaleMLS ID #SA363050, Nicole Midgett, Keller Williams Coastal Area P. Hive MLS
- $540,0003 bd3 ba2.2k sqft2001 E 38th Street, Savannah, GA 31404For SaleMLS ID #SA351927, Becky Partin, Century 21 Luxe Real Estate. Hive MLS
- $369,0003 bd2 ba1.3k sqft911 Hamilton Court, Savannah, GA 31401For SaleMLS ID #SA332673, Brent Sappe, Corcoran Austin Hill Realty. Hive MLS
- $599,0003 bd3 ba1.9k sqft311A Columbus Drive, Savannah, GA 31405For SaleMLS ID #SA348670, Staci M. Donegan, Seabolt Real Estate. Hive MLS
- $530,9004 bd4 ba1.7k sqft1230 E Anderson Street, Savannah, GA 31404New ConstructionMLS ID #SA358021, Inna Adams, Realty One Group Inclusion. Hive MLS
- $560,0003 bd2 ba2.2k sqft206 Hillary Road, Savannah, GA 31410For SaleMLS ID #SA365127, Regina L. Wages, Rawls Realty. Hive MLS
- $420,0003 bd2 ba1.3k sqft707 E 32nd Street, Savannah, GA 31401For SaleMLS ID #SA364761, Tom Oxnard, Keller Williams Coastal Area P. Hive MLS
- $599,9004 bd3 ba2.3k sqft4622 Cumberland Drive, Savannah, GA 31405For SaleMLS ID #SA350426, Stephanie Kirchner, Southbridge Greater Sav Realty. Hive MLS
- $545,0003 bd3 ba2.3k sqft127 Canter Court, Savannah, GA 31406For SaleMLS ID #SA356542, Ben J. Bluemle, Seaport Real Estate Group. Hive MLS
- $625,0003 bd2 ba2k sqft5116 Abercorn Street, Savannah, GA 31405For SaleMLS ID #SA362074, Anne Gantt, Realty One Group Inclusion. Hive MLS
- $594,9005 bd4 ba1.9k sqft1332 E 39TH & 2205 Ash Street, Savannah, GA 31404For SaleMLS ID #SA363197, Tara F. Saxon, Coldwell Banker Access Realty. Hive MLS
- $560,0004 bd3 ba2.3k sqft100 Whistling Duck Court, Savannah, GA 31406For SaleMLS ID #SA353186, Casey M. Schivera, Seabolt Real Estate. Hive MLS
- $550,0004 bd3 ba2.3k sqft117 Canter Court, Savannah, GA 31406For SaleMLS ID #SA357091, Heather Murphy, Keller Williams Coastal Area P. Hive MLS
- $579,9003 bd3 ba2.3k sqft104 Kingbird Court, Savannah, GA 31410For SaleMLS ID #SA363619, Tiffany M. Wolfe, McIntosh Realty Team LLC. Hive MLS
- $465,0003 bd3 ba2k sqft1205 E 34th Street, Savannah, GA 31404For SaleMLS ID #SA351743, Michelle Parker, Parker Scott Properties. Hive MLS
- $465,0003 bd3 ba2k sqft1209 E 34th Street, Savannah, GA 31404For SaleMLS ID #SA352136, Michelle Parker, Parker Scott Properties. Hive MLS
