45K PRICE ADJUSTMENT, CONTINGENCY (Based on the Sale of Buyer's House), DID NOT HAPPEN AND NOW BACK ON THE MARKET. EASY TO SHOW! Elegantly updated & meticulously maintained home in the heart of Ardsley Park / Chatham Crescent Historic District. This thoughtfully restored (circa 1918) property is flooded with light and has excellent flow throughout the main floor and grounds. The Main House has +/- 2760 sq.ft. (3 bed/2.5 bath) with an additional Carriage House of +/-576 sq.ft. (1 bed/ 1 bath). The formal Living, Dining & Family Rooms are perfectly proportioned and flow effortlessly into a superbly designed new Kitchen w/ charming Banquette Area. Updated lighting, fixtures, wallpaper offset myriad original details throughout w/ upgrades too numerous to mention… Upstairs features 3 nicely sized bedrooms as well as 2 separate full baths (allowing ultimate flexibility of use). Please Note: stunning Primary bedroom closet & oversized Laundry! Carriage House has been finished within the last 6 months, 2 Car Off Street Parking pad, grounds fully fenced & landscaped. Come to preview this classic Ardsley Park home - Stay to Live the Good Life!
For sale
Price cut: $46K (9/2)
$1,249,000
132 E 45th Street, Savannah, GA 31405
4beds
3,336sqft
Single Family Residence
Built in 1918
7,754 Square Feet Lot
$1,203,200 Zestimate®
$374/sqft
$-- HOA
What's special
Flooded with lightStunning primary bedroom closetOversized laundry
- 210 days
- 445
- 35
Zillow last checked:
Listing updated:
Listed by:
Bradford C. Moody 912-844-4663,
Seabolt Real Estate
Source: Hive MLS,MLS#: SA348596 Originating MLS: Savannah Multi-List Corporation
Originating MLS: Savannah Multi-List CorporationFacts & features
Interior
Bedrooms & bathrooms
- Bedrooms: 4
- Bathrooms: 4
- Full bathrooms: 3
- 1/2 bathrooms: 1
- Main level bathrooms: 2
- Main level bedrooms: 1
Heating
- Central, Natural Gas
Cooling
- Central Air, Electric
Appliances
- Included: Dishwasher, Electric Water Heater, Disposal, Microwave, Oven, Range, Range Hood, Wine Cooler, Refrigerator
- Laundry: Laundry Room, Upper Level, Washer Hookup, Dryer Hookup
Features
- Attic, Breakfast Bar, Built-in Features, Breakfast Area, Entrance Foyer, High Ceilings, Other, Pantry, Pull Down Attic Stairs, Permanent Attic Stairs, Recessed Lighting, Upper Level Primary, Programmable Thermostat
- Basement: Exterior Entry
- Attic: Pull Down Stairs
- Number of fireplaces: 3
- Fireplace features: Family Room, Master Bedroom, Other, Wood Burning
- Common walls with other units/homes: No Common Walls
Interior area
- Total interior livable area: 3,336 sqft
Video & virtual tour
Property
Parking
- Parking features: Garage, Kitchen Level, Off Street, Rear/Side/Off Street
Features
- Patio & porch: Porch, Patio, Front Porch
- Exterior features: Courtyard
- Fencing: Chain Link,Decorative,Metal,Yard Fenced
- Has view: Yes
- View description: Panoramic
Lot
- Size: 7,754 Square Feet
- Features: Alley, Garden, Interior Lot
Details
- Additional structures: Other
- Parcel number: 2007533011
- Zoning: RSF - 6
- Zoning description: Single Family
- Special conditions: Standard
Construction
Type & style
- Home type: SingleFamily
- Architectural style: Traditional
- Property subtype: Single Family Residence
Materials
- Stucco
- Foundation: Raised
Condition
- New construction: No
- Year built: 1918
Utilities & green energy
- Sewer: Public Sewer
- Water: Public
- Utilities for property: Cable Available, Underground Utilities
Community & HOA
Community
- Features: Street Lights, Sidewalks, Walk to School, Curbs, Gutter(s)
- Subdivision: Ardsley Park
HOA
- Has HOA: No
Location
- Region: Savannah
Financial & listing details
- Price per square foot: $374/sqft
- Tax assessed value: $694,200
- Annual tax amount: $10,232
- Date on market: 2/27/2026
- Cumulative days on market: 210 days
- Listing agreement: Exclusive Right To Sell
- Listing terms: Cash,Conventional,1031 Exchange,VA Loan
- Inclusions: Alarm-Smoke/Fire, Refrigerator
- Ownership type: Homeowner/Owner
Estimated market value
$1,203,200
$1.14M - $1.26M
$6,143/mo
Price history
| Date | Event | Price |
|---|---|---|
| 9/2/2026 | Listed for sale | $1,249,000-3.6%$374/sqft |
Source:  Hive MLS #SA348596 Report a problem Hive MLS #SA348596 Report a problem | ||
| 6/13/2026 | Contingent | $1,295,000$388/sqft |
Source: Hive MLS #SA348596 Report a problem | ||
| 2/27/2026 | Listed for sale | $1,295,000+43.9%$388/sqft |
Source: Hive MLS #SA348596 Report a problem | ||
| 5/25/2023 | Sold | $899,999$270/sqft |
Source: Hive MLS #SA287167 Report a problem | ||
| 4/30/2023 | Listed for sale | $899,999$270/sqft |
Source:  Hive MLS #287167 Report a problem Hive MLS #287167 Report a problem | ||
| 4/27/2023 | Contingent | $899,999$270/sqft |
Source: Hive MLS #287167 Report a problem | ||
| 4/26/2023 | Listed for sale | $899,999+57.9%$270/sqft |
Source: Hive MLS #287167 Report a problem | ||
| 4/4/2017 | Listing removed | $569,900$171/sqft |
Source: ERA Evergreen Real Estate Company #163234 Report a problem | ||
| 2/22/2017 | Price change | $569,900-0.9%$171/sqft |
Source: ERA Evergreen Real Estate Company #163234 Report a problem | ||
| 1/11/2017 | Price change | $575,000-1.7%$172/sqft |
Source: Live Love Savannah Realty #163234 Report a problem | ||
| 12/13/2016 | Price change | $585,000-0.8%$175/sqft |
Source: Live Love Savannah Realty #163234 Report a problem | ||
| 11/15/2016 | Price change | $590,000-0.8%$177/sqft |
Source: Live Love Savannah Realty #163234 Report a problem | ||
| 10/11/2016 | Listed for sale | $595,000+25.3%$178/sqft |
Source: Live Love Savannah Realty #163234 Report a problem | ||
| 10/15/2008 | Sold | $475,000-4.8%$142/sqft |
Source: Hive MLS #SA51508 Report a problem | ||
| 8/24/2008 | Listed for sale | $499,000$150/sqft |
Source: Homes & Land #51508 Report a problem | ||
Public tax history
| Year | Property taxes | Tax assessment |
|---|---|---|
| 2025 | $7,216 -3.2% | $277,680 +8.2% |
| 2024 | $7,457 +12.7% | $256,640 +13.3% |
| 2023 | $6,618 +21.9% | $226,600 +21.9% |
| 2022 | $5,427 +8.5% | $185,840 +14.5% |
| 2021 | $5,002 -1.9% | $162,280 +0.5% |
| 2020 | $5,097 +0.5% | $161,440 +0.5% |
| 2019 | $5,072 -28.9% | $160,640 +1.7% |
| 2018 | $7,137 +0.5% | $157,880 +3.6% |
| 2017 | $7,100 +16.7% | $152,360 +6.3% |
| 2016 | $6,083 +2.2% | $143,320 -17.2% |
| 2015 | $5,951 -39.3% | $173,160 -2.4% |
| 2014 | $9,811 | $177,400 +1.2% |
| 2013 | -- | $175,320 +5.2% |
| 2012 | -- | $166,680 |
| 2011 | -- | $166,680 -7% |
| 2010 | -- | $179,320 -6.6% |
| 2009 | -- | $192,000 |
| 2008 | -- | $192,000 -5% |
| 2007 | -- | $202,000 +11.7% |
| 2006 | -- | $180,800 +23.8% |
| 2005 | -- | $146,000 +39.6% |
| 2003 | -- | $104,600 |
| 2002 | -- | $104,600 +68.7% |
| 2001 | -- | $62,000 |
Find assessor info on the county website
Monthly payment
Est. payment
Payment breakdown
Explore the cost of this home by adjusting the details. Changes won't be saved.Climate risks
Neighborhood: Ardsley Park
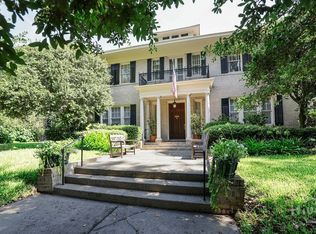
Similar homes
- $1,275,0004 bd4 ba4.1k sqft3204 Abercorn Street, Savannah, GA 31405For Sale

 MLS ID #SA365465, Chelsea Phillips, Six Bricks LLC. Hive MLS
 - $1,175,0004 bd3 ba3.6k sqft633 E 46th Street, Savannah, GA 31405For Sale
 MLS ID #SA365778, Samuel O. Clark, Parker Scott Properties. Hive MLS
 - $1,095,0004 bd3 ba3.1k sqft629 E Victory Drive, Savannah, GA 31405For Sale
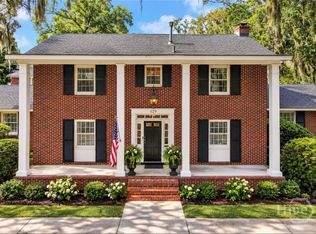 MLS ID #SA363332, Shelley S Smith, BHHS Bay Street Realty Group. Hive MLS
 - $1,375,0005 bd4 ba4k sqft11 E 50th Street, Savannah, GA 31405For Sale
 MLS ID #SA355711, Christie Wallace-bergen, Salt Marsh Realty LLC. Hive MLS
 - $1,198,0004 bd4 ba3.2k sqft601 Washington Avenue, Savannah, GA 31405For SaleMLS ID #SA352428, Dominique Freeman, Seaport Real Estate Group. Hive MLS
- $1,200,0006 bd3 ba2.9k sqft506 E Anderson Street, Savannah, GA 31401For SaleMLS ID #SA361086, Chelsea Phillips, Six Bricks LLC. Hive MLS
- $779,0004 bd4 ba3k sqft101 W 51st Street, Savannah, GA 31405For SaleMLS ID #SA341706, Victoria Turner, Engel & Volkers. Hive MLS
- $1,100,0004 bd2 ba3.5k sqft321 E Bolton Street, Savannah, GA 31401For SaleMLS ID #SA363398, Justin R. Hart, Seabolt Real Estate. Hive MLS
- $895,0004 bd3 ba2.5k sqft19 E 39th Street, Savannah, GA 31401For SaleMLS ID #SA363384, Richard Sturgess, Savannah Realty. Hive MLS
- $1,350,0006 bd4 ba2.8k sqft501 E Bolton Street, Savannah, GA 31401For SaleMLS ID #SA349383, Laura C. Celaya, Realty One Group Inclusion. Hive MLS
- $725,0003 bd3 ba2.2k sqft20 E 48th Street, Savannah, GA 31405For SaleMLS ID #SA362798, Chelsea Phillips, Six Bricks LLC. Hive MLS
- $675,0004 bd2 ba2.7k sqft507 Maupas Avenue, Savannah, GA 31401For SaleMLS ID #SA359974, Scott Dole, Compass Georgia LLC. Hive MLS
- $1,295,0003 bd4 ba1.7k sqft439 Abercorn Street, Savannah, GA 31401For SaleMLS ID #SA364308, Therese A. McMillan, Daniel Ravenel SIR. Hive MLS
- $899,9976 bd4 ba4.2k sqft4640 Sylvan Drive, Savannah, GAFor SaleMLS ID #SA362452, Mario Bennett, eXp Realty LLC. Hive MLS
- $689,0004 bd3 ba2.4k sqft623 E 54th Street, Savannah, GA 31405For SaleMLS ID #SA362194, Ashley Gold, The Landings Real Estate Co. Hive MLS
- $759,9004 bd4 ba3.3k sqft308 Jackson Woods Boulevard, Savannah, GA 31405For SaleMLS ID #SA356400, Quintin Cowart, Engel & Volkers. Hive MLS
- $624,9003 bd2 ba1.8k sqft226 E 53rd Street, Savannah, GA 31405For SaleMLS ID #SA356533, Michael P. Brannin, Seabolt Real Estate. Hive MLS
- $1,395,0006 bd6 ba3k sqft116 E Henry Street, Savannah, GA 31401For SaleMLS ID #SA364192, Taavo Roos, Seabolt Real Estate. Hive MLS
- $1,200,0003 bd3 ba2k sqft502 E Oglethorpe Avenue, Savannah, GA 31401For SaleMLS ID #SA364018, Matthew Allan, Keller Williams Coastal Area P. Hive MLS
- $760,0003 bd3 ba2.4k sqft30 E 60th Street, Savannah, GA 31405For SaleMLS ID #SA362116, Nicole A. Moore, Real Broker, LLC. Hive MLS
