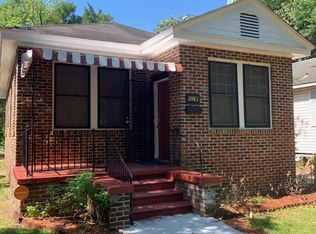
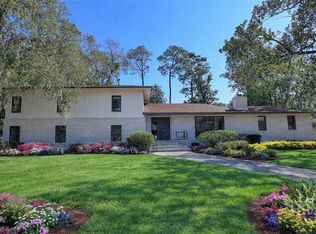
Beautifully renovated 4-bedroom, 4-bath home that perfectly blends historic Savannah charm with modern comfort. Ideally located in one of the city’s most walkable neighborhoods, this home features an open-concept main level with new flooring throughout, abundant natural light from all-new windows, and a dedicated side office. Three spacious bedrooms and three full baths are on the main floor, while the upper level includes a private fourth bedroom, full bath, play area, and flexible attic space—ideal for guests or extra living. Enjoy timeless curb appeal with a welcoming front porch, classic columns, and manicured landscaping. Completely remodeled with stylish finishes and ample living space, and just steps from Starland Yard, Forsyth Park, Daffin Park, and Habersham Village—this home offers rare comfort and character in an unbeatable Savannah location.
For sale
Price cut: $21K (9/23)
$779,000
101 W 51st Street, Savannah, GA 31405
4beds
3,011sqft
Single Family Residence
Built in 1920
5,445 Square Feet Lot
$743,600 Zestimate®
$259/sqft
$-- HOA
What's special
Stylish finishesPlay areaManicured landscapingDedicated side officeAbundant natural lightAmple living spaceWelcoming front porch
- 361 days
- 938
- 60
Zillow last checked:
Listing updated:
Listed by:
Victoria Turner 912-856-8705,
Engel & Volkers
Source: Hive MLS,MLS#: SA341706 Originating MLS: Savannah Multi-List Corporation
Originating MLS: Savannah Multi-List CorporationFacts & features
Interior
Bedrooms & bathrooms
- Bedrooms: 4
- Bathrooms: 4
- Full bathrooms: 4
- Main level bathrooms: 3
- Main level bedrooms: 3
Heating
- Central, Electric
Cooling
- Central Air, Electric
Appliances
- Included: Some Electric Appliances, Dishwasher, Electric Water Heater, Disposal, Microwave, Oven, Range, Refrigerator, Range Hood
- Laundry: In Hall, Laundry Room, Washer Hookup, Dryer Hookup
Features
- Breakfast Bar, Breakfast Area, Double Vanity, Entrance Foyer, Gourmet Kitchen, Kitchen Island, Main Level Primary, Separate Shower, Programmable Thermostat
- Basement: Crawl Space
- Attic: None
- Number of fireplaces: 1
- Fireplace features: Decorative, Family Room
Interior area
- Total interior livable area: 3,011 sqft
Video & virtual tour
Property
Parking
- Parking features: Garage, Off Street, Parking Available, Rear/Side/Off Street, On Street
- Has uncovered spaces: Yes
Features
- Patio & porch: Porch, Wrap Around
- Fencing: Wood,Privacy,Yard Fenced
- Has view: Yes
- View description: Panoramic
Lot
- Size: 5,445 Square Feet
- Dimensions: 90.5 x 60
- Features: Alley, Corner Lot, City Lot, Level
Details
- Parcel number: 2009117012
- Zoning: RM25
- Zoning description: Single Family
- Special conditions: Standard
Construction
Type & style
- Home type: SingleFamily
- Architectural style: Cape Cod,Traditional
- Property subtype: Single Family Residence
Materials
- Frame, Wood Siding
- Foundation: Crawlspace, Pillar/Post/Pier
- Roof: Composition,Ridge Vents
Condition
- New construction: No
- Year built: 1920
Utilities & green energy
- Sewer: Public Sewer
- Water: Public
- Utilities for property: Cable Available
Green energy
- Energy efficient items: Insulation
Community & HOA
Community
- Features: Curbs, Gutter(s)
- Security: Security Lights
- Subdivision: Wright Ward
HOA
- Has HOA: No
Location
- Region: Savannah
Financial & listing details
- Price per square foot: $259/sqft
- Tax assessed value: $280,400
- Annual tax amount: $3,229
- Date on market: 10/17/2025
- Cumulative days on market: 361 days
- Listing agreement: Exclusive Right To Sell
- Listing terms: Cash,Conventional,1031 Exchange
- Ownership type: Investor
- Road surface type: Asphalt, Paved
Estimated market value
$743,600
$706,000 - $781,000
$3,512/mo
Price history
| Date | Event | Price |
|---|---|---|
| 9/23/2026 | Price change | $779,000-2.6%$259/sqft |
Source:  Hive MLS #SA341706 Report a problem Hive MLS #SA341706 Report a problem | ||
| 9/3/2026 | Price change | $799,999-2.3%$266/sqft |
Source: Hive MLS #SA341706 Report a problem | ||
| 8/11/2026 | Price change | $819,000-2.4%$272/sqft |
Source: Hive MLS #SA341706 Report a problem | ||
| 7/6/2026 | Price change | $839,000-1.2%$279/sqft |
Source: Hive MLS #SA341706 Report a problem | ||
| 4/8/2026 | Price change | $849,000-3.4%$282/sqft |
Source: Hive MLS #SA341706 Report a problem | ||
| 3/8/2026 | Price change | $879,000-1.1%$292/sqft |
Source:  Engel & Volkers #SA341706 Report a problem Engel & Volkers #SA341706 Report a problem | ||
| 3/2/2026 | Price change | $889,000+1.1%$295/sqft |
Source: Engel & Volkers #SA341706 Report a problem | ||
| 2/23/2026 | Price change | $879,000-1.1%$292/sqft |
Source: Engel & Volkers #SA341706 Report a problem | ||
| 2/22/2026 | Price change | $889,000+1.1%$295/sqft |
Source: Engel & Volkers #SA341706 Report a problem | ||
| 2/19/2026 | Price change | $879,000-1.1%$292/sqft |
Source: Engel & Volkers #SA341706 Report a problem | ||
| 2/10/2026 | Price change | $889,000+1.1%$295/sqft |
Source: Engel & Volkers #SA341706 Report a problem | ||
| 2/4/2026 | Price change | $879,000-1.1%$292/sqft |
Source: Engel & Volkers #SA341706 Report a problem | ||
| 1/29/2026 | Price change | $889,000+1.1%$295/sqft |
Source: Engel & Volkers #SA341706 Report a problem | ||
| 1/16/2026 | Price change | $879,000-1.1%$292/sqft |
Source: Hive MLS #SA341706 Report a problem | ||
| 12/3/2025 | Price change | $889,000-0.1%$295/sqft |
Source: Hive MLS #SA341706 Report a problem | ||
| 10/17/2025 | Listed for sale | $890,000+173.8%$296/sqft |
Source:  Hive MLS #SA341706 Report a problem Hive MLS #SA341706 Report a problem | ||
| 10/15/2024 | Sold | $325,000-9.5%$108/sqft |
Source: Hive MLS #SA314261 Report a problem | ||
| 8/26/2024 | Price change | $359,000-5.3%$119/sqft |
Source: Hive MLS #314261 Report a problem | ||
| 7/30/2024 | Price change | $379,000-2.6%$126/sqft |
Source: Hive MLS #314261 Report a problem | ||
| 6/30/2024 | Listed for sale | $389,000+62.1%$129/sqft |
Source: Hive MLS #314261 Report a problem | ||
| 6/7/2024 | Sold | $240,000$80/sqft |
Source: Public Record Report a problem | ||
Public tax history
| Year | Property taxes | Tax assessment |
|---|---|---|
| 2025 | $3,229 -11.7% | $112,160 -10.9% |
| 2024 | $3,657 +18.4% | $125,880 +19% |
| 2023 | $3,089 +70.7% | $105,760 +70.7% |
| 2022 | $1,810 +11.2% | $61,960 +17.3% |
| 2021 | $1,628 +13.4% | $52,800 +16.2% |
| 2020 | $1,435 | $45,440 |
| 2019 | $1,435 -45.1% | $45,440 +20.2% |
| 2018 | $2,616 -25.3% | $37,800 -2.1% |
| 2017 | $3,503 +144.9% | $38,600 -0.5% |
| 2016 | $1,430 -40.3% | $38,800 -1.5% |
| 2015 | $2,394 +24.2% | $39,400 -3.1% |
| 2014 | $1,927 | $40,640 -0.1% |
| 2013 | -- | $40,680 +4.4% |
| 2012 | -- | $38,960 -6.3% |
| 2011 | -- | $41,560 -1.5% |
| 2010 | -- | $42,200 |
| 2009 | -- | $42,200 -26% |
| 2008 | -- | $57,000 |
| 2007 | -- | $57,000 +27.8% |
| 2006 | -- | $44,600 -12.2% |
| 2005 | -- | $50,800 +85.4% |
| 2003 | -- | $27,400 +34.3% |
| 2002 | -- | $20,400 -3.8% |
| 2001 | -- | $21,200 |
Find assessor info on the county website
Monthly payment
Est. payment
Payment breakdown
Explore the cost of this home by adjusting the details. Changes won't be saved.Climate risks
Neighborhood: Bingville
Nearby schools
Schools provided by the listing agent
- Elementary: Hodge
- Middle: Derenne
- High: Beach
Source: Hive MLS. This data may not be complete. We recommend contacting the local school district to confirm school assignments for this home.
Similar homes
- $760,0003 bd3 ba2.4k sqft30 E 60th Street, Savannah, GA 31405For Sale

 MLS ID #SA362116, Nicole A. Moore, Real Broker, LLC. Hive MLS
 - $750,0004 bd3 ba2.9k sqft9 Cord Grass Lane, Savannah, GA 31405For Sale
 MLS ID #SA366077, Susan H. Ayers, Clickit Realty. Hive MLS
 - $775,0004 bd5 ba4.2k sqft12 Harlan Drive, Savannah, GA 31406For Sale
 MLS ID #SA358348, James Grayson, Keller Williams Coastal Area P. Hive MLS
 - $899,9976 bd4 ba4.2k sqft4640 Sylvan Drive, Savannah, GAFor Sale
 MLS ID #SA362452, Mario Bennett, eXp Realty LLC. Hive MLS
 - $599,9004 bd3 ba2.3k sqft4622 Cumberland Drive, Savannah, GA 31405For SaleMLS ID #SA350426, Stephanie Kirchner, Southbridge Greater Sav Realty. Hive MLS
- $589,0004 bd3 ba2k sqft33 E 63rd Street, Savannah, GA 31405For SaleMLS ID #SA363424, Ryan Jennings, Seaport Real Estate Group. Hive MLS
- $1,095,0004 bd3 ba3.1k sqft629 E Victory Drive, Savannah, GA 31405For SaleMLS ID #SA363332, Shelley S Smith, BHHS Bay Street Realty Group. Hive MLS
- $905,0006 bd4 ba4k sqft138 W 51st Street, Savannah, GA 31405For SaleMLS ID #SA352315, Victoria Williams Adcock, Seaport Real Estate Group. Hive MLS
- $675,0004 bd4 ba2.4k sqft310 W 39th Street, Savannah, GA 31401For SaleMLS ID #SA355395, Shelly Lynch, BHHS Bay Street Realty Group. Hive MLS
- $625,0003 bd2 ba2k sqft5116 Abercorn Street, Savannah, GA 31405For SaleMLS ID #SA362074, Anne Gantt, Realty One Group Inclusion. Hive MLS
- $799,9007 bd4 ba3k sqft1323 E 48th Street, Savannah, GA 31404For SaleMLS ID #SA362629, Quintin Cowart, Engel & Volkers. Hive MLS
- $575,0003 bd2 ba1.7k sqft528 E 51st Street, Savannah, GA 31405For SaleMLS ID #SA354920, Carolyn T. Ezelle, Daniel Ravenel SIR. Hive MLS
- $899,0004 bd4 ba2.5k sqft5000 Taylor Road, Savannah, GA 31404For SaleMLS ID #SA358965, Victoria Williams Adcock, Seaport Real Estate Group. Hive MLS
- $739,0003 bd3 ba1.7k sqft509 E Charlton Street, Savannah, GA 31401For SaleMLS ID #SA362676, Ellen Grill, Lynes Realty & Development Co. Hive MLS
- $849,0004 bd4 ba2.6k sqft509 E Jones Street, Savannah, GA 31401For SaleMLS ID #SA364627, Liza DiMarco, Compass Georgia LLC. Hive MLS
- $825,0003 bd3 ba1.5k sqft1812 Habersham Street, Savannah, GA 31401For SaleMLS ID #SA357407, Bradford C. Moody, Seabolt Real Estate. Hive MLS
- $629,9003 bd2 ba1.6k sqft104 W 41st Street, Savannah, GA 31401For SaleMLS ID #SA358651, Ben J. Bluemle, Seaport Real Estate Group. Hive MLS
- $474,9003 bd2 ba1.7k sqft117 E 63rd Street, Savannah, GA 31405For SaleMLS ID #SA357016, Rachel Pluff, Keller Williams Coastal Area P. Hive MLS
- $499,0004 bd2 ba2.5k sqft513 W 37th Street, Savannah, GA 31415For SaleMLS ID #SA358737, Ann Boese, Engel & Volkers. Hive MLS
- $895,0004 bd4 ba1.9k sqft216 W Henry Street, Savannah, GA 31401For SaleMLS ID #SA349692, Susan Usher, Realty One Group Inclusion. Hive MLS
