Welcome to this beautifully maintained 1920s home in Savannah’s sought-after Starland/Streetcar District, offering more than 2,500 square feet of living space with 4 bedrooms and 2.5 baths. Timeless architectural character is found throughout both levels, including high ceilings, original hardwood floors, transoms above interior doors, and an inviting rocking-chair front porch. The updated kitchen features a center island and solid-surface countertops and opens to a comfortable den with built-in bookshelves and direct access to the backyard. The spacious primary bedroom includes an en-suite bath. A versatile trunk room/4th bedroom with built-in cabinetry and exterior access to a private balcony provides additional storage and functionality. Updated plumbing and electrical systems add modern convenience while preserving the home's historic charm. Situated on a generous 45-foot-wide lot, the property also features a beautifully manicured courtyard and the rare convenience of a side driveway providing off-street parking. A wonderful opportunity to enjoy the character, space, and lifestyle of one of Savannah’s most desirable and vibrant neighborhoods.
For sale
$895,000
19 E 39th Street, Savannah, GA 31401
4beds
2,537sqft
Single Family Residence
Built in 1920
3,920 Square Feet Lot
$-- Zestimate®
$353/sqft
$-- HOA
What's special
Timeless architectural characterHigh ceilingsPrivate balconyUpdated kitchenCenter islandBeautifully manicured courtyardOriginal hardwood floors
- 44 days
- 380
- 44
Zillow last checked:
Listing updated:
Listed by:
Richard Sturgess 912-844-2300,
Savannah Realty
Source: Hive MLS,MLS#: SA363384 Originating MLS: Savannah Multi-List Corporation
Originating MLS: Savannah Multi-List CorporationFacts & features
Interior
Bedrooms & bathrooms
- Bedrooms: 4
- Bathrooms: 3
- Full bathrooms: 2
- 1/2 bathrooms: 1
Heating
- Central, Electric, Heat Pump
Cooling
- Central Air, Electric, Heat Pump
Appliances
- Included: Some Electric Appliances, Some Gas Appliances, Dishwasher, Disposal, Gas Water Heater, Microwave, Oven, Plumbed For Ice Maker, Range, Range Hood, Self Cleaning Oven, Tankless Water Heater, Dryer, Refrigerator, Washer
- Laundry: In Bathroom, Upper Level
Features
- Breakfast Bar, Built-in Features, Ceiling Fan(s), Entrance Foyer, Gourmet Kitchen, High Ceilings, Kitchen Island, Primary Suite, Pull Down Attic Stairs, Recessed Lighting, Separate Shower, Upper Level Primary, Vanity, Fireplace, Programmable Thermostat
- Basement: Crawl Space
- Attic: Pull Down Stairs
- Number of fireplaces: 7
- Fireplace features: Family Room, Living Room, Masonry, Master Bedroom, Other
Interior area
- Total interior livable area: 2,537 sqft
Video & virtual tour
Property
Parking
- Parking features: Off Street
Features
- Patio & porch: Balcony, Front Porch
- Exterior features: Balcony, Courtyard
- Fencing: Wood,Privacy,Yard Fenced
- Has view: Yes
- View description: Panoramic
Lot
- Size: 3,920 Square Feet
- Features: Back Yard, City Lot, Garden, Interior Lot, Level, Private
Details
- Additional structures: Shed(s)
- Parcel number: 2006539005
- Zoning: R4
- Zoning description: Single Family
- Special conditions: Standard
Construction
Type & style
- Home type: SingleFamily
- Architectural style: Traditional
- Property subtype: Single Family Residence
Materials
- Frame, Wood Siding
- Foundation: Crawlspace, Pillar/Post/Pier, Raised
- Roof: Composition
Condition
- Year built: 1920
Utilities & green energy
- Electric: 220 Volts
- Sewer: Public Sewer
- Water: Public
- Utilities for property: Cable Available
Community & HOA
Community
- Features: Park, Shopping, Street Lights, Sidewalks, Trails/Paths, Walk to School, Curbs, Gutter(s)
- Subdivision: Wadley Ward
HOA
- Has HOA: No
Location
- Region: Savannah
Financial & listing details
- Price per square foot: $353/sqft
- Annual tax amount: $13,101
- Date on market: 8/28/2026
- Cumulative days on market: 44 days
- Listing agreement: Exclusive Right To Sell
- Listing terms: Cash,Conventional,1031 Exchange
- Inclusions: Alarm-Smoke/Fire, Ceiling Fans, Dryer, Refrigerator, Washer
- Ownership type: Homeowner/Owner
- Road surface type: Asphalt, Paved
Estimated market value
Not available
Estimated sales range
Not available
Not available
Price history
| Date | Event | Price |
|---|---|---|
| 8/28/2026 | Listed for sale | $895,000+129.5%$353/sqft |
Source:  Hive MLS #SA363384 Report a problem Hive MLS #SA363384 Report a problem | ||
| 3/24/2021 | Listing removed | -- |
Source: Owner Report a problem | ||
| 5/13/2017 | Listing removed | $1,800$1/sqft |
Source: Owner Report a problem | ||
| 5/7/2017 | Listed for rent | $1,800$1/sqft |
Source: Owner Report a problem | ||
| 9/7/2007 | Sold | $390,000$154/sqft |
Source: Hive MLS #SA31497 Report a problem | ||
Public tax history
Tax history is unavailable.
Monthly payment
Est. payment
Payment breakdown
Explore the cost of this home by adjusting the details. Changes won't be saved.Climate risks
Neighborhood: Thomas Square
Similar homes
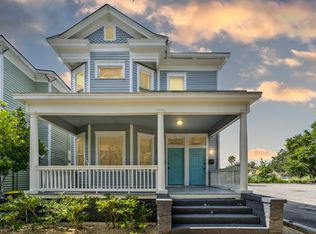
- $735,0004 bd2 ba2.2k sqft301 W 34th Street, Savannah, GA 31401For Sale
 MLS ID #SA359672, Heath Baechel, Keller Williams Coastal Area P. Hive MLS
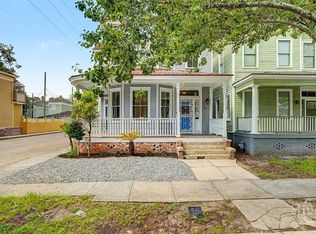
 - $675,0004 bd2 ba2.7k sqft507 Maupas Avenue, Savannah, GA 31401For Sale
 MLS ID #SA359974, Scott Dole, Compass Georgia LLC. Hive MLS
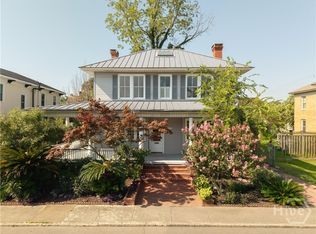
 - $925,0004 bd4 ba1.9k sqft216 W Henry Street, Savannah, GA 31401For Sale
 MLS ID #SA349692, Susan Usher, Realty One Group Inclusion. Hive MLS

 - $648,0004 bd3 ba2.1k sqft402 E 38th Street, Savannah, GA 31401For Sale
 MLS ID #SA362757, Bradford C. Moody, Seabolt Real Estate. Hive MLS
 - $675,0004 bd4 ba2.4k sqft310 W 39th Street, Savannah, GA 31401For SaleMLS ID #SA355395, Shelly Lynch, BHHS Bay Street Realty Group. Hive MLS
- $950,0002 bd3 ba1.5k sqft625 Tattnall Street, Savannah, GA 31401For SaleMLS ID #SA365177, Farrell J. Click, Engel & Volkers. Hive MLS
- $849,0004 bd4 ba2.6k sqft509 E Jones Street, Savannah, GA 31401For SaleMLS ID #SA364627, Liza DiMarco, Compass Georgia LLC. Hive MLS
- $925,0003 bd3 ba1.6k sqft523 E Gaston Street, Savannah, GA 31401For SaleMLS ID #SA353476, Ann T. Rockwell, Daniel Ravenel SIR. Hive MLS
- $769,0004 bd4 ba2.8k sqft5713 Sweetbriar Circle, Savannah, GA 31406For SaleMLS ID #SA365742, Taavo Roos, Seabolt Real Estate. Hive MLS
- $800,0003 bd3 ba1.4k sqft507 Tattnall Street, Savannah, GA 31401For SaleMLS ID #SA358892, Heather Murphy, Keller Williams Coastal Area P. Hive MLS
- $1,100,0004 bd2 ba3.5k sqft321 E Bolton Street, Savannah, GA 31401For SaleMLS ID #SA363398, Justin R. Hart, Seabolt Real Estate. Hive MLS
- $1,095,0004 bd3 ba3.1k sqft629 E Victory Drive, Savannah, GA 31405For SaleMLS ID #SA363332, Shelley S Smith, BHHS Bay Street Realty Group. Hive MLS
- $899,0003 bd4 ba2k sqft315 W Bolton Street, Savannah, GA 31401For SaleMLS ID #SA357219, Shannee L. Theus, Keller Williams Coastal Area P. Hive MLS
- $689,0004 bd4 ba3.6k sqft1505 Habersham Street, Savannah, GAFor SaleMLS ID #SA364709, Mark Gugliuzza, Keller Williams Coastal Area P. Hive MLS
- $725,0003 bd3 ba2.2k sqft20 E 48th Street, Savannah, GA 31405For SaleMLS ID #SA362798, Chelsea Phillips, Six Bricks LLC. Hive MLS
- $849,0004 bd5 ba2.2k sqft341 E Broad Street, Savannah, GA 31401For SaleMLS ID #SA353400, Pamela Peterson, Seabolt Real Estate. Hive MLS
- $998,0004 bd2 ba1.9k sqft411 E Huntingdon Street, Savannah, GA 31401For SaleMLS ID #SA363690, Quintin Cowart, Engel & Volkers. Hive MLS
- $799,0003 bd3 ba2k sqft114 W Duffy Street, Savannah, GA 31401For SaleMLS ID #SA351057, Bradford C. Moody, Seabolt Real Estate. Hive MLS
- $999,9003 bd3 ba2.2k sqft414 E Liberty Street, Savannah, GA 31401For SaleMLS ID #SA365087, Sarah Sullivan, McIntosh Realty Team LLC. Hive MLS
- $750,0004 bd2 ba1.9k sqft1212 Price Street, Savannah, GA 31401For SaleMLS ID #SA362072, Sara L. Dipalermo, RE/MAX Accent. Hive MLS
