100K PRICE DROP and VERY MOTIVATED SELLER! HOME IS OUT OF PROBATE & BACK ON THE MARKET due to Buyers Financing. ELEGANTLY PROPORTIONED, SUPERBLY LOCATED, UNLIMITED POTENTIAL! Originally built for Charles Kohler (c.1891), this row of townhomes is perhaps the most desirable on the block – with 114 W Duffy located front row and center! Classic Victorian District “Side Hall” floorplan with +/-10’ ceilings and original details throughout. Lovely light, gracious flow – generous Kitchen / Nook area. Rear Courtyard comes complete with oversized Deck and 2 ½ Off-Street Parking Spaces (which allows for future Carriage House build). Upstairs are sun-drenched Front and Rear Bedrooms, 2 Full Baths & Laundry facilities w/ a 3rd Bedroom / Flex / Office space – All generously sized. This is a special offer - beautifully styled – beautifully presented AND just ½ block from Forsyth Park and the booming Bull Street Corridor. Carriage House stamped & approved floorplans and City of Savannah C.O.A. included. **PLEASE NOTE: Home is currently tenant occupied and furnishings are of previous owner.
For sale
Price cut: $26K (8/12)
$799,000
114 W Duffy Street, Savannah, GA 31401
3beds
2,087sqft
Townhouse
Built in 1900
2,396 Square Feet Lot
$775,500 Zestimate®
$383/sqft
$-- HOA
What's special
Oversized deckElegantly proportionedOriginal details throughoutGracious flowRear courtyardBeautifully styledLovely light
- 204 days
- 432
- 52
Zillow last checked:
Listing updated:
Listed by:
Bradford C. Moody 912-844-4663,
Seabolt Real Estate
Source: Hive MLS,MLS#: SA351057 Originating MLS: Savannah Multi-List Corporation
Originating MLS: Savannah Multi-List CorporationFacts & features
Interior
Bedrooms & bathrooms
- Bedrooms: 3
- Bathrooms: 3
- Full bathrooms: 2
- 1/2 bathrooms: 1
- Main level bathrooms: 1
Heating
- Central, Natural Gas
Cooling
- Central Air, Electric, Heat Pump
Appliances
- Included: Dishwasher, Electric Water Heater, Disposal, Microwave, Oven, Range, Dryer, Refrigerator, Washer
- Laundry: In Hall
Features
- Breakfast Bar, Breakfast Area, Ceiling Fan(s), Double Vanity, Entrance Foyer, High Ceilings, Other, Pull Down Attic Stairs, Recessed Lighting, Skylights, Tub Shower, Upper Level Primary, Programmable Thermostat
- Windows: Skylight(s)
- Basement: Crawl Space,None
- Attic: Pull Down Stairs
- Number of fireplaces: 4
- Fireplace features: Living Room, Masonry, Master Bedroom, Other
- Common walls with other units/homes: 2+ Common Walls
Interior area
- Total interior livable area: 2,087 sqft
Video & virtual tour
Property
Parking
- Parking features: Detached, Garage, Off Street, Rear/Side/Off Street
Features
- Patio & porch: Porch, Deck, Front Porch
- Exterior features: Deck
- Fencing: Wood,Yard Fenced
- Has view: Yes
- View description: Panoramic
Lot
- Size: 2,396 Square Feet
- Features: Alley, City Lot, Garden, Interior Lot
Details
- Parcel number: 2004430018
- Zoning: TN-1
- Zoning description: Single Family
- Special conditions: Probate Listing
Construction
Type & style
- Home type: Townhouse
- Architectural style: Traditional
- Property subtype: Townhouse
- Attached to another structure: Yes
Materials
- Frame, Wood Siding
- Foundation: Raised
- Roof: Asphalt
Condition
- New construction: No
- Year built: 1900
Utilities & green energy
- Sewer: Public Sewer
- Water: Public
- Utilities for property: Cable Available
Community & HOA
Community
- Features: Playground, Park, Shopping, Street Lights, Sidewalks, Tennis Court(s), Trails/Paths, Walk to School, Curbs, Gutter(s)
- Security: Security System
- Subdivision: Victorian District
HOA
- Has HOA: No
Location
- Region: Savannah
Financial & listing details
- Price per square foot: $383/sqft
- Annual tax amount: $9,259
- Date on market: 3/12/2026
- Cumulative days on market: 204 days
- Listing agreement: Exclusive Right To Sell
- Listing terms: Cash,Conventional,1031 Exchange
- Inclusions: Alarm-Smoke/Fire, Ceiling Fans, Dryer, Refrigerator, Security System, Washer
- Ownership type: Other
Estimated market value
$775,500
$737,000 - $814,000
$3,426/mo
Price history
| Date | Event | Price |
|---|---|---|
| 9/2/2026 | Listing removed | $3,500$2/sqft |
Source: Zillow Rentals Report a problem | ||
| 8/19/2026 | Listed for rent | $3,500+118.8%$2/sqft |
Source: Zillow Rentals Report a problem | ||
| 8/12/2026 | Price change | $799,000-3.2%$383/sqft |
Source:  Hive MLS #SA351057 Report a problem Hive MLS #SA351057 Report a problem | ||
| 7/16/2026 | Price change | $825,000-4%$395/sqft |
Source: Hive MLS #SA351057 Report a problem | ||
| 6/29/2026 | Price change | $859,000-4.4%$412/sqft |
Source: Hive MLS #SA351057 Report a problem | ||
| 6/11/2026 | Listed for sale | $899,000$431/sqft |
Source: Hive MLS #SA351057 Report a problem | ||
| 3/29/2026 | Contingent | $899,000$431/sqft |
Source: Hive MLS #SA351057 Report a problem | ||
| 3/12/2026 | Listed for sale | $899,000+5.9%$431/sqft |
Source: Hive MLS #SA351057 Report a problem | ||
| 10/19/2024 | Pending sale | $849,000+1.7%$407/sqft |
Source:  Hive MLS #314574 Report a problem Hive MLS #314574 Report a problem | ||
| 10/18/2024 | Sold | $835,000-1.6%$400/sqft |
Source: Hive MLS #SA314574 Report a problem | ||
| 7/10/2024 | Listed for sale | $849,000+151.2%$407/sqft |
Source: Hive MLS #314574 Report a problem | ||
| 1/22/2018 | Sold | $338,000-0.6%$162/sqft |
Source: Hive MLS #SA182982 Report a problem | ||
| 12/13/2017 | Pending sale | $339,900$163/sqft |
Source: Lynes Realty & Development Co #182982 Report a problem | ||
| 11/30/2017 | Listed for sale | $339,900$163/sqft |
Source: Lynes Realty & Development Co #182982 Report a problem | ||
| 12/6/2015 | Listing removed | $1,600$1/sqft |
Source: Lynes Realty & Development Co. Report a problem | ||
| 11/21/2015 | Listed for rent | $1,600$1/sqft |
Source: Lynes Realty & Development Co. Report a problem | ||
| 2/20/2013 | Listing removed | $1,600$1/sqft |
Source: Lynes Realty and Development Company Report a problem | ||
| 2/2/2013 | Listed for rent | $1,600$1/sqft |
Source: HotPads for Rent Report a problem | ||
Public tax history
Tax history is unavailable.
Monthly payment
Est. payment
Payment breakdown
Explore the cost of this home by adjusting the details. Changes won't be saved.Climate risks
Neighborhood: West Victorian District
Similar homes

- $689,5003 bd3 ba2.5k sqft213 W Duffy Street, Savannah, GA 31401For Sale
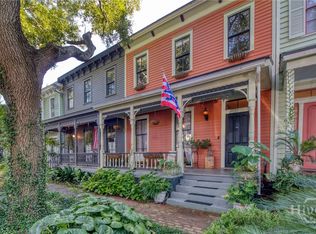
 MLS ID #SA341830, Jess Mikell, Daniel Ravenel SIR. Hive MLS
 - $899,0003 bd4 ba2k sqft315 W Bolton Street, Savannah, GA 31401For Sale
 MLS ID #SA357219, Shannee L. Theus, Keller Williams Coastal Area P. Hive MLS
 - $800,0003 bd3 ba1.4k sqft507 Tattnall Street, Savannah, GA 31401For Sale
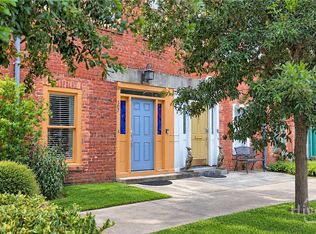 MLS ID #SA358892, Heather Murphy, Keller Williams Coastal Area P. Hive MLS
 - $735,0004 bd2 ba2.2k sqft301 W 34th Street, Savannah, GA 31401For Sale
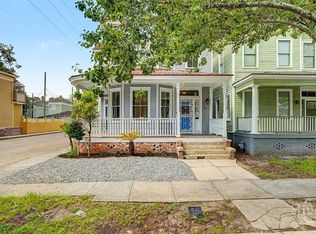 MLS ID #SA359672, Heath Baechel, Keller Williams Coastal Area P. Hive MLS
 - $849,0004 bd4 ba2.6k sqft509 E Jones Street, Savannah, GA 31401For SaleMLS ID #SA364627, Liza DiMarco, Compass Georgia LLC. Hive MLS
- $725,0003 bd2 ba1.3k sqft814 Drayton Street, Savannah, GA 31401For SaleMLS ID #SA351304, Amy M. Gutting, Re/Max Savannah. Hive MLS
- $999,9003 bd3 ba2.2k sqft414 E Liberty Street, Savannah, GA 31401For SaleMLS ID #SA365087, Sarah Sullivan, McIntosh Realty Team LLC. Hive MLS
- $949,9992 bd4 ba2k sqft444 Altamaha Street, Savannah, GA 31401For SaleMLS ID #SA365979, Brandon Fargo, Keller Williams Coastal Area P. Hive MLS
- $875,0002 bd3 ba1.4k sqft506 E McDonough Street, Savannah, GA 31401For SaleMLS ID #SA364729, Ruth G. Seese, Seabolt Real Estate. Hive MLS
- $749,9006 bd4 ba3.1k sqft512 E Duffy Street, Savannah, GA 31401For SaleMLS ID #SA352414, Nicole S. Staley, Better Homes and Gardens Real. Hive MLS
- $630,0003 bd2 ba1.6k sqft524 E Henry Street, Savannah, GA 31401For SaleMLS ID #SA365031, Rhonda Pulte, Judge Realty, LLC. Hive MLS
- $849,0004 bd5 ba2.2k sqft341 E Broad Street, Savannah, GA 31401For SaleMLS ID #SA353400, Pamela Peterson, Seabolt Real Estate. Hive MLS
- $925,0004 bd4 ba1.9k sqft216 W Henry Street, Savannah, GA 31401For SaleMLS ID #SA349692, Susan Usher, Realty One Group Inclusion. Hive MLS
- $825,0003 bd3 ba1.5k sqft1812 Habersham Street, Savannah, GA 31401For SaleMLS ID #SA357407, Bradford C. Moody, Seabolt Real Estate. Hive MLS
- $739,0003 bd3 ba1.7k sqft509 E Charlton Street, Savannah, GA 31401For SaleMLS ID #SA362676, Ellen Grill, Lynes Realty & Development Co. Hive MLS
- $925,0003 bd3 ba1.6k sqft523 E Gaston Street, Savannah, GA 31401For SaleMLS ID #SA353476, Ann T. Rockwell, Daniel Ravenel SIR. Hive MLS
- $950,0002 bd3 ba1.5k sqft625 Tattnall Street, Savannah, GA 31401For SaleMLS ID #SA365177, Farrell J. Click, Engel & Volkers. Hive MLS
- $895,0004 bd3 ba2.5k sqft19 E 39th Street, Savannah, GA 31401For SaleMLS ID #SA363384, Richard Sturgess, Savannah Realty. Hive MLS
- $775,0002 bd2 ba1.4k sqft103 W Gordon Street #A, Savannah, GA 31401For SaleMLS ID #SA352345, Staci M. Donegan, Seabolt Real Estate. Hive MLS
- $525,0003 bd2 ba1.4k sqft105 W 31st Street, Savannah, GA 31401For SaleMLS ID #SA361574, Kayla Cooler, Next Move Real Estate LLC. Hive MLS
