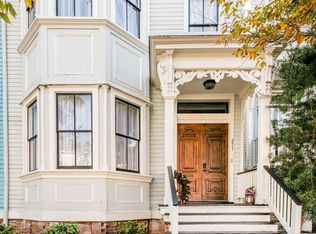
---BACK ON MARKET AT NO FAULT OF SELLER---This 3-bed, 3-bath home captures the elegance of old Savannah with original heart pine floors, off-street parking, ornate moldings, and intricate millwork, paired with thoughtful updates including extensive foundation repairs, a new roof, storm-resistant windows, updated sewage, & brand-new Trex decking, pergola, fencing, and hardscaping.
Spacious formal rooms offer the perfect setting for entertaining, while the 350+ sf kitchen is ready for your personal touch. Upstairs, two large bedrooms are joined by a generous third currently used as a TV room/home office. The primary suite includes an en-suite bath ready for an inspired refresh—offering the opportunity to design your dream retreat.
Relax on the inviting front porch or dine beneath the new pergola in the tree-shaded backyard—all just blocks from Forsyth Park, local cafés, boutiques, & Savannah’s vibrant cultural scene
For sale
Price cut: $65.5K (9/23)
$689,500
213 W Duffy Street, Savannah, GA 31401
3beds
2,524sqft
Townhouse
Built in 1891
2,526 Square Feet Lot
$-- Zestimate®
$273/sqft
$-- HOA
What's special
Off-street parkingOriginal heart pine floorsInviting front porchOrnate moldingsSpacious formal roomsBrand-new trex deckingTwo large bedrooms
- 340 days
- 745
- 86
Zillow last checked:
Listing updated:
Listed by:
Jess Mikell 912-272-2053,
Daniel Ravenel SIR
Source: Hive MLS,MLS#: SA341830 Originating MLS: Savannah Multi-List Corporation
Originating MLS: Savannah Multi-List CorporationFacts & features
Interior
Bedrooms & bathrooms
- Bedrooms: 3
- Bathrooms: 3
- Full bathrooms: 3
Bedroom 2
- Features: Fireplace
- Level: Upper
- Dimensions: 14.4 x 15.4
Primary bathroom
- Features: Fireplace
- Level: Upper
- Dimensions: 14.4 x 15.3
Primary bathroom
- Level: Upper
- Dimensions: 11.5 x 6.9
Bathroom 2
- Level: Upper
- Dimensions: 8.7 x 5.6
Bathroom 3
- Level: Upper
- Dimensions: 21.9 x 12.11
Bathroom 3
- Level: Lower
- Dimensions: 7.1 x 5.4
Dining room
- Features: Fireplace
- Level: Lower
- Dimensions: 14.7 x 151
Kitchen
- Level: Lower
- Dimensions: 27.5 x 12.11
Living room
- Features: Fireplace
- Level: Lower
- Dimensions: 15 x 15.2
Heating
- Central, Electric
Cooling
- Central Air, Electric
Appliances
- Included: Dishwasher, Electric Water Heater, Ice Maker, Dryer, Refrigerator, Washer
- Laundry: Other
Features
- Breakfast Bar, Built-in Features, Breakfast Area, Ceiling Fan(s), High Ceilings, Primary Suite, Other, Pantry, See Remarks, Tub Shower, Upper Level Primary, Vanity, Fireplace, Programmable Thermostat
- Windows: Double Pane Windows, Storm Window(s)
- Basement: Crawl Space
- Attic: Other
- Number of fireplaces: 4
- Fireplace features: Decorative, Great Room, Living Room, Master Bedroom, Other
- Common walls with other units/homes: 2+ Common Walls
Interior area
- Total interior livable area: 2,524 sqft
Video & virtual tour
Property
Parking
- Parking features: Garage, Off Street, Rear/Side/Off Street, On Street
- Has uncovered spaces: Yes
Features
- Levels: Two
- Stories: 2
- Patio & porch: Covered, Patio, Deck, Front Porch
- Exterior features: Courtyard, Deck, Fire Pit
- Fencing: Wood,Privacy,Yard Fenced
- Has view: Yes
- View description: Panoramic
Lot
- Size: 2,526 Square Feet
- Features: Alley, Back Yard, City Lot, Garden, Historic District, Private
Details
- Parcel number: 2005227005
- Zoning: RIP
- Zoning description: Single Family
- Special conditions: Standard
Construction
Type & style
- Home type: Townhouse
- Architectural style: Victorian
- Property subtype: Townhouse
- Attached to another structure: Yes
Materials
- Wood Siding
- Foundation: Crawlspace, Raised
- Roof: Composition
Condition
- New construction: No
- Year built: 1891
Utilities & green energy
- Sewer: Public Sewer
- Water: Public
- Utilities for property: Cable Available, Underground Utilities
Green energy
- Green verification: ENERGY STAR Certified Homes
- Energy efficient items: Insulation, Windows
Community & HOA
Community
- Subdivision: Gue
HOA
- Has HOA: No
Location
- Region: Savannah
Financial & listing details
- Price per square foot: $273/sqft
- Date on market: 10/29/2025
- Cumulative days on market: 340 days
- Listing agreement: Exclusive Agency
- Listing terms: ARM,Cash,Conventional,1031 Exchange,FHA,VA Loan
- Inclusions: Alarm-Smoke/Fire, Ceiling Fans, Dryer, Other-See Agt Remarks, Refrigerator, Washer
- Ownership type: Homeowner/Owner
Estimated market value
Not available
Estimated sales range
Not available
Not available
Price history
| Date | Event | Price |
|---|---|---|
| 9/23/2026 | Price change | $689,500-8.7%$273/sqft |
Source:  Hive MLS #SA341830 Report a problem Hive MLS #SA341830 Report a problem | ||
| 7/15/2026 | Price change | $755,000-5%$299/sqft |
Source: Hive MLS #SA341830 Report a problem | ||
| 6/15/2026 | Listed for sale | $795,000$315/sqft |
Source: Hive MLS #SA341830 Report a problem | ||
| 6/4/2026 | Contingent | $795,000$315/sqft |
Source: Hive MLS #SA341830 Report a problem | ||
| 5/13/2026 | Price change | $795,000-5.9%$315/sqft |
Source: Hive MLS #SA341830 Report a problem | ||
| 4/16/2026 | Price change | $845,000-3.9%$335/sqft |
Source: Hive MLS #SA341830 Report a problem | ||
| 2/19/2026 | Price change | $879,500-1.7%$348/sqft |
Source: Hive MLS #SA341830 Report a problem | ||
| 10/29/2025 | Listed for sale | $895,000+101.1%$355/sqft |
Source: Hive MLS #SA341830 Report a problem | ||
| 4/22/2021 | Sold | $445,000-1.1%$176/sqft |
Source: Hive MLS #SA244386 Report a problem | ||
| 3/23/2021 | Contingent | $450,000$178/sqft |
Source:  Hive MLS #244386 Report a problem Hive MLS #244386 Report a problem | ||
| 3/18/2021 | Listed for sale | $450,000+63.6%$178/sqft |
Source: Hive MLS #244386 Report a problem | ||
| 8/12/2013 | Sold | $275,000-6.8%$109/sqft |
Source: Hive MLS #SA111158 Report a problem | ||
| 6/15/2013 | Listed for sale | $295,000$117/sqft |
Source: Cora Bett Thomas, Austin Hill & Assoc. #111158 Report a problem | ||
Public tax history
Tax history is unavailable.
Monthly payment
Est. payment