Historic Duplex for Sale step from Forsyth Park in Downtown Savannah, GA
This historic Savannah duplex offers the character and charm that make the city's older homes so special. Located just blocks from Forsyth Park, each unit features 2 bedrooms and 1 bath large kitchens and laundry areas, along with original architectural details that have been thoughtfully preserved.
A spacious entry hall welcomes you in, leading to high ceilings, original heart pine floors, and floor-to-ceiling windows that fill the home with natural light throughout the day. Double front porches offer a classic Savannah spot for morning coffee or relaxing in the evening.
Out back, you'll find generous outdoor space, a rare find in downtown Savannah, along with a large carport for convenient off-street parking.
The location is ideal. Forsyth Park is just a few blocks away, along with many of Savannah's favorite restaurants, shops, and squares, making it easy to walk to dinner, visit the Forsyth Farmers Market on Saturdays, or enjoy an evening stroll beneath the live oaks.
With two separate units, this multi-family property offers great flexibility. It's an excellent Savannah investment property with rental income from both sides, or an ideal setup for an owner who wants to live in one unit and rent the other to help offset the mortgage. Click Reel Above for 3-d Video and more
For sale
$599,000
316 W Duffy Street, Savannah, GA 31401
5beds
2,226sqft
Duplex
Built in 1900
-- sqft lot
$-- Zestimate®
$269/sqft
$-- HOA
What's special
High ceilingsSpacious entry hallOriginal heart pine floorsOriginal architectural details
- 2 days
- 286
- 43
Zillow last checked:
Listing updated:
Listed by:
Liza DiMarco 805-450-3795,
Compass Georgia LLC
Source: Hive MLS,MLS#: SA366080 Originating MLS: Savannah Multi-List Corporation
Facts & features
Interior
Bedrooms & bathrooms
- Bedrooms: 5
- Bathrooms: 2
- Full bathrooms: 2
Heating
- Central, Electric
Cooling
- Electric, Zoned
Appliances
- Included: Dishwasher, Electric Water Heater, Oven, Range, Dryer, Refrigerator, Washer
- Laundry: In Hall, Washer Hookup, Dryer Hookup
Features
- Ceiling Fan(s), Pull Down Attic Stairs, Fireplace, Programmable Thermostat
- Flooring: Hardwood, Vinyl
- Attic: Pull Down Stairs
- Has fireplace: Yes
- Fireplace features: Decorative
Interior area
- Total interior livable area: 2,226 sqft
Video & virtual tour
Property
Parking
- Total spaces: 3
- Parking features: Detached, Off Street, Other, On Street
- Carport spaces: 3
- Has uncovered spaces: Yes
Features
- Patio & porch: Porch, Balcony, Front Porch
- Exterior features: Balcony, Courtyard
- Fencing: Wood,Yard Fenced
Lot
- Size: 3,171 Square Feet
- Features: Back Yard, City Lot, Historic District, Level, Private
Details
- Additional structures: Shed(s)
- Parcel number: 2005217013
- Zoning: BG
- Zoning description: Multi Family,Single Family
- Special conditions: Standard
Construction
Type & style
- Home type: MultiFamily
- Architectural style: Victorian
- Property subtype: Duplex
Materials
- Wood Siding
- Foundation: Block, Raised
- Roof: Asphalt
Condition
- New construction: No
- Year built: 1900
Utilities & green energy
- Sewer: Public Sewer
- Water: Public
- Utilities for property: Cable Available, Underground Utilities
Community & HOA
Community
- Features: Playground, Park, Street Lights, Sidewalks, Tennis Court(s), Trails/Paths
- Subdivision: Victorian District
HOA
- Has HOA: No
Location
- Region: Savannah
Financial & listing details
- Price per square foot: $269/sqft
- Annual tax amount: $6,696
- Date on market: 10/30/2026
- Listing agreement: Exclusive Agency
- Listing terms: ARM,Cash,Conventional,1031 Exchange
- Inclusions: Alarm-Smoke/Fire, Ceiling Fans, Dryer, Refrigerator, Washer
- Ownership type: Investor
- Road surface type: Asphalt
Estimated market value
Not available
Estimated sales range
Not available
Not available
Price history
| Date | Event | Price |
|---|---|---|
| 10/30/2026 | Listed for sale | $599,000$269/sqft |
Source:  Hive MLS #SA366080 Report a problem | ||
Public tax history
Tax history is unavailable.
Monthly payment
Est. payment
Payment breakdown
Explore the cost of this home by adjusting the details. Changes won't be saved.Climate risks
Neighborhood: West Victorian District


Similar homes
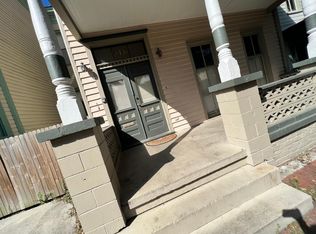
- $590,0005 bd2 ba2.9k sqft1706 Barnard Street, Savannah, GA 31401For Sale

 MLS ID #SA366739, Sharita Lal, Realty One Group Inclusion. Hive MLS
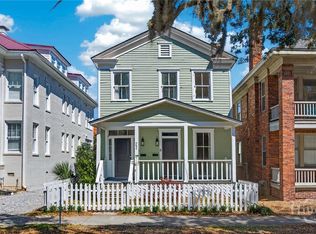
- $599,9004 bd2 ba1.9k sqft22 E 37th Street, Savannah, GA 31401For Sale
 MLS ID #SA366678, Jessica L. Kelly, Engel & Volkers. Hive MLS
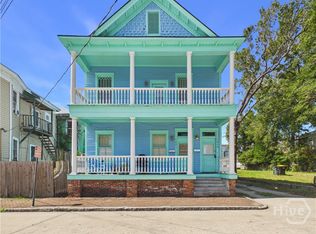
- $599,9007 bd3 ba2.8k sqft1519 Jefferson Street, Savannah, GA 31401For Sale
 MLS ID #SA365550, Jessica L. Kelly, Engel & Volkers. Hive MLS
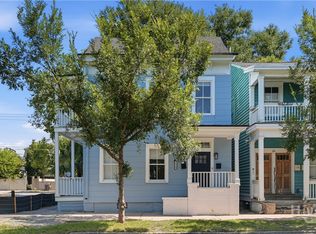
- $525,0005 bd2 ba2.2k sqft218 W Anderson Street, Savannah, GA 31401For Sale
 MLS ID #SA359887, Jennifer L. Rutherford, Jenny Rutherford Real Estate,. Hive MLS
- $640,0006 bd4 ba2.8k sqft309 W 33rd Street, Savannah, GA 31401For SaleMLS ID #SA364321, Chelsea Phillips, Six Bricks LLC. Hive MLS
- $649,9995 bd3 ba1.9k sqft729 E Waldburg Street, Savannah, GA 31401For SaleMLS ID #SA367035, Shallyn M. Watt, Compass Realty & Property Mgt. Hive MLS
- $550,0004 bd2 ba1.7k sqft1118 Jefferson Street, Savannah, GA 31401For SaleMLS ID #SA363694, Reginald R. Mitchell, Reggie Mitchell Realty. Hive MLS
- $599,0004 bd3 ba2.4k sqft416 W 36th Street, Savannah, GA 31401For SaleMLS ID #SA366680, Kelly Duncan, Eighteen O'Two Realty LLC. Hive MLS
- $649,9004 bd4 ba2.1k sqft2313 Whitaker Street, Savannah, GA 31401For SaleMLS ID #SA364433, Monica A. Gelok, Seabolt Real Estate. Hive MLS
- $524,9005 bd4 ba2.6k sqft743 E Henry Street, Savannah, GA 31401For SaleMLS ID #SA359341, Scott Dole, Compass Georgia LLC. Hive MLS
- $524,5004 bd4 ba2.5k sqft826 E Duffy Street, Savannah, GA 31401For SaleMLS ID #SA365180, Rebecca Amberg, Salt Marsh Realty LLC. Hive MLS
- $595,0004 bd3 ba2.1k sqft710 E 35th Street, Savannah, GA 31401For SaleMLS ID #SA366003, John Sheahan, Keller Williams Coastal Area P. Hive MLS
- $715,0004 bd2 ba1.8k sqft1809 Jefferson Street, Savannah, GA 31401For SaleMLS ID #SA359673, Heath Baechel, Keller Williams Coastal Area P. Hive MLS
- $499,0004 bd2 ba1.2k sqft108 W 33rd Street, Savannah, GA 31401For SaleMLS ID #SA365266, Brent Sappe, Corcoran Austin Hill Realty. Hive MLS
- $699,9004 bd3 ba1.6k sqft517 E Henry Street, Savannah, GA 31401For SaleMLS ID #SA366779, Teresa H. Cowart, RE/MAX Accent. Hive MLS
- $680,0005 bd2 ba2.6k sqft515 E Duffy St, Savannah, GA 31401Active
 MLS ID #10762697, Anna Grace Lowenthal, Engel & Völkers Savannah. GAMLS
- $750,0004 bd2 ba1.9k sqft1212 Price Street, Savannah, GA 31401For SaleMLS ID #SA362072, Sara L. Dipalermo, RE/MAX Accent. Hive MLS
- $625,0004 bd2 ba1.8k sqft544 E Gaston Street, Savannah, GA 31401For SaleMLS ID #SA357820, Jennifer L. Rutherford, Jenny Rutherford Real Estate,. Hive MLS
- $495,0004 bd2 ba1.9k sqft404 E 31st Street, Savannah, GA 31401For SaleMLS ID #SA343051, Nicole Johnson, Seabolt Real Estate. Hive MLS
- $648,0004 bd3 ba2.1k sqft402 E 38th Street, Savannah, GA 31401For SaleMLS ID #SA362757, Bradford C. Moody, Seabolt Real Estate. Hive MLS
