Listed on the National Register of Historic Places, 321 East Bolton showcases Queen Anne architecture, blending 19th-century character with present-day comfort. A large foyer sets the tone on entry, opening to a living room and dining room with generous scale and abundant natural light. Original heart pine floors, intricately detailed millwork, transom windows, eight original fireplaces, and a wrap-around porch speak to the home's history. Thoughtful updates throughout preserve that character without sacrificing livability. The renovated kitchen features Carrara marble countertops and stainless steel appliances; the bathrooms have been updated with artisanal tile work and designer fixtures. Bedrooms are sunlit and spacious throughout. Enjoy quintessential Southern living in Savannah's Victorian District, just steps from Forsyth Park, renowned dining, and boutique shopping in one of the city's most walkable neighborhoods.
For sale
$1,100,000
321 E Bolton Street, Savannah, GA 31401
4beds
3,584sqft
Single Family Residence
Built in 1900
4,095 Square Feet Lot
$1,050,800 Zestimate®
$307/sqft
$-- HOA
What's special
Queen anne architectureWrap-around porchOriginal heart pine floorsEight original fireplacesStainless steel appliancesIntricately detailed millworkLarge foyer
- 37 days
- 1,809
- 251
Zillow last checked:
Listing updated:
Listed by:
Justin R. Hart 323-236-3715,
Seabolt Real Estate
Source: Hive MLS,MLS#: SA363398 Originating MLS: Savannah Multi-List Corporation
Originating MLS: Savannah Multi-List CorporationFacts & features
Interior
Bedrooms & bathrooms
- Bedrooms: 4
- Bathrooms: 2
- Full bathrooms: 2
Heating
- Central, Electric
Cooling
- Central Air, Electric
Appliances
- Included: Gas Water Heater, Tankless Water Heater
- Laundry: Laundry Room, Other
Features
- Pull Down Attic Stairs
- Attic: Pull Down Stairs
Interior area
- Total interior livable area: 3,584 sqft
Video & virtual tour
Property
Parking
- Parking features: Off Street
Features
- Has view: Yes
- View description: Panoramic
Lot
- Size: 4,095 Square Feet
Details
- Parcel number: 2004422001
- Zoning: RM40
- Special conditions: Standard
Construction
Type & style
- Home type: SingleFamily
- Architectural style: Victorian
- Property subtype: Single Family Residence
Materials
- Other, Wood Siding
Condition
- Year built: 1900
Utilities & green energy
- Sewer: Public Sewer
- Water: Public
Community & HOA
Community
- Subdivision: White Ward
HOA
- Has HOA: No
Location
- Region: Savannah
Financial & listing details
- Price per square foot: $307/sqft
- Tax assessed value: $1,157,900
- Annual tax amount: $6,809
- Date on market: 8/26/2026
- Cumulative days on market: 37 days
- Listing agreement: Exclusive Right To Sell
- Listing terms: Cash,Conventional,1031 Exchange
- Ownership type: Homeowner/Owner
Estimated market value
$1,050,800
$998,000 - $1.10M
$3,707/mo
Price history
| Date | Event | Price |
|---|---|---|
| 8/26/2026 | Listed for sale | $1,100,000-6.4%$307/sqft |
Source:  Hive MLS #SA363398 Report a problem Hive MLS #SA363398 Report a problem | ||
| 9/25/2025 | Listing removed | $1,175,000$328/sqft |
Source:  Hive MLS #SA334432 Report a problem Hive MLS #SA334432 Report a problem | ||
| 7/15/2025 | Listed for sale | $1,175,000+42.4%$328/sqft |
Source: Hive MLS #SA334432 Report a problem | ||
| 12/21/2021 | Sold | $825,000-2.9%$230/sqft |
Source: Hive MLS #SA252740 Report a problem | ||
| 10/21/2021 | Contingent | $850,000+70.9%$237/sqft |
Source: Hive MLS #252740 Report a problem | ||
| 8/31/2006 | Sold | $497,500$139/sqft |
Source: Hive MLS #SA93571 Report a problem | ||
Public tax history
| Year | Property taxes | Tax assessment |
|---|---|---|
| 2025 | $6,809 +0.9% | $463,160 +0.2% |
| 2024 | $6,747 +10.3% | $462,120 +26.5% |
| 2023 | $6,115 -4.2% | $365,240 +19.2% |
| 2022 | $6,386 +3.3% | $306,360 +36.4% |
| 2021 | $6,184 -6% | $224,640 -8.4% |
| 2020 | $6,577 +1.5% | $245,240 |
| 2019 | $6,478 -31.5% | $245,240 +15.2% |
| 2018 | $9,451 +5.1% | $212,920 -0.8% |
| 2017 | $8,989 +19.3% | $214,600 +12.6% |
| 2016 | $7,536 -1.2% | $190,640 +10.1% |
| 2015 | $7,624 -19.9% | $173,160 -2.3% |
| 2014 | $9,523 | $177,160 +1.1% |
| 2013 | -- | $175,160 +5.2% |
| 2012 | -- | $166,480 +1% |
| 2011 | -- | $164,840 -16.1% |
| 2010 | -- | $196,400 |
| 2009 | -- | $196,400 |
| 2008 | -- | $196,400 |
| 2007 | -- | $196,400 +8.4% |
| 2006 | -- | $181,200 +41.6% |
| 2005 | -- | $128,000 +0.9% |
| 2003 | -- | $126,800 |
| 2002 | -- | $126,800 +21.5% |
| 2001 | -- | $104,400 |
Find assessor info on the county website
Monthly payment
Est. payment
Payment breakdown
Explore the cost of this home by adjusting the details. Changes won't be saved.Climate risks
Neighborhood: East Victorian District


Similar homes
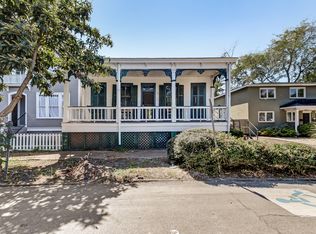
- $1,200,0006 bd3 ba2.9k sqft506 E Anderson Street, Savannah, GA 31401For Sale

 MLS ID #SA361086, Chelsea Phillips, Six Bricks LLC. Hive MLS
 - $1,095,0004 bd3 ba3.1k sqft629 E Victory Drive, Savannah, GA 31405For Sale
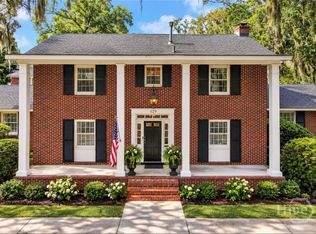 MLS ID #SA363332, Shelley S Smith, BHHS Bay Street Realty Group. Hive MLS
 - $998,0004 bd2 ba1.9k sqft411 E Huntingdon Street, Savannah, GA 31401For Sale
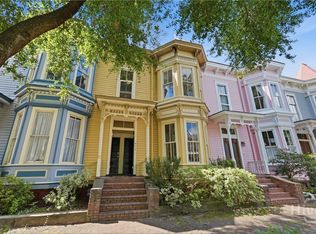 MLS ID #SA363690, Quintin Cowart, Engel & Volkers. Hive MLS
 - $1,350,0006 bd4 ba2.8k sqft501 E Bolton Street, Savannah, GA 31401For Sale
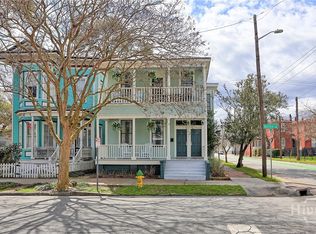 MLS ID #SA349383, Laura C. Celaya, Realty One Group Inclusion. Hive MLS
 - $895,0004 bd3 ba2.5k sqft19 E 39th Street, Savannah, GA 31401For SaleMLS ID #SA363384, Richard Sturgess, Savannah Realty. Hive MLS
- $1,175,0004 bd3 ba3.6k sqft633 E 46th Street, Savannah, GA 31405For SaleMLS ID #SA365778, Samuel O. Clark, Parker Scott Properties. Hive MLS
- $995,0007 bd5 ba5.1k sqft836 E Henry Street, Savannah, GA 31401For SaleMLS ID #SA364427, Justin R. Hart, Seabolt Real Estate. Hive MLS
- $849,0004 bd4 ba2.6k sqft509 E Jones Street, Savannah, GA 31401For SaleMLS ID #SA364627, Liza DiMarco, Compass Georgia LLC. Hive MLS
- $895,0004 bd4 ba1.9k sqft216 W Henry Street, Savannah, GA 31401For SaleMLS ID #SA349692, Susan Usher, Realty One Group Inclusion. Hive MLS
- $1,275,0004 bd4 ba4.1k sqft3204 Abercorn Street, Savannah, GA 31405For SaleMLS ID #SA365465, Chelsea Phillips, Six Bricks LLC. Hive MLS
- $999,9003 bd3 ba2.2k sqft414 E Liberty Street, Savannah, GA 31401For SaleMLS ID #SA365087, Sarah Sullivan, McIntosh Realty Team LLC. Hive MLS
- $1,200,0003 bd3 ba2k sqft502 E Oglethorpe Avenue, Savannah, GA 31401For SaleMLS ID #SA364018, Matthew Allan, Keller Williams Coastal Area P. Hive MLS
- $735,0004 bd2 ba2.2k sqft301 W 34th Street, Savannah, GA 31401For SaleMLS ID #SA359672, Heath Baechel, Keller Williams Coastal Area P. Hive MLS
- $689,0004 bd4 ba3.6k sqft1505 Habersham Street, Savannah, GAFor SaleMLS ID #SA364709, Mark Gugliuzza, Keller Williams Coastal Area P. Hive MLS
- $750,0004 bd2 ba1.9k sqft1212 Price Street, Savannah, GA 31401For SaleMLS ID #SA362072, Sara L. Dipalermo, RE/MAX Accent. Hive MLS
- $1,249,0004 bd4 ba3.3k sqft132 E 45th Street, Savannah, GA 31405For SaleMLS ID #SA348596, Bradford C. Moody, Seabolt Real Estate. Hive MLS
- $1,198,0004 bd4 ba3.2k sqft601 Washington Avenue, Savannah, GA 31405For SaleMLS ID #SA352428, Dominique Freeman, Seaport Real Estate Group. Hive MLS
- $899,0005 bd4 ba2.9k sqft407 W 35th Street, Savannah, GA 31401For SaleMLS ID #SA342713, Laura C. Celaya, Realty One Group Inclusion. Hive MLS
- $629,9004 bd2 ba1.9k sqft906 E Park Avenue, Savannah, GA 31401For SaleMLS ID #SA361515, Jennifer K. Scroggs, Southbridge Greater Sav Realty. Hive MLS
- $1,395,0006 bd6 ba3k sqft116 E Henry Street, Savannah, GA 31401For SaleMLS ID #SA364192, Taavo Roos, Seabolt Real Estate. Hive MLS
